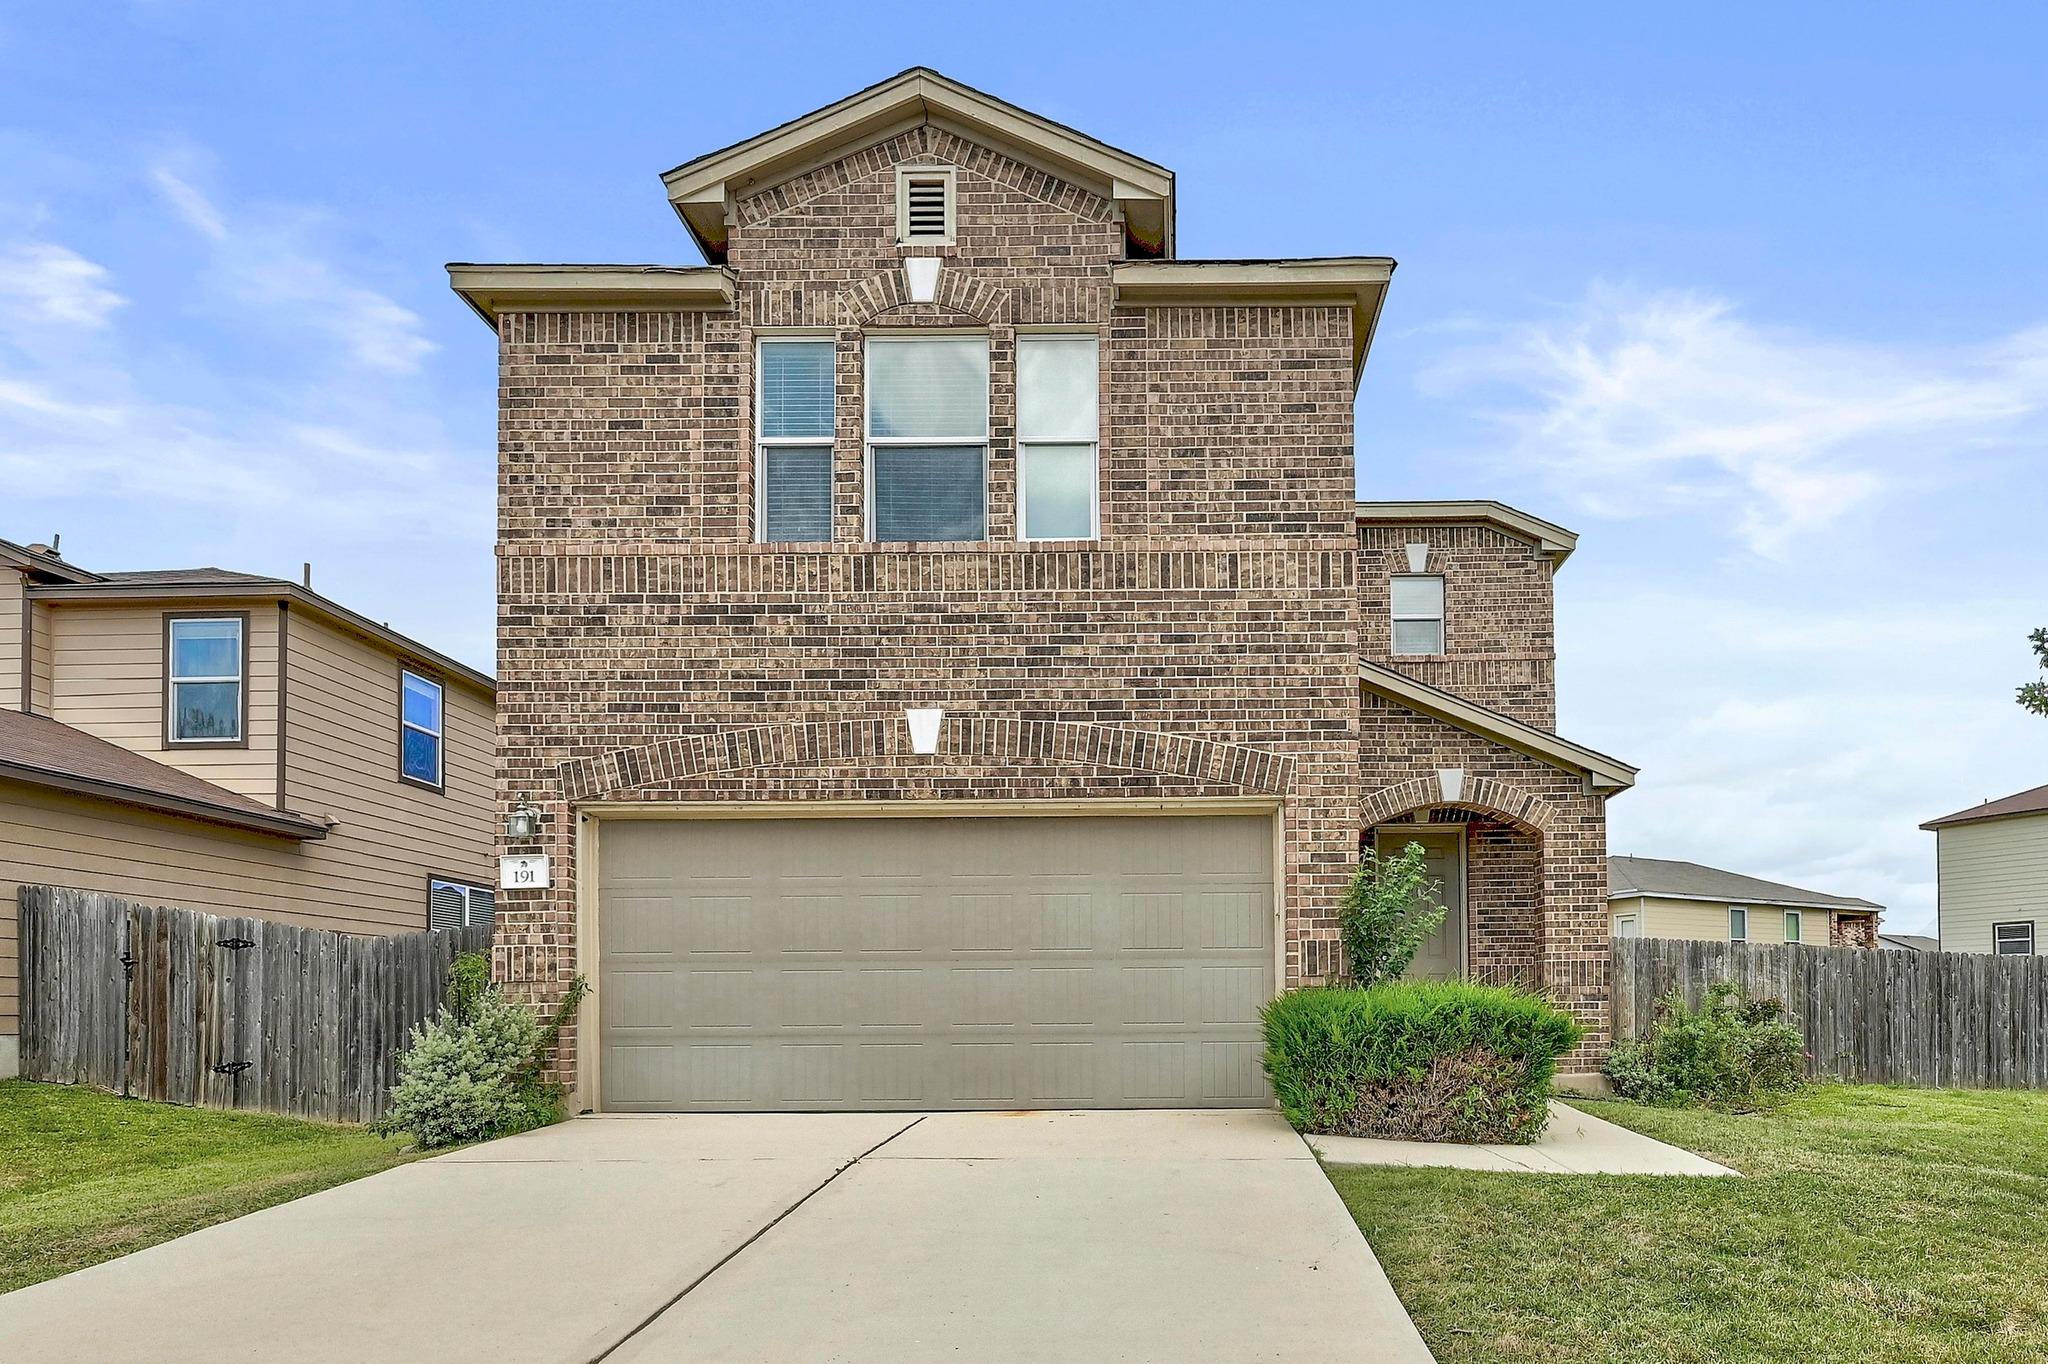
THE HOME, IN THE LISTING AGENT’S WORDS
A closer look.
Welcome to this inviting two-story home in the heart of Kyle, offering 3 bedrooms, 2.5 bathrooms, and a bright, open layout perfect for modern living. Downstairs features an open-concept floor plan that seamlessly connects the living, dining, and kitchen areas, creating an ideal space for entertaining or relaxing with family. Upstairs, enjoy a versatile second living room—perfect as a media space, home office, or playroom—providing extra room to spread out and customize your lifestyle. The spacious primary suite includes a private ensuite bath and generous closet space, while the additional bedrooms offer comfort and flexibility for family or guests. Outside, a large, private backyard offers a great spot for outdoor dining, watching your pet play or enjoying sunny Texas days. Conveniently located near local shopping, dining, schools, and with easy access to I-35, this home is perfectly positioned for commuters and those wanting the best of small-town charm with proximity to Austin and San Marcos. Don’t miss the chance to lease this fantastic home in a growing community—schedule your showing today!
THE DETAILS THAT SHAPE YOUR DAY
Reported property facts
- Property type
- Residential Lease
- Property subtype
- Single Family Residence
- Bedrooms
- 3
- Bathrooms
- 3
- Full bathrooms
- 2
- Half bathrooms
- 1
- Living area
- 1,964 (units not reported)
- Lot acres
- 0.2268
- Year built
- 2015
- Parking spaces
- 3
- Garage spaces
- 2
Schools reported in the listing
- High schoolLehman
- Middle schoolD J Red Simon
- DistrictHaysCONSISD
- ElementaryTobias
Verify assignment with the relevant district for the exact address, program and school year. These source-reported names are not ratings or an enrollment guarantee.
Features & finishes
lot
Back Yard · Few Trees · Front Yard
pool
None
roof
Composition
sewer
Public Sewer
levels
Two
cooling
Ceiling Fan(s) · Central Air
fencing
Back Yard · Wood
heating
Central
parking
Driveway · Garage
exterior
Barbecue
flooring
Carpet · Tile
interior
Breakfast Bar · Ceiling Fan(s) · Laminate Counters · Double Vanity · Interior Steps · Kitchen Island · Multiple Living Areas · Open Floorplan · Pantry · Recessed Lighting · Storage · Walk-In Closet(s)
community
Park · Playground · Pool · Sport Court(s)/Facility · Trail(s)
utilities
Cable Available · Electricity Available · Sewer Connected · Water Connected
appliances
Dishwasher · Microwave · Free-Standing Electric Range · Refrigerator
water Source
Public
construction
Brick · Vinyl Siding
accessibility
None
