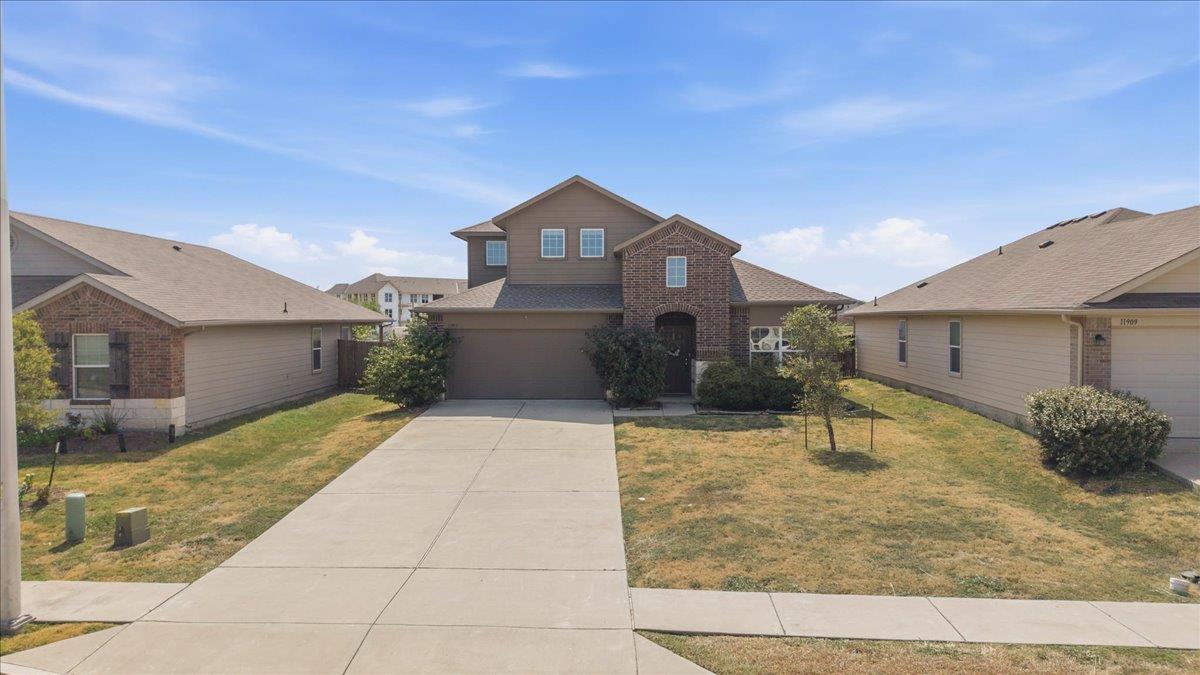
THE HOME, IN THE LISTING AGENT’S WORDS
A closer look.
Spacious two-story home in the Stonewater community offering a flexible floor plan with plenty of room to spread out! The main level features an open kitchen and living area with soaring ceilings, plus a versatile flex space that can easily serve as a home office, formal dining room, playroom, or additional living space. The primary suite is conveniently located downstairs and includes a walk-in closet and private bath. Upstairs, you'll find generously sized secondary bedrooms with large closets along with an expansive loft/bonus room—perfect for a game room, media space, or second living area. Outside, enjoy a fenced backyard with added privacy and a long driveway with an attached garage providing ample off-street parking. Stonewater residents enjoy access to community amenities including pools, splash pads, a playground, and basketball court, with a community pool conveniently located nearby. Easy access in and out of the neighborhood and proximity to major roadways make commuting to Austin and surrounding areas a breeze.
THE DETAILS THAT SHAPE YOUR DAY
Reported property facts
- Property type
- Residential
- Property subtype
- Single Family Residence
- Bedrooms
- 4
- Bathrooms
- 3
- Full bathrooms
- 2
- Half bathrooms
- 1
- Living area
- 2,216 (units not reported)
- Lot acres
- 0.139
- Year built
- 2017
- Parking spaces
- 6
- Garage spaces
- 2
Schools reported in the listing
- High schoolManor
- Middle schoolManor (Manor ISD)
- DistrictManor ISD
- ElementaryShadowGlen
Verify assignment with the relevant district for the exact address, program and school year. These source-reported names are not ratings or an enrollment guarantee.
Features & finishes
lot
Back Yard · Curbs · Front Yard · Level · Public Maintained Road · Trees-Small (Under 20 Ft) · Trees-Sparse
pool
None
roof
Composition · Shingle
view
None
patio
None
sewer
Public Sewer
levels
Two
cooling
Central Air · Electric
fencing
Back Yard · Fenced · Privacy · Wood
heating
Central · Electric
parking
Attached · Door-Single · Driveway · Garage · Garage Door Opener · Garage Faces Front · Private
exterior
Rain Gutters · No Exterior Steps · Private Yard
flooring
Carpet · Vinyl
interior
Ceiling Fan(s) · Ceiling-High · Ceiling-Vaulted · Granite Counters · Interior Steps · Kitchen Island · Multiple Dining Areas · Multiple Living Areas · Primary Bedroom on Main · Recessed Lighting · Walk-In Closet(s)
community
Cluster Mailbox · Common Grounds · Curbs · Playground · Pool · Sidewalks · Sport Court(s)/Facility · Street Lights · Suburban
utilities
Electricity Connected · Sewer Connected · Underground Utilities · Water Connected
appliances
Dishwasher · Disposal · Dryer · Exhaust Fan · Microwave · Free-Standing Electric Range · Refrigerator · Washer · Electric Water Heater
waterfront
None
water Source
Public
construction
Brick · HardiPlank Type · Masonry – Partial · Cement Siding
accessibility
None
