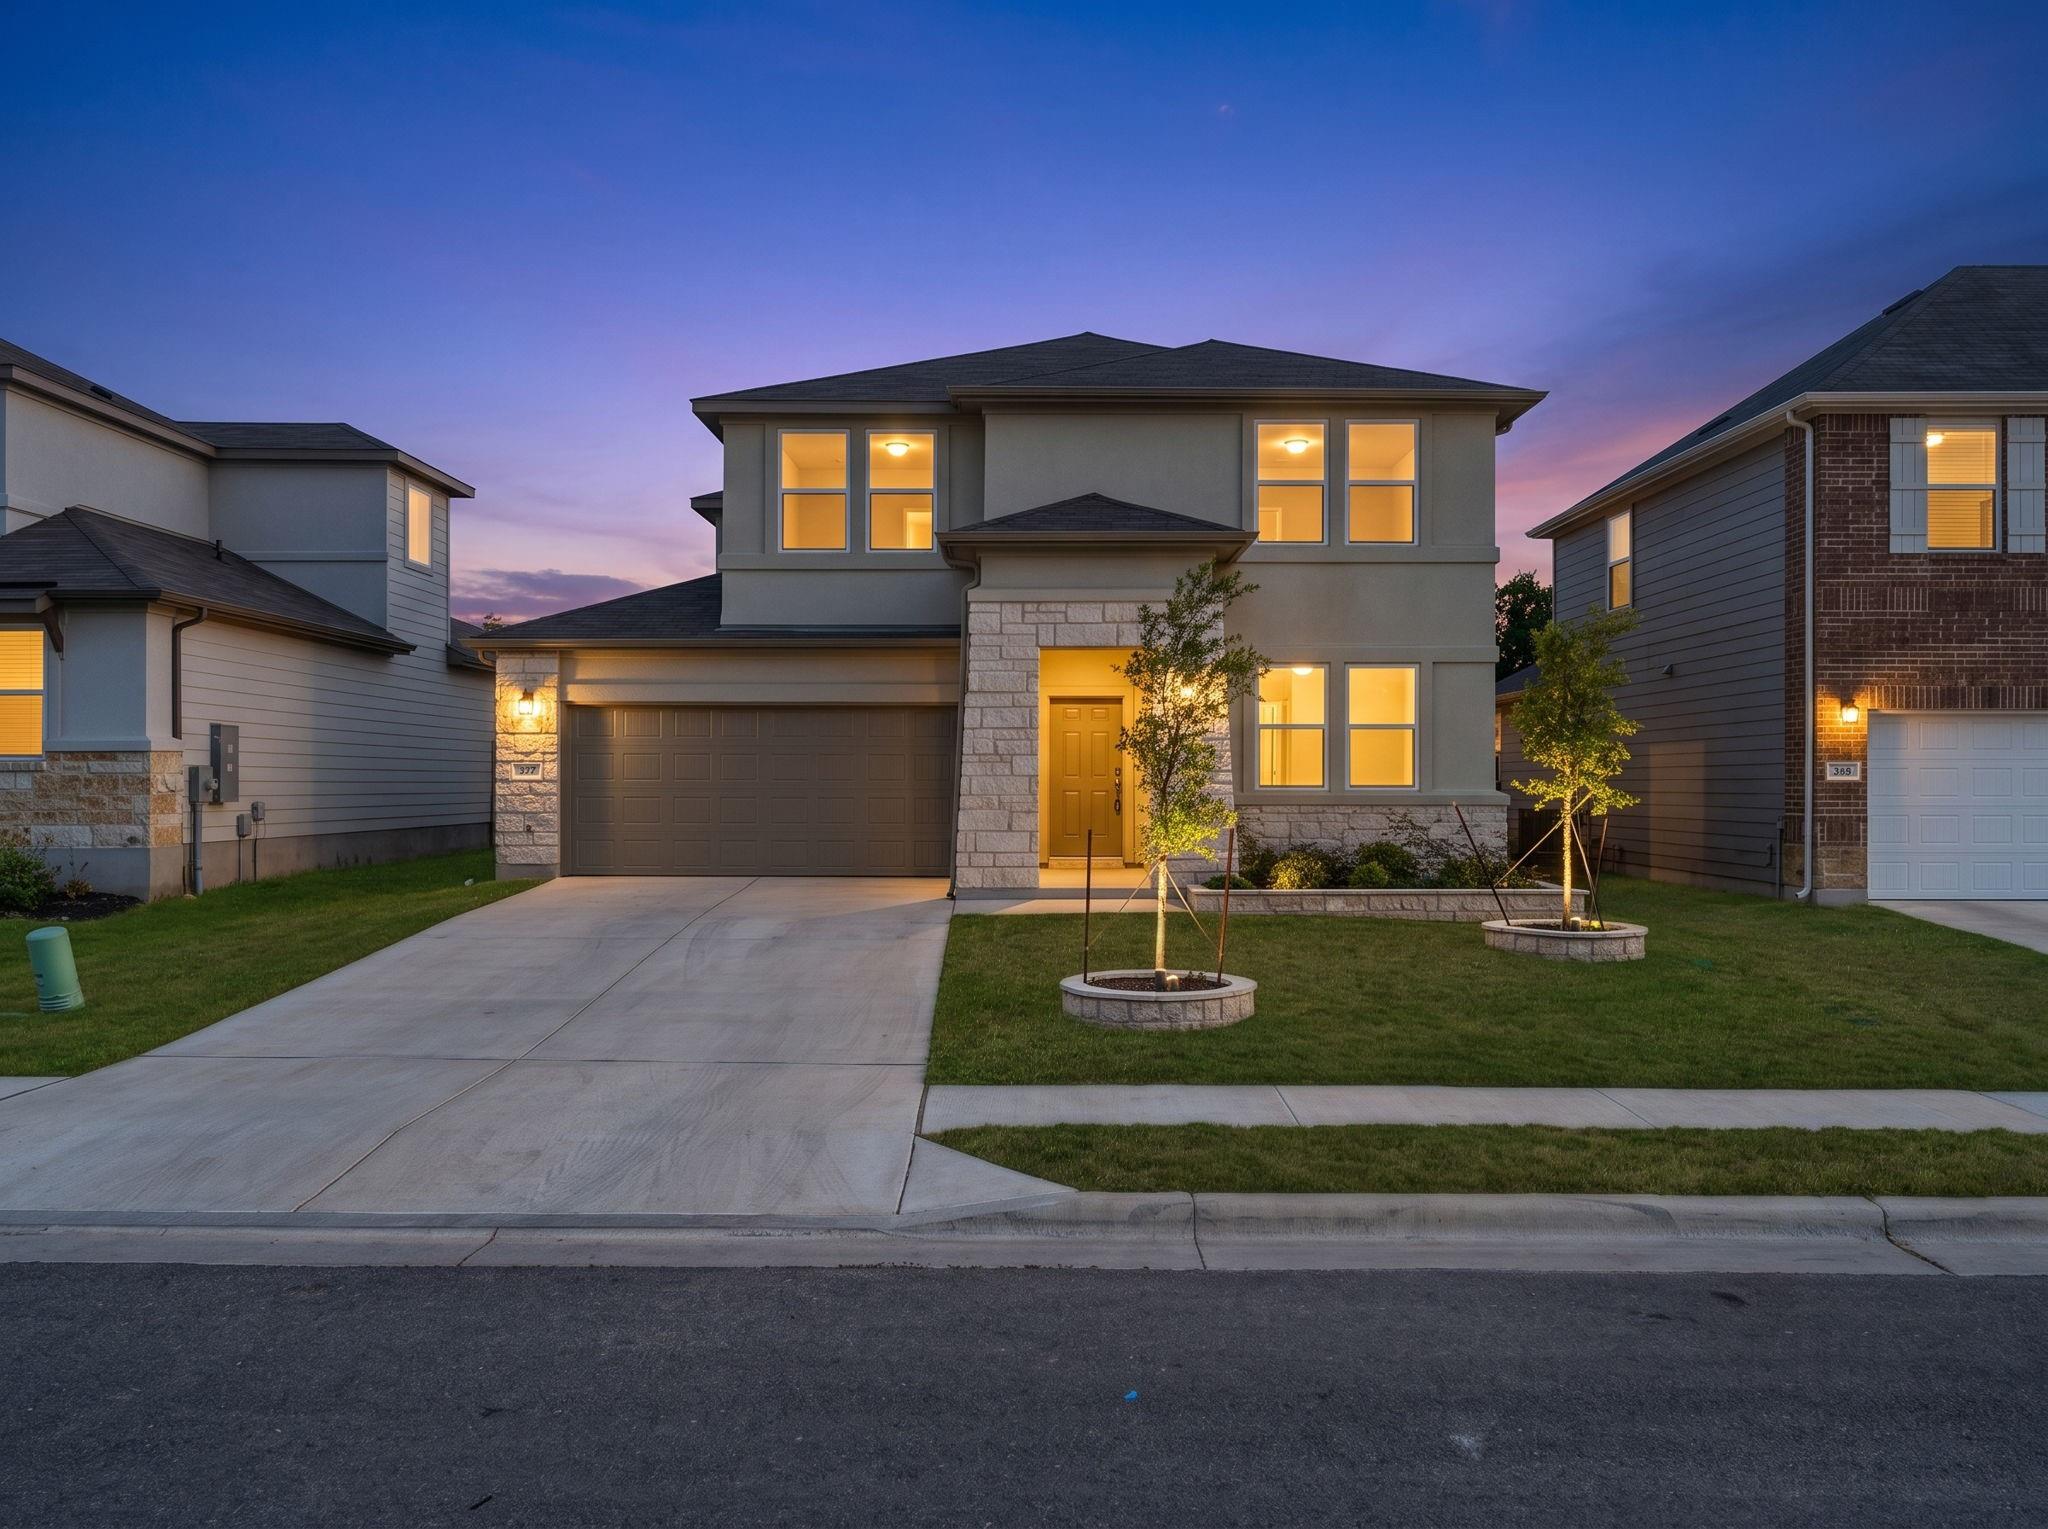
THE HOME, IN THE LISTING AGENT’S WORDS
A closer look.
Welcome to this spacious and thoughtfully designed 5-bedroom, 3-full-bath home in Stonewall Ranch, perfectly positioned on a cul-de-sac lot with no rear neighbors! With two bedrooms on the main level, including the private primary suite, plus three additional bedrooms upstairs, this home offers plenty of flexibility for family, guests, work and play. A dedicated home office just off the entryway provides the perfect spot for working from home or managing daily life. The open and connected main living area features lofty ceilings, abundant natural light, and an easy open flow between the living, dining and kitchen spaces. The sleek, bright kitchen is designed to keep everyone connected, with quartz countertops, a center island with breakfast bar seating and a spacious pantry. The primary suite offers a relaxing retreat with dual vanities, a soaking tub, separate walk-in shower and a generous walk-in closet. A second main-level bedroom and full bath create an ideal setup for guests or multigenerational living. Upstairs, a sizable family room adds even more living space and gives everyone room to spread out. Use it as a movie lounge, game room, study zone, playroom or all of the above! Three additional bedrooms and another full bath complete the upper level. Outside, the covered back porch is ready for morning coffee, evening gatherings and weekend lounging, with two ceiling fans to keep things comfortable. The sunny, level backyard is a blank canvas for gardening, play or creating your own outdoor oasis, while the lack of rear neighbors adds an extra sense of privacy. A two-car garage provides everyday convenience and storage. Stonewall Ranch offers fantastic community amenities, including a refreshing pool, splash pad, basketball half-court, park and playground. With generous living spaces, a flexible layout and a wonderful setting, this Liberty Hill home offers room to grow and plenty of ways to enjoy life at home.
THE DETAILS THAT SHAPE YOUR DAY
Reported property facts
- Property type
- Residential
- Property subtype
- Single Family Residence
- Bedrooms
- 5
- Bathrooms
- 3
- Full bathrooms
- 3
- Half bathrooms
- 0
- Living area
- 2,959 (units not reported)
- Lot acres
- 0.1258
- Year built
- 2023
- Parking spaces
- 4
- Garage spaces
- 2
Schools reported in the listing
- High schoolLiberty Hill
- Middle schoolLiberty Hill (Liberty Hill)
- DistrictLiberty Hill ISD
- ElementaryLouineNoble
Verify assignment with the relevant district for the exact address, program and school year. These source-reported names are not ratings or an enrollment guarantee.
Features & finishes
lot
Sprinkler - Automatic
pool
None
roof
Composition
view
Neighborhood
patio
Covered · Patio
sewer
MUD
levels
Two
cooling
Ceiling Fan(s) · Central Air
fencing
Wood
heating
Central · Electric
parking
Driveway · Garage
exterior
Rain Gutters · Private Yard
flooring
Carpet · Tile
interior
Breakfast Bar · Ceiling Fan(s) · Ceiling-High · Quartz Counters · Double Vanity · High Speed Internet · Kitchen Island · Multiple Living Areas · Open Floorplan · Pantry · Primary Bedroom on Main · Recessed Lighting · Soaking Tub · Study/Home Office · Walk-In Closet(s)
security
Smoke Detector(s)
community
Park · Playground · Pool · Sport Court(s)/Facility · Trail(s)
utilities
Electricity Connected · High Speed Internet · Sewer Connected · Water Connected
appliances
Convection Oven · Dishwasher · Disposal · Electric Range · Exhaust Fan · Microwave · Refrigerator · Electric Water Heater · Water Purifier Owned · Water Softener Owned
waterfront
None
water Source
MUD
construction
Frame · HardiPlank Type · Stone · Stucco
accessibility
None
