THE HOME, IN THE LISTING AGENT’S WORDS
A closer look.
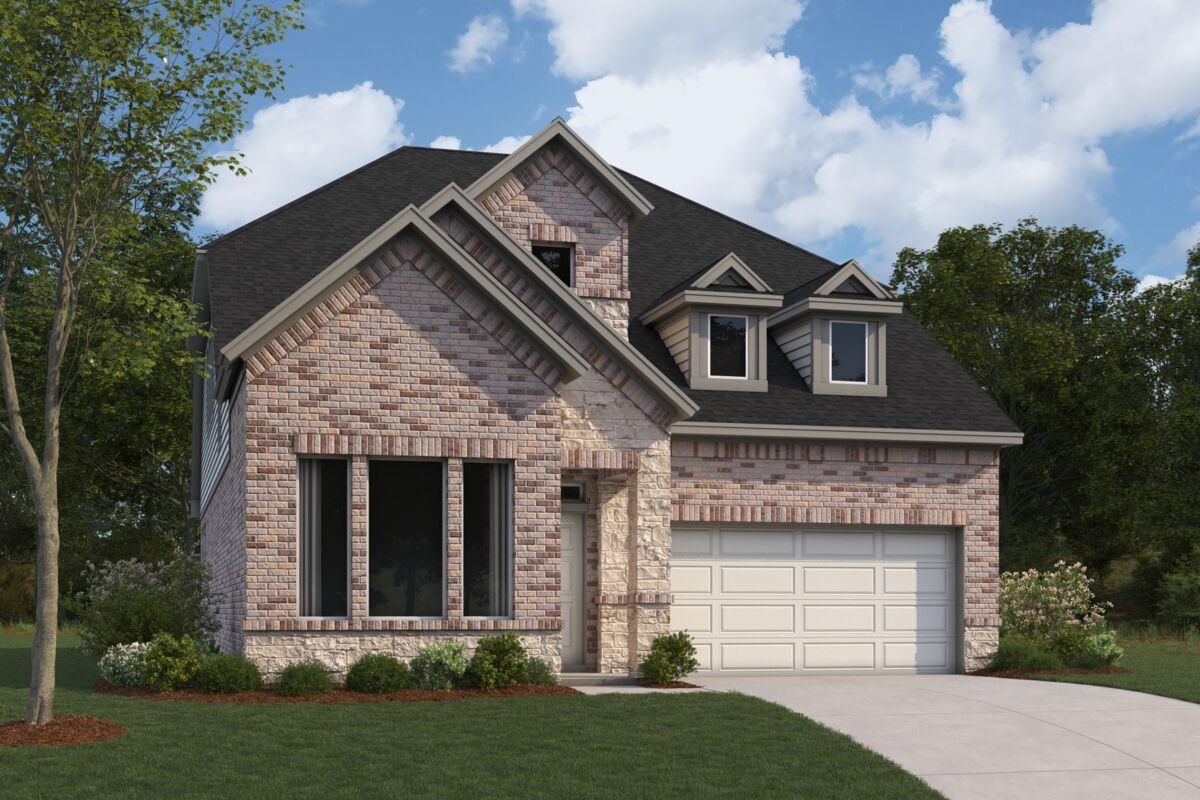
Welcome to 804 Corvallis Drive, Leander, Texas — a stunning new construction home built by M/I Homes. This 2-story home offers 2,522 square feet of thoughtfully designed living space, featuring 4 bedrooms, 3 full bathrooms, and 1 half bathroom.
Read the full description
Step inside to discover an open-concept living space that creates a seamless flow between the main gathering areas, ideal for both everyday living and entertaining. The quality of design is evident throughout, with carefully selected finishes and attention to detail in every room.
Key Features:
4 spacious bedrooms across 2 levels 3 full bathrooms and 1 half bathroom 2,522 square feet of living space Open-concept living space for comfortable daily living Covered patio for outdoor relaxation and entertaining New construction built by M/I Homes 2-story layout with well-planned design The owner's bedroom features a private en-suite bathroom, providing a comfortable retreat at the end of each day. Additional bedrooms offer generous space for family members or guests.
The covered patio extends your living area outdoors, offering a shaded space to enjoy the Texas weather year-round. This home is situated in a welcoming neighborhood with convenient proximity to parks, making it an excellent choice for those who value outdoor recreation and a well-connected setting.
This move-in ready home delivers quality construction and a well-designed floorplan that balances comfort with functionality.
THE DETAILS THAT SHAPE YOUR DAY
Reported property facts
- Property type
- Residential
- Property subtype
- Single Family Residence
- Bedrooms
- 4
- Bathrooms
- 4
- Full bathrooms
- 4
- Half bathrooms
- 0
- Living area
- 2,522 (units not reported)
- Lot acres
- 0.123
- Year built
- 2026
- Parking spaces
- 4
- Garage spaces
- 2
Schools reported in the listing
- High schoolLeander High
- Middle schoolLeander Middle
- DistrictLeander ISD
- ElementaryCamacho
Verify assignment with the relevant district for the exact address, program and school year. These source-reported names are not ratings or an enrollment guarantee.
Features & finishes
lot
Back Yard · Front Yard · Pie Shaped Lot · Sprinkler - Automatic · Sprinklers In Rear · Sprinklers In Front · Sprinkler - Rain Sensor · Trees-Small (Under 20 Ft)
pool
None
roof
Composition
view
None
patio
Covered · Porch · Rear Porch
sewer
Public Sewer
levels
Two
cooling
Ceiling Fan(s) · Central Air · Electric · ENERGY STAR Qualified Equipment · Zoned
fencing
Fenced · Full · Privacy · Wood
heating
Central · Electric · ENERGY STAR Qualified Equipment · Zoned
parking
Attached · Driveway · Garage · Garage Door Opener · Garage Faces Front · Inside Entrance
exterior
Rain Gutters · Lighting · Pest Tubes in Walls · Private Yard
flooring
Carpet · Tile
interior
Ceiling Fan(s) · Ceiling-High · Double Vanity · Interior Steps · Kitchen Island · Open Floorplan · Pantry · Primary Bedroom on Main · Recessed Lighting · Walk-In Closet(s) · Wired for Data
security
Smoke Detector(s)
community
Cluster Mailbox · Common Grounds · Playground · Sidewalks · Street Lights
utilities
Cable Available · Electricity Available · High Speed Internet · Natural Gas Available · Phone Available · Sewer Available · Underground Utilities · Water Available
appliances
Built-In Gas Oven · Built-In Gas Range · Dishwasher · Disposal · ENERGY STAR Qualified Appliances · Microwave · Stainless Steel Appliance(s) · Water Heater · Tankless Water Heater
waterfront
None
water Source
Public
construction
Brick · Blown-In Insulation · Masonry – Partial · Stone
accessibility
None
Reported rooms
- Primary Bedroom · Main · Walk-In Closet(s)
- Primary Bathroom · Main · Double Vanity
- Kitchen · Main · Pantry
