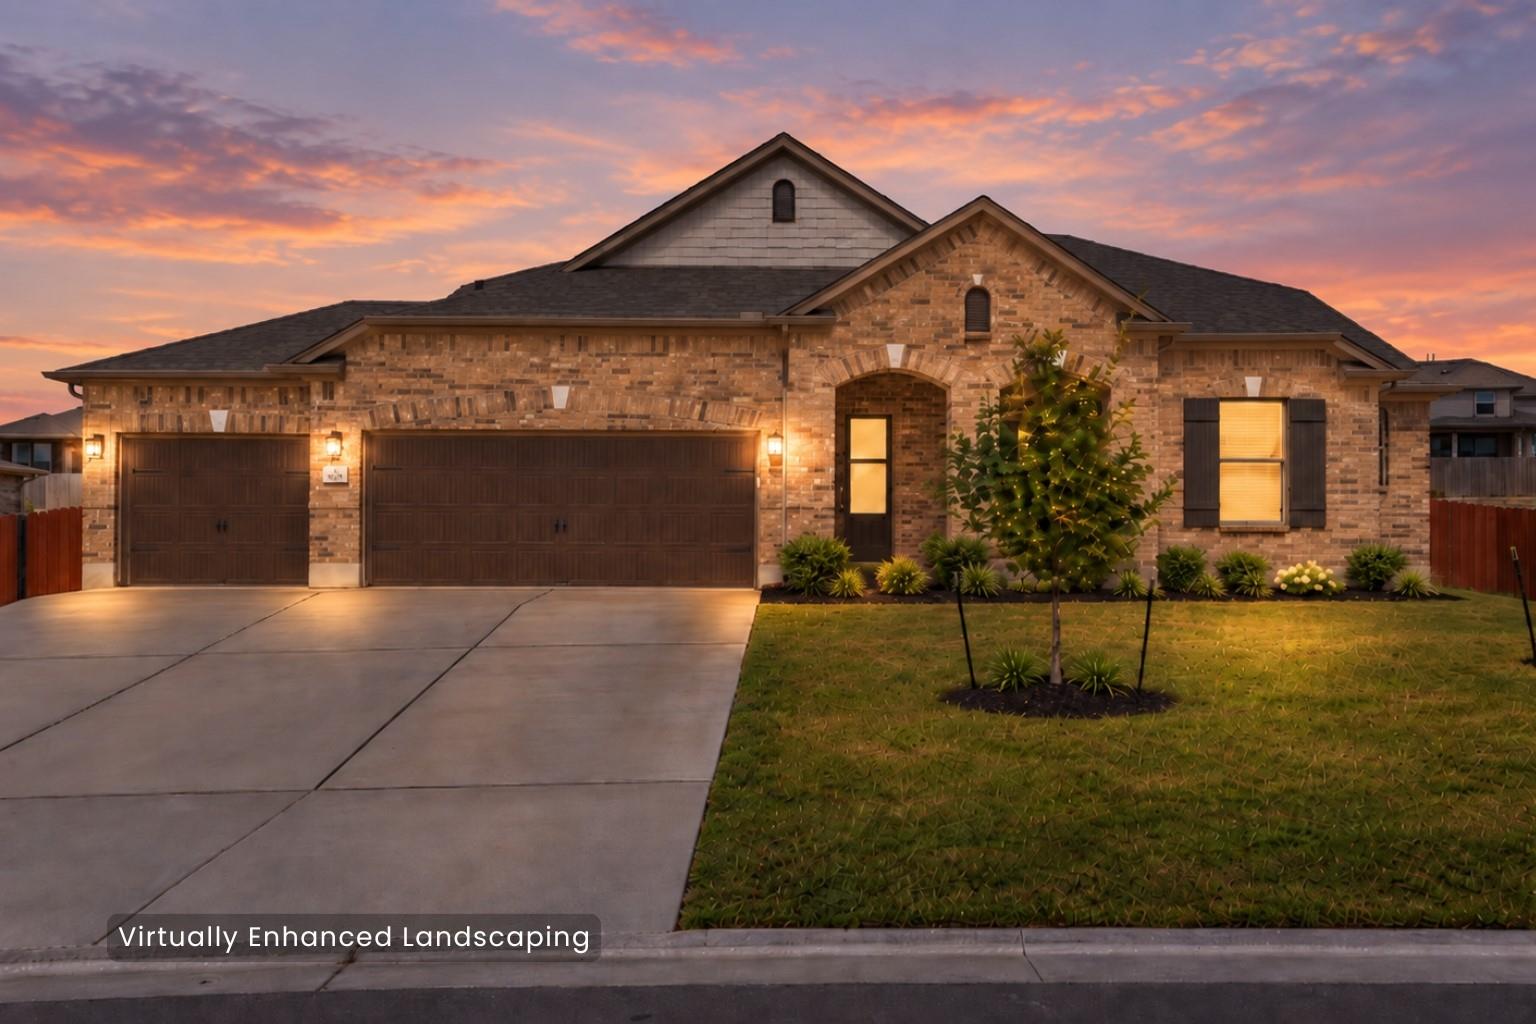
THE HOME, IN THE LISTING AGENT’S WORDS
A closer look.
Welcome to 4732 Padula Drive, located in one of Salerno’s most sought-after sections, known for its larger homesites and higher-end collection of homes. Built in 2024, this impressive residence offers 4 bedrooms, 2.5 baths, a 3-car garage and an exceptional .339-acre homesite.
Read the full description
What truly sets this home apart is its rare and highly functional floor plan. All four bedrooms are located on the main level, including the spacious primary suite, while an expansive 800+ square-foot game room upstairs with a half bath and storage creates an incredible separate space for a media room, home gym or additional living area.
The open kitchen, dining and living areas are designed for everyday living and entertaining. The kitchen features an oversized center island, stainless steel gas appliances, abundant cabinetry and generous workspace. The primary suite is privately positioned and offers direct access to the covered back patio.
Outside, a 50-foot covered patio overlooks the expansive backyard with established trees and plenty of room to create your own outdoor retreat. The patio is equipped with 220V wiring for future outdoor use. Additional features include full gutters and garage plumbing for a future utility sink and water softener.
Salerno offers a community pool, playground and sidewalks, with Old Settlers Park, Kalahari Resort, shopping, dining and entertainment nearby. With its oversized homesite, 3-car garage, flexible layout and primarily single-story living, 4732 Padula offers a combination of space and functionality that is increasingly hard to find.
THE DETAILS THAT SHAPE YOUR DAY
Reported property facts
- Property type
- Residential
- Property subtype
- Single Family Residence
- Bedrooms
- 4
- Bathrooms
- 3
- Full bathrooms
- 2
- Half bathrooms
- 1
- Living area
- 3,603 sq ft
- Lot acres
- 0.339
- Year built
- 2024
- Parking spaces
- 4
- Garage spaces
- 3
Schools reported in the listing
- High schoolHutto
- Middle schoolGus Almquist
- DistrictHutto ISD
- ElementaryVeterans Hill
Verify assignment with the relevant district for the exact address, program and school year. These source-reported names are not ratings or an enrollment guarantee.
Features & finishes
lot
See Remarks · Sprinkler - Automatic · Many Trees · Trees-Small (Under 20 Ft)
pool
None
roof
Composition · Shingle
view
None
patio
Covered · Front Porch
sewer
MUD
levels
One and One Half
cooling
Central Air
fencing
Back Yard · Fenced · Privacy · Wood
heating
Natural Gas
parking
Attached · Door-Multi · Driveway · Garage
exterior
Gutters Full
flooring
Carpet · Tile
interior
Breakfast Bar · Ceiling Fan(s) · Coffered Ceiling(s) · Double Vanity · Entrance Foyer · Kitchen Island · Open Floorplan · Primary Bedroom on Main · Recessed Lighting · Soaking Tub · Walk-In Closet(s) · Wired for Sound
security
Security System Owned · Smoke Detector(s)
community
Playground · Pool · Sidewalks · Suburban
utilities
Electricity Connected · Natural Gas Connected
appliances
Dishwasher · Disposal · Exhaust Fan · Free-Standing Gas Range · Stainless Steel Appliance(s) · Vented Exhaust Fan
waterfront
None
water Source
MUD
construction
HardiPlank Type · Masonry – Partial
accessibility
None
