THE HOME, IN THE LISTING AGENT’S WORDS
A closer look.
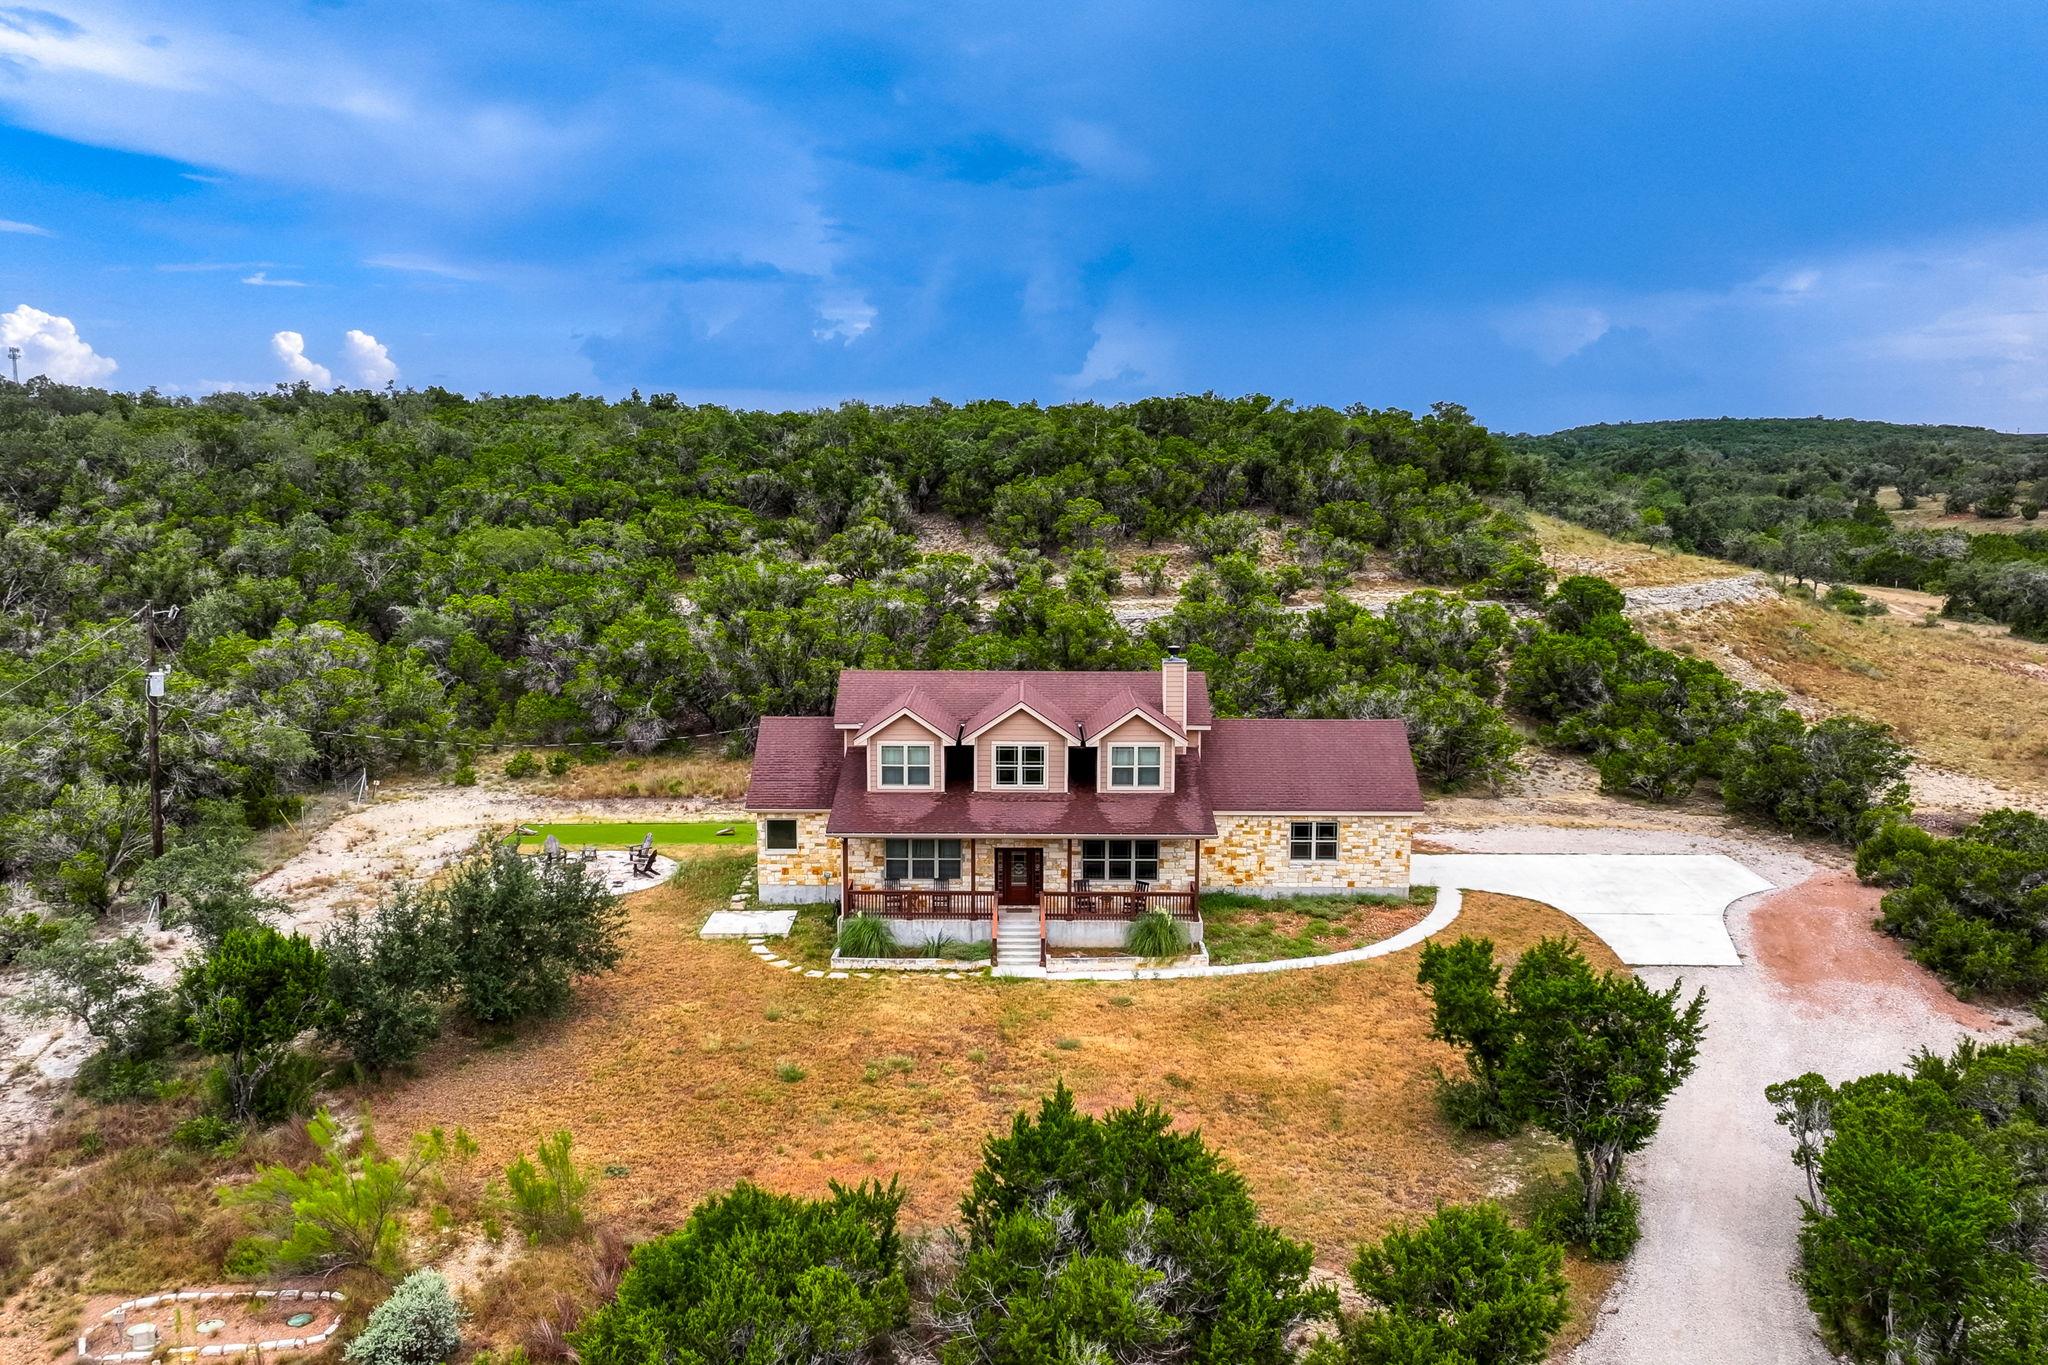
Welcome to this stunning Hill Country retreat located at 441 Eagle Ln, nestled in the highly sought-after, gated community of Summit Estates at Fischer. Currently operating as a successful short-term rental, this pristine 2021-built custom home offers an incredible opportunity for investors or those seeking a spectacular primary residence. Situated on a sprawling 1.77-acre lot with majestic trees and sweeping panoramic views, this 2,514-square-foot masterpiece perfectly blends rustic elegance with modern luxury. Step inside to discover a bright and expansive open-concept floor plan designed for effortless entertaining and relaxation. The spacious living area is anchored by a limestone fireplace, soaring high ceilings, and abundant natural light that highlights the gorgeous Hill Country views. The chef-inspired kitchen is an absolute dream, featuring stunning granite countertops, a farmhouse sink, stainless steel appliances, a large center island with breakfast bar seating, and a walk-in pantry. The luxurious main-level primary suite serves as a private oasis, boasting high ceilings, an oversized walk-in closet, and a spa-like en-suite bathroom complete with a double vanity, a lavish walk-in shower, and a separate soaking tub. Three additional generously sized bedrooms and two full bathrooms provide ample space and comfort for family and guests. Outside, the covered rear porch invites you to unwind and take in the breathtaking Texas sunsets, surrounded by the peaceful privacy of your cul-de-sac lot. The expansive yard features a fire pit and a putting green. This space is ready for your finishing touches. Ideally located in the heart of the Texas Hill Country, this home is minutes from the pristine waters of Canyon Lake for boating and fishing, and a short, scenic drive to the charming towns of Wimberley, San Marcos, and New Braunfels. Enjoy wine tasting, dining, and endless outdoor recreation. Love the Hill Country!
THE DETAILS THAT SHAPE YOUR DAY
Reported property facts
- Property type
- Residential
- Property subtype
- Single Family Residence
- Bedrooms
- 4
- Bathrooms
- 3
- Full bathrooms
- 3
- Half bathrooms
- 0
- Living area
- 2,548 (units not reported)
- Lot acres
- 1.77
- Year built
- 2020
- Parking spaces
- 4
- Garage spaces
- 2
Schools reported in the listing
- High schoolCanyon Lake
- Middle schoolMountain Valley Middle
- DistrictComal ISD
- ElementaryRebecca Creek
Verify assignment with the relevant district for the exact address, program and school year. These source-reported names are not ratings or an enrollment guarantee.
Features & finishes
lot
Cul-De-Sac · Private · Sloped Down · Many Trees
pool
None
roof
Composition
view
Hill Country · Panoramic · Trees/Woods
patio
Covered · Front Porch · Rear Porch
sewer
Aerobic Septic
levels
Two
cooling
Central Air · Electric
fencing
None
heating
Central
parking
Additional Parking · Driveway · Garage Faces Side
exterior
Private Yard · Restricted Access
flooring
Carpet · Tile
interior
Breakfast Bar · Ceiling Fan(s) · Ceiling-High · Double Vanity · Eat-in Kitchen · High Speed Internet · Kitchen Island · Pantry · Primary Bedroom on Main · Walk-In Closet(s)
security
Smoke Detector(s)
community
Gated · High Speed Internet
utilities
Above Ground · Electricity Connected · Water Connected
appliances
Dishwasher · Electric Range · ENERGY STAR Qualified Appliances · Exhaust Fan · Microwave
waterfront
None
water Source
Public
construction
HardiPlank Type · Stone
accessibility
None
