THE HOME, IN THE LISTING AGENT’S WORDS
A closer look.
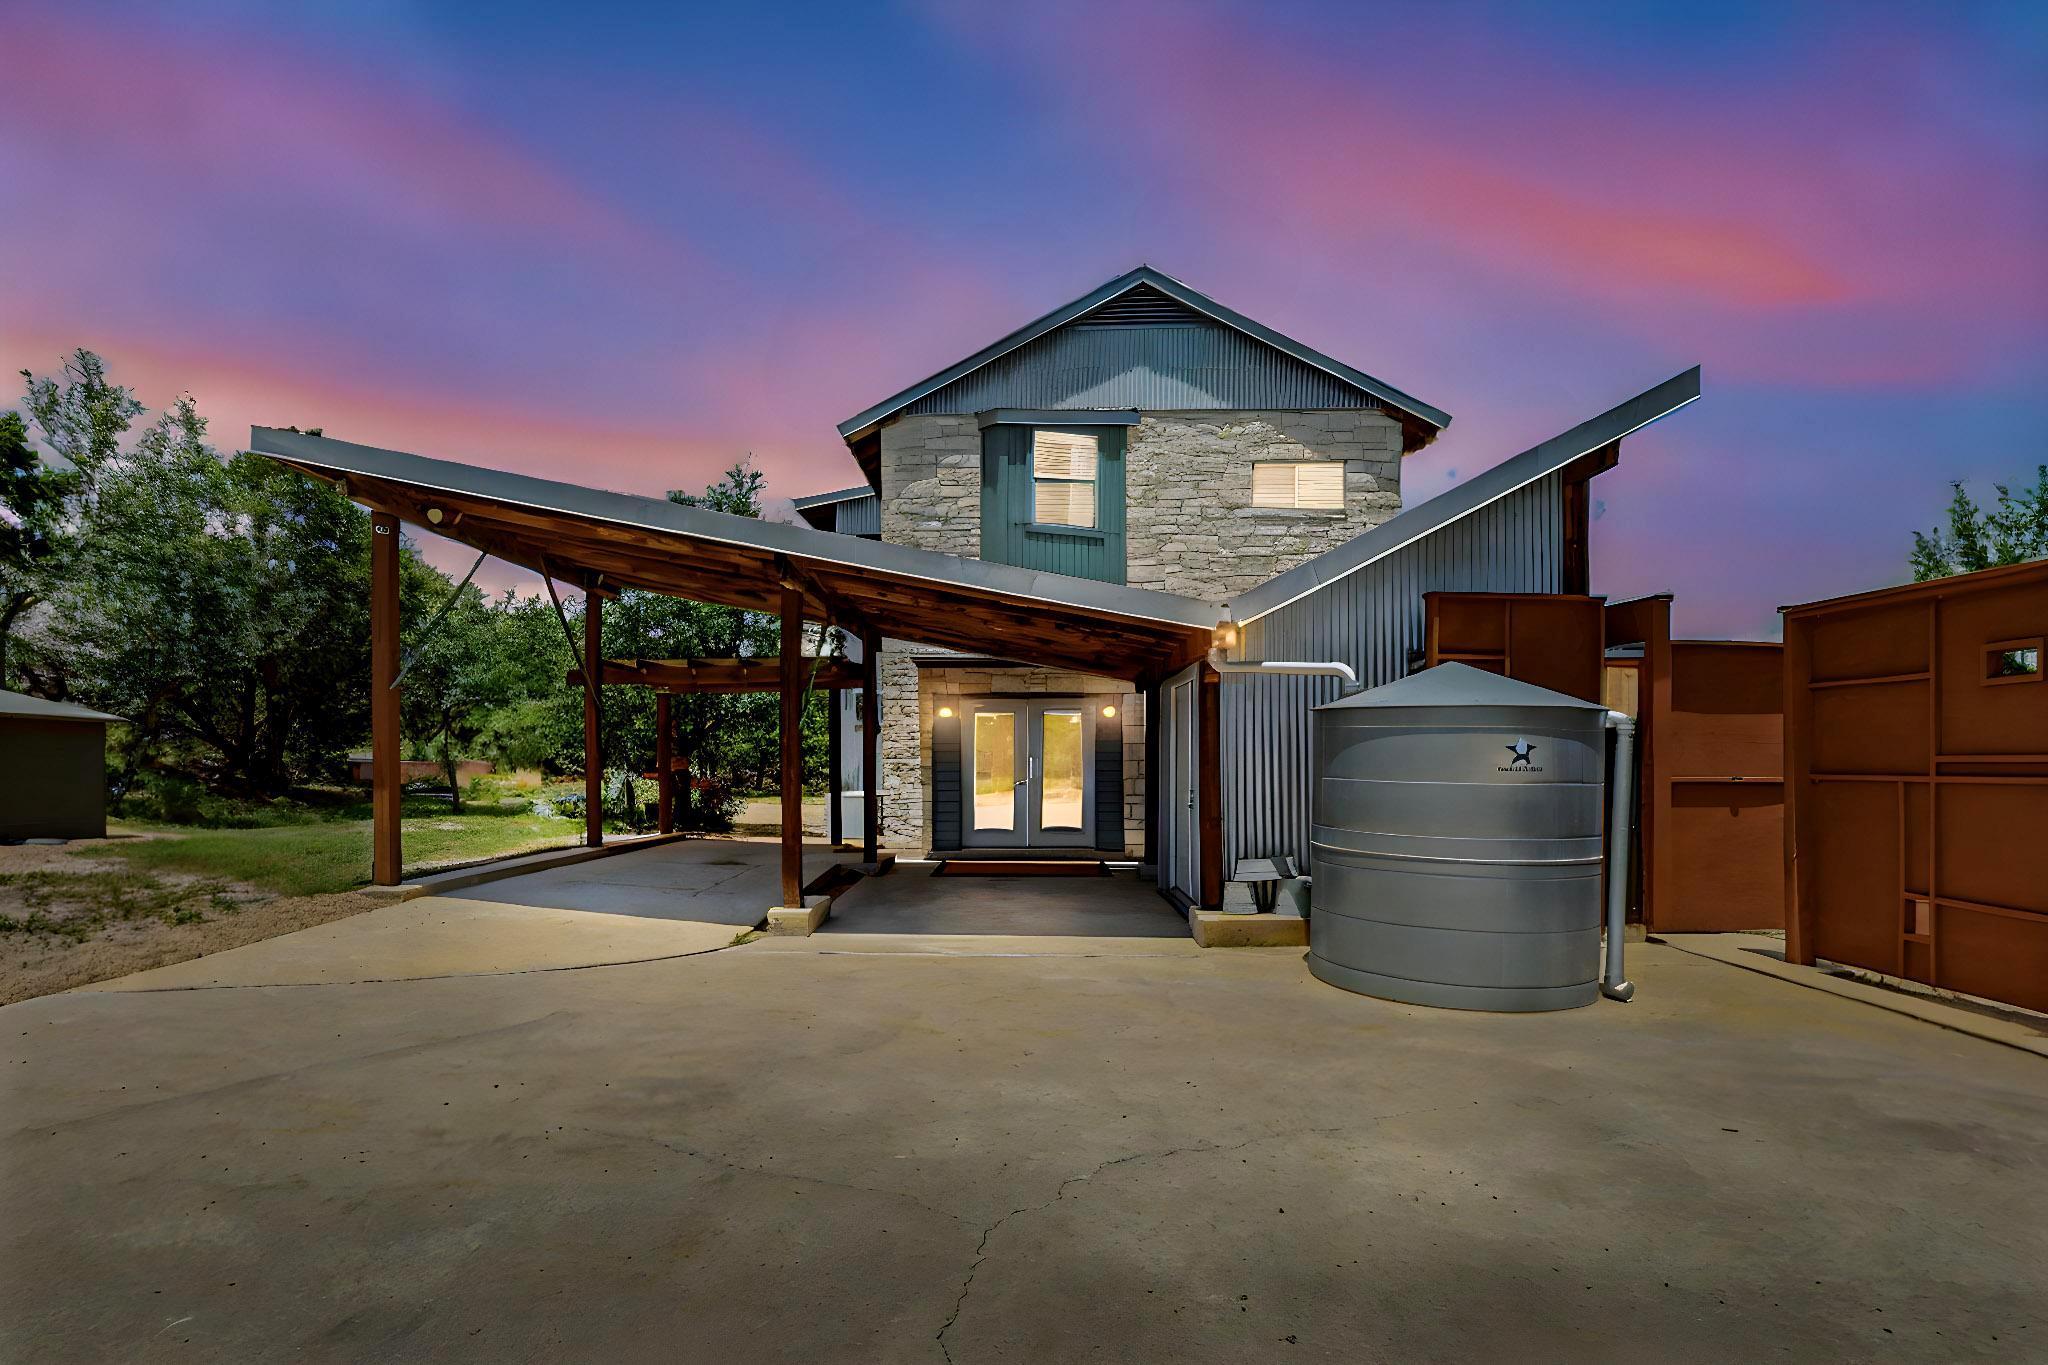
Set on just over 1 acre in West Cave Estates, this Dripping Springs home offers the space, character, and Hill Country setting that are hard to find. The 3-bedroom, 2.5-bath home spans approximately 2,442 square feet and features multiple living areas, vaulted and beamed ceilings, an open floor plan, and an abundance of natural light.
Read the full description
The kitchen opens to the main living area and features granite countertops, a center island, breakfast bar, pantry, and stainless steel appliances, creating an easy layout for everyday living and entertaining. Wood, tile, and carpet flooring run throughout the home, while a fireplace adds character to the living space. Upstairs, the primary suite features beamed ceilings, a walk-in closet, full bath, and granite countertops.
For added privacy or room to build, the adjacent 1.38 acre lot is also available (MLS #5277396). Both of these beautiful lots offer privacy, mature trees, native landscaping and panoramic Hill Country views. The gated driveway with additional parking provides plenty of room for both daily living and guests. The property also features a 650 ft deep private well, septic system, metal roof, and underground utilities. Up to two horses allowed per lot. HOA includes community park and playground.
Located in Lake Travis ISD, 18220 Shepherds Corral combines acreage, privacy, flexible living space, and distinctive architectural details—all within the Texas Hill Country.
THE DETAILS THAT SHAPE YOUR DAY
Reported property facts
- Property type
- Residential
- Property subtype
- Single Family Residence
- Bedrooms
- 3
- Bathrooms
- 3
- Full bathrooms
- 2
- Half bathrooms
- 1
- Living area
- 2,442 sq ft
- Lot acres
- 1.09
- Year built
- 1998
- Parking spaces
- 8
- Garage spaces
- 0
Schools reported in the listing
- High schoolLake Travis
- Middle schoolBee Cave Middle School
- DistrictLake Travis ISD
- ElementaryBee Cave
Verify assignment with the relevant district for the exact address, program and school year. These source-reported names are not ratings or an enrollment guarantee.
Features & finishes
lot
Native Plants · Private · Rock Outcropping · Rolling Slope · Many Trees · Views
pool
None
roof
Metal
view
Hill Country · Panoramic
patio
Covered · Deck · Front Porch
sewer
Aerobic Septic
levels
Two
cooling
Electric · Heat Pump
fencing
Gate · Partial
heating
Electric · Heat Pump
parking
Additional Parking · Attached Carport · Gated
exterior
Private Entrance · Private Yard
flooring
Carpet · Tile · Wood
interior
Two Primary Baths · Breakfast Bar · Ceiling Fan(s) · Beamed Ceilings · Ceiling-Vaulted · Granite Counters · Double Vanity · High Speed Internet · Interior Steps · Multiple Living Areas · Open Floorplan · Storage · Walk-In Closet(s)
security
Fire Alarm · Security System Owned
community
Common Grounds · High Speed Internet · Park · Picnic Area · Planned Social Activities · Playground
utilities
Electricity Connected · High Speed Internet · Natural Gas Not Available · Phone Available · Propane · Underground Utilities
appliances
Dishwasher · Disposal · Dryer · Electric Range · Ice Maker · Microwave · Plumbed For Ice Maker · Free-Standing Electric Range · Refrigerator · Self Cleaning Oven · Stainless Steel Appliance(s) · Washer/Dryer · Electric Water Heater · Water Softener Owned
waterfront
None
water Source
Private · Well
construction
Metal Siding · Wood Siding · Stone
accessibility
None
