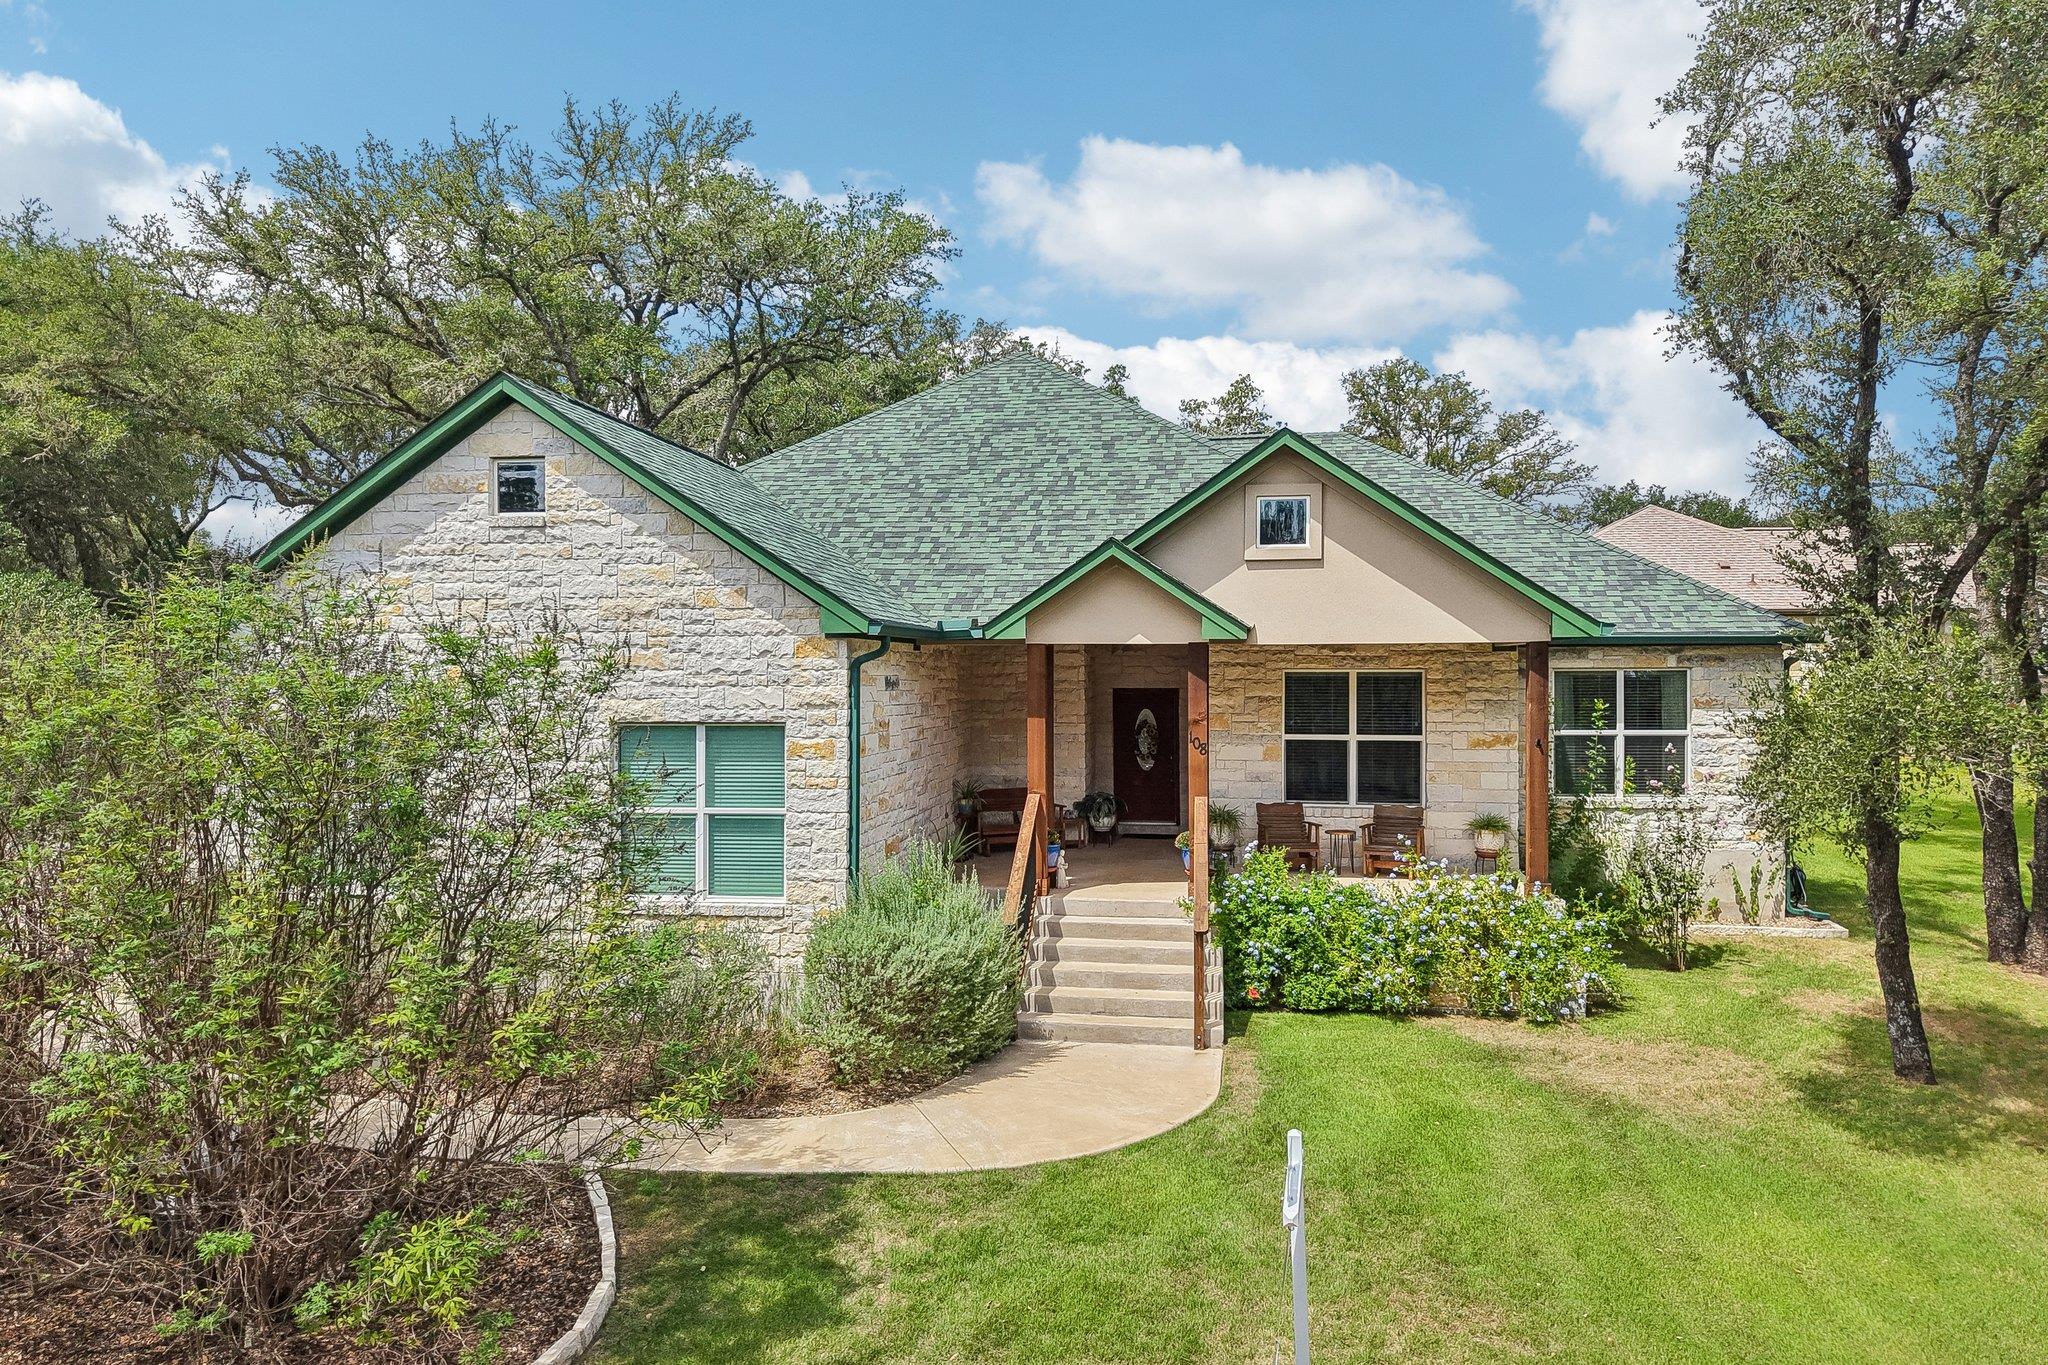
THE HOME, IN THE LISTING AGENT’S WORDS
A closer look.
On a private double lot in Bastrop's Village of Colovista, this custom-built 2023 home puts 2,028 square feet of single-story living behind a stand of mature oak trees. Inside, an open floor plan connects the living, dining, and kitchen spaces beneath exposed wood beams, with bamboo flooring running through every room. Large windows bring in natural light without giving up the privacy the tree cover provides. A stone fireplace anchors the living room along the wall shared with the covered patio, and the island kitchen features pendant lighting, stainless appliances, and a walk-in pantry. The primary suite includes an updated primary bathroom with a freestanding soaking tub, an oversized walk-in shower, and a large walk-in closet. Off the entry, a dedicated home office offers great flexibility and can easily be converted into a 4th bedroom. A mud room off the garage and an interior laundry room keep day-to-day living organized. Outside, the covered patio opens to a backyard shaded by mature trees on all sides, and a covered front porch adds a second gathering spot facing the street. This double lot gives the home more usable yard space than a standard Colovista homesite. 108 Mountain Laurel Way sits inside The Village of Colovista, a Bastrop County community built around the Colovista Golf Club and set among rolling terrain near the Colorado River. Residents are minutes from Lake Bastrop, downtown Bastrop's shops and restaurants, and a manageable drive into Austin. The home is zoned to Smithville ISD, with assigned schools at Smithville Elementary, Smithville Junior High, and Smithville High School. This 4-bedroom, 2-bathroom home at 108 Mountain Laurel Way puts new construction inside an established golf course community within reach, without the wait of a build.
THE DETAILS THAT SHAPE YOUR DAY
Reported property facts
- Property type
- Residential
- Property subtype
- Single Family Residence
- Bedrooms
- 4
- Bathrooms
- 2
- Full bathrooms
- 2
- Half bathrooms
- 0
- Living area
- 2,028 sq ft
- Lot acres
- 0.38
- Year built
- 2023
- Parking spaces
- 6
- Garage spaces
- 2
Schools reported in the listing
- High schoolSmithville
- Middle schoolSmithville
- DistrictSmithville ISD
- ElementaryBrown Primary
Verify assignment with the relevant district for the exact address, program and school year. These source-reported names are not ratings or an enrollment guarantee.
Features & finishes
lot
Near Golf Course · Public Maintained Road · Trees-Moderate
pool
None
roof
Composition
view
Hill Country · Neighborhood · Park/Greenbelt · Trees/Woods
patio
Covered · Front Porch · Patio · Porch
sewer
MUD
levels
One
cooling
Ceiling Fan(s) · Central Air
fencing
None
heating
Central · Fireplace(s)
parking
Attached · Concrete · Driveway · Garage · Garage Door Opener · Garage Faces Side
exterior
No Exterior Steps
flooring
Laminate · Tile
interior
Breakfast Bar · Built-in Features · Ceiling Fan(s) · Ceiling-Vaulted · Quartz Counters · Double Vanity · Eat-in Kitchen · Kitchen Island · No Interior Steps · Open Floorplan · Pantry · Primary Bedroom on Main · Recessed Lighting · Soaking Tub · Study/Home Office · Walk-In Closet(s)
security
Smoke Detector(s)
community
Cluster Mailbox · Golf · High Speed Internet · Pool · Tennis Court(s) · Trail(s)
utilities
Electricity Available · High Speed Internet · Phone Available · Sewer Available · Underground Utilities · Water Available
appliances
Built-In Electric Oven · Dishwasher · Electric Cooktop · Microwave · RNGHD
waterfront
None
water Source
MUD
construction
Masonry – All Sides · Stone Veneer
accessibility
None
ROOM BY ROOM
Reported rooms
Compare the spaces you will actually use. Units for numeric length and width are not reported in this feed; the separate dimensions field is shown as supplied. Confirm measurements at the home.
| Room & level | Reported measurements |
|---|---|
| Primary BedroomLevel: Main Ceiling Fan(s) · Full Bath | Size not reported |
| Primary BathroomLevel: Main Full Bath · Garden Tub · Recessed Lighting · Walk-In Closet(s) · Walk-in Shower | Size not reported |
| Living RoomLevel: Main Ceiling Fan(s) · High Ceilings · Recessed Lighting · Vaulted Ceiling(s) | Size not reported |
| KitchenLevel: Main Breakfast Bar · Center Island · Quartz Counters · Pantry · Recessed Lighting | Size not reported |
| Dining RoomLevel: Main Recessed Lighting | Size not reported |
| OfficeLevel: Main Ceiling Fan(s) | Size not reported |
| BedroomLevel: Main Ceiling Fan(s) | Size not reported |
| BedroomLevel: Main Ceiling Fan(s) | Size not reported |
| BathroomLevel: Main Full Bath · Recessed Lighting · Shared Bath | Size not reported |
| LaundryLevel: Main Electric Dryer Hookup · Washer Hookup | Size not reported |
