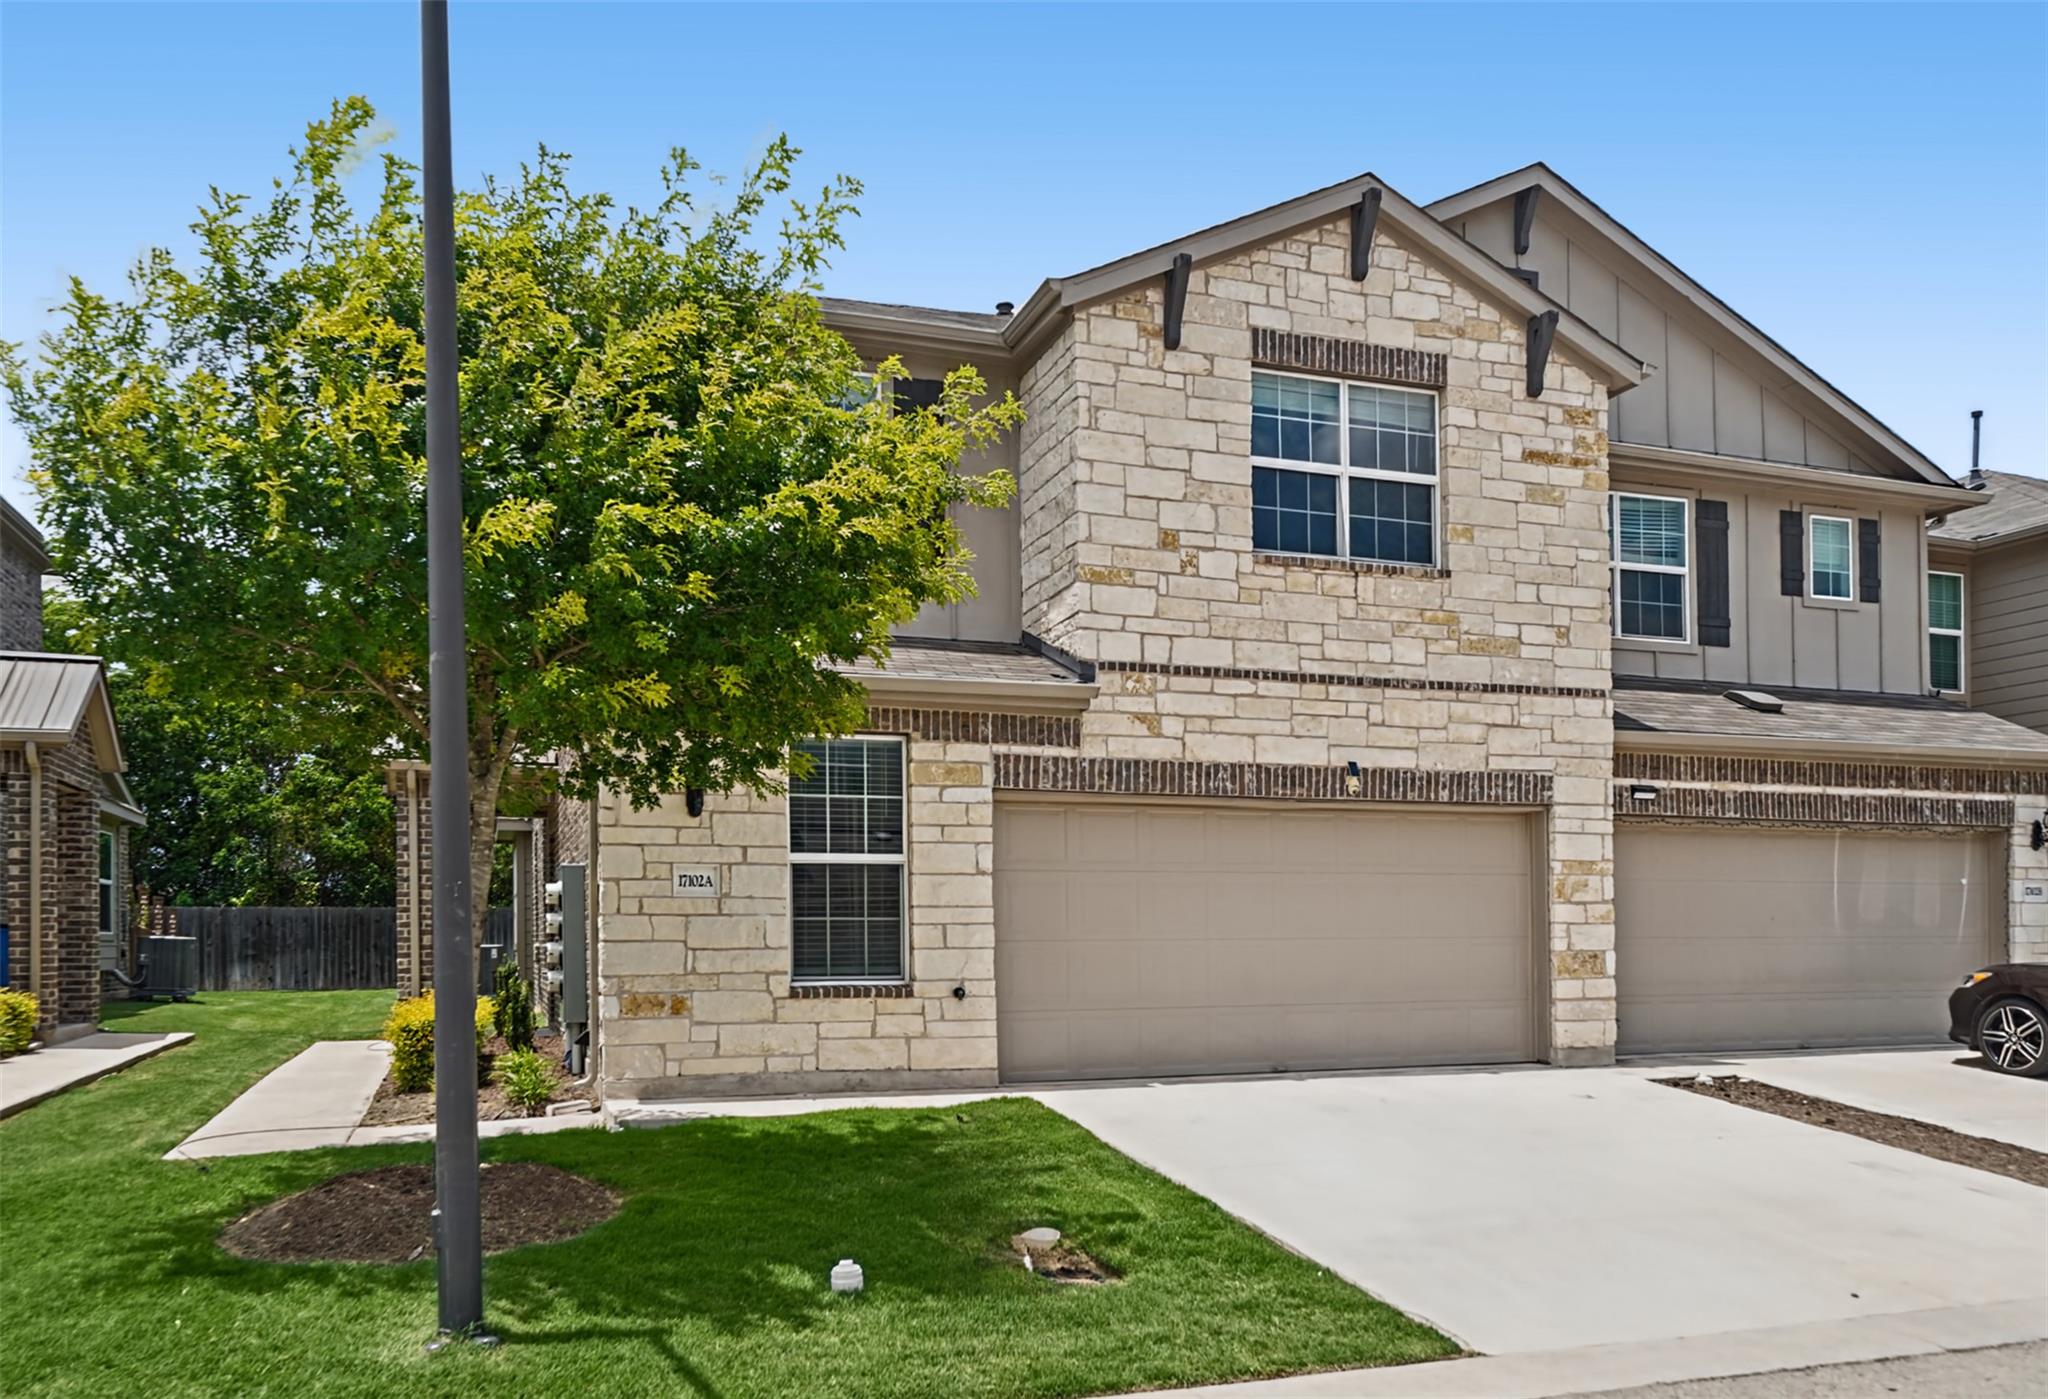
THE HOME, IN THE LISTING AGENT’S WORDS
A closer look.
Discover the perfect blend of comfort and convenience at this thoughtfully designed two-story residence in Pflugerville, offering an exceptional lifestyle opportunity. A striking stone and brick facade creates an inviting curb appeal, foreshadowing the meticulous quality found within. Spanning 2112 square feet, this home features an open-concept floor plan that seamlessly connects the living, dining, and kitchen areas, making it an ideal setting for both daily living and sophisticated entertaining. The well-appointed kitchen showcases stainless steel appliances, abundant cabinetry, and elegant granite counters, flowing effortlessly into the airy living space adorned with continuous wood flooring and recessed lighting. The spacious primary suite is strategically located on the main level, providing a private sanctuary with its en-suite bathroom and generous closet space. Upstairs, three additional bedrooms and a full bathroom offer flexible accommodations for family, guests, or a dedicated home office. Central air conditioning ensures optimal comfort throughout the seasons, further enhanced by ceiling fans thoughtfully placed in several rooms. The backyard, which directly abuts a serene greenbelt, provides an enhanced private retreat perfect for relaxation, alfresco entertaining, or engaging in outdoor activities, all secured by robust fencing. Positioned with effortless access to TX-130 and TX-45, this property is just moments away from a diverse array of shopping, dining establishments, entertainment venues, recreational parks, and significant employment centers, ensuring a seamless and convenient commute across the greater Austin area.
THE DETAILS THAT SHAPE YOUR DAY
Reported property facts
- Property type
- Residential Lease
- Property subtype
- Condominium
- Bedrooms
- 4
- Bathrooms
- 3
- Full bathrooms
- 2
- Half bathrooms
- 1
- Living area
- 2,112 (units not reported)
- Lot acres
- 0.1003
- Year built
- 2021
- Parking spaces
- 4
- Garage spaces
- 2
Schools reported in the listing
- High schoolPflugerville
- Middle schoolPflugerville
- DistrictPflugerville ISD
- ElementaryBrookhollow
Verify assignment with the relevant district for the exact address, program and school year. These source-reported names are not ratings or an enrollment guarantee.
Features & finishes
lot
Back Yard · Level · Private · Sprinklers In Rear · Sprinklers On Side
pool
None
roof
Shingle
view
Neighborhood
patio
Covered · Patio · Side Porch
sewer
Public Sewer
levels
Two
cooling
Ceiling Fan(s) · Central Air
fencing
Back Yard · Wood
heating
Central
parking
Attached · Door-Single · Driveway · Garage · Garage Door Opener · Garage Faces Front
exterior
Gutters Full · Private Yard
flooring
Carpet · Vinyl
interior
Ceiling Fan(s) · Granite Counters · Double Vanity · Eat-in Kitchen · High Speed Internet · Interior Steps · Multiple Living Areas · Open Floorplan · Primary Bedroom on Main · Soaking Tub · Storage · Walk-In Closet(s)
community
Playground
utilities
Electricity Connected · Natural Gas Connected · Water Connected
appliances
Dishwasher · Gas Range · Microwave · Oven · Refrigerator · Washer/Dryer
waterfront
None
water Source
Public
construction
Brick · HardiPlank Type · Masonry – Partial
accessibility
None
