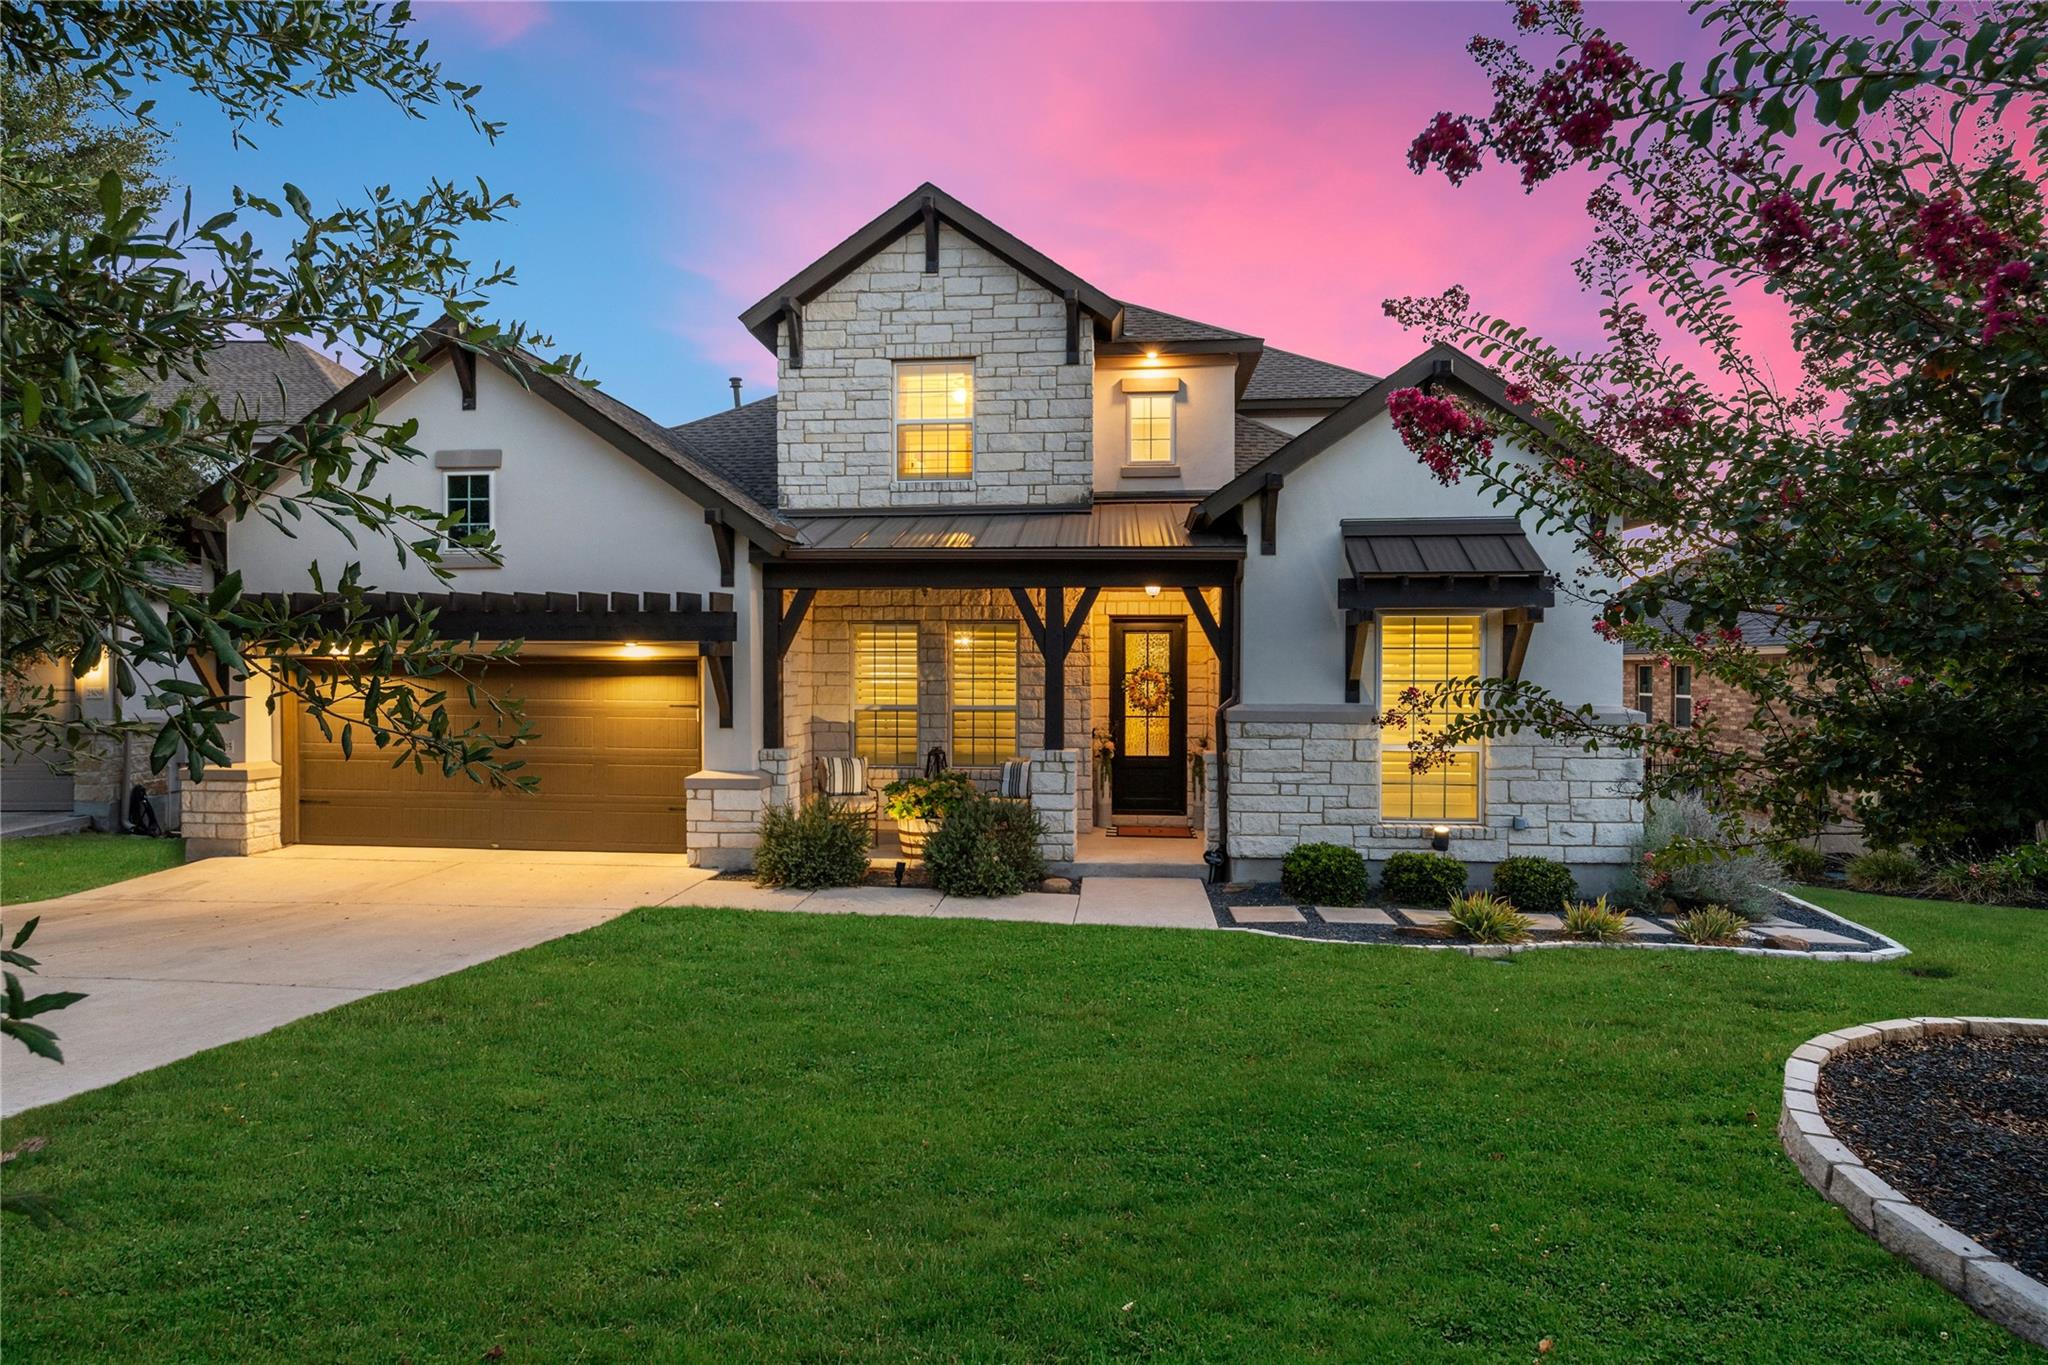
THE HOME, IN THE LISTING AGENT’S WORDS
A closer look.
Northeast-facing and designed for elevated living and entertaining, 2505 San Martino Dr. offers an impressive combination of luxury, functionality, and thoughtful design. The open-concept living space showcases beautiful wide-plank hardwood floors, a stunning stone fireplace flanked by built-in shelving, and a spacious kitchen featuring custom cabinetry. A dedicated office just off the foyer provides the perfect work-from-home space.
Read the full description
Every bedroom features a dedicated bathroom, including a desirable first-floor guest suite ideal for visitors or multigenerational living. Upstairs, a game room and dedicated media room offer additional spaces to relax, entertain, and gather.
The backyard is an entertainer’s dream, complete with a bocce court, two-level seating area, and built-in grill—perfect for everything from casual evenings to weekend gatherings. Want to take it to the next level? A pool design plan has already been created and is available to share, allowing buyers to envision their own resort-style backyard retreat.
With custom details, flexible living spaces, exceptional bedroom privacy, and indoor-outdoor amenities designed for entertaining, 2505 San Martino Dr. is a home that truly stands out.
THE DETAILS THAT SHAPE YOUR DAY
Reported property facts
- Property type
- Residential
- Property subtype
- Single Family Residence
- Bedrooms
- 4
- Bathrooms
- 5
- Full bathrooms
- 4
- Half bathrooms
- 1
- Living area
- 3,909 sq ft
- Lot acres
- 0.2356
- Year built
- 2017
- Parking spaces
- 3
- Garage spaces
- 3
Schools reported in the listing
- High schoolCedar Park
- Middle schoolRunning Brushy
- DistrictLeander ISD
- ElementaryCC Mason
Verify assignment with the relevant district for the exact address, program and school year. These source-reported names are not ratings or an enrollment guarantee.
Features & finishes
lot
Landscaped
pool
None
roof
Composition · Shingle
view
Trees/Woods
patio
Covered · Deck · Front Porch · Patio · Rear Porch
sewer
MUD
levels
Two
cooling
Attic Fan · Ceiling Fan(s) · Central Air · ENERGY STAR Qualified Equipment · Gas · Zoned
fencing
Back Yard · Fenced · Wrought Iron
heating
Central
parking
Attached · Concrete · Driveway · Garage · Garage Door Opener · Garage Faces Front · Tandem
exterior
Exterior Steps · Gas Grill · Rain Gutters · Outdoor Grill · Pest Tubes in Walls · Private Yard · Sport Court
flooring
Carpet · Tile · Wood
interior
Breakfast Bar · Built-in Features · Ceiling Fan(s) · Ceiling-High · Tray Ceiling(s) · Ceiling-Vaulted · Granite Counters · Crown Molding · Double Vanity · Entrance Foyer · Kitchen Island · Open Floorplan · Pantry · Primary Bedroom on Main · Recessed Lighting · Soaking Tub · Study/Home Office · Walk-In Closet(s) · Wired for Sound
security
Prewired · Smoke Detector(s)
community
Common Grounds · Fitness Center · Game/Rec Rm · Park · Planned Social Activities · Playground · Pool · Sidewalks · Sport Court(s)/Facility · Street Lights · Tennis Court(s) · Trash Pickup - Door to Door · U-Verse · Underground Utilities · Trail(s)
utilities
Natural Gas Available · Underground Utilities
appliances
Convection Oven · Dishwasher · Exhaust Fan · Gas Cooktop · Microwave · Double Oven · Water Softener Owned
waterfront
None
water Source
MUD
construction
Brick · Masonry – All Sides · Stone Veneer · Stucco
accessibility
None
