THE HOME, IN THE LISTING AGENT’S WORDS
A closer look.
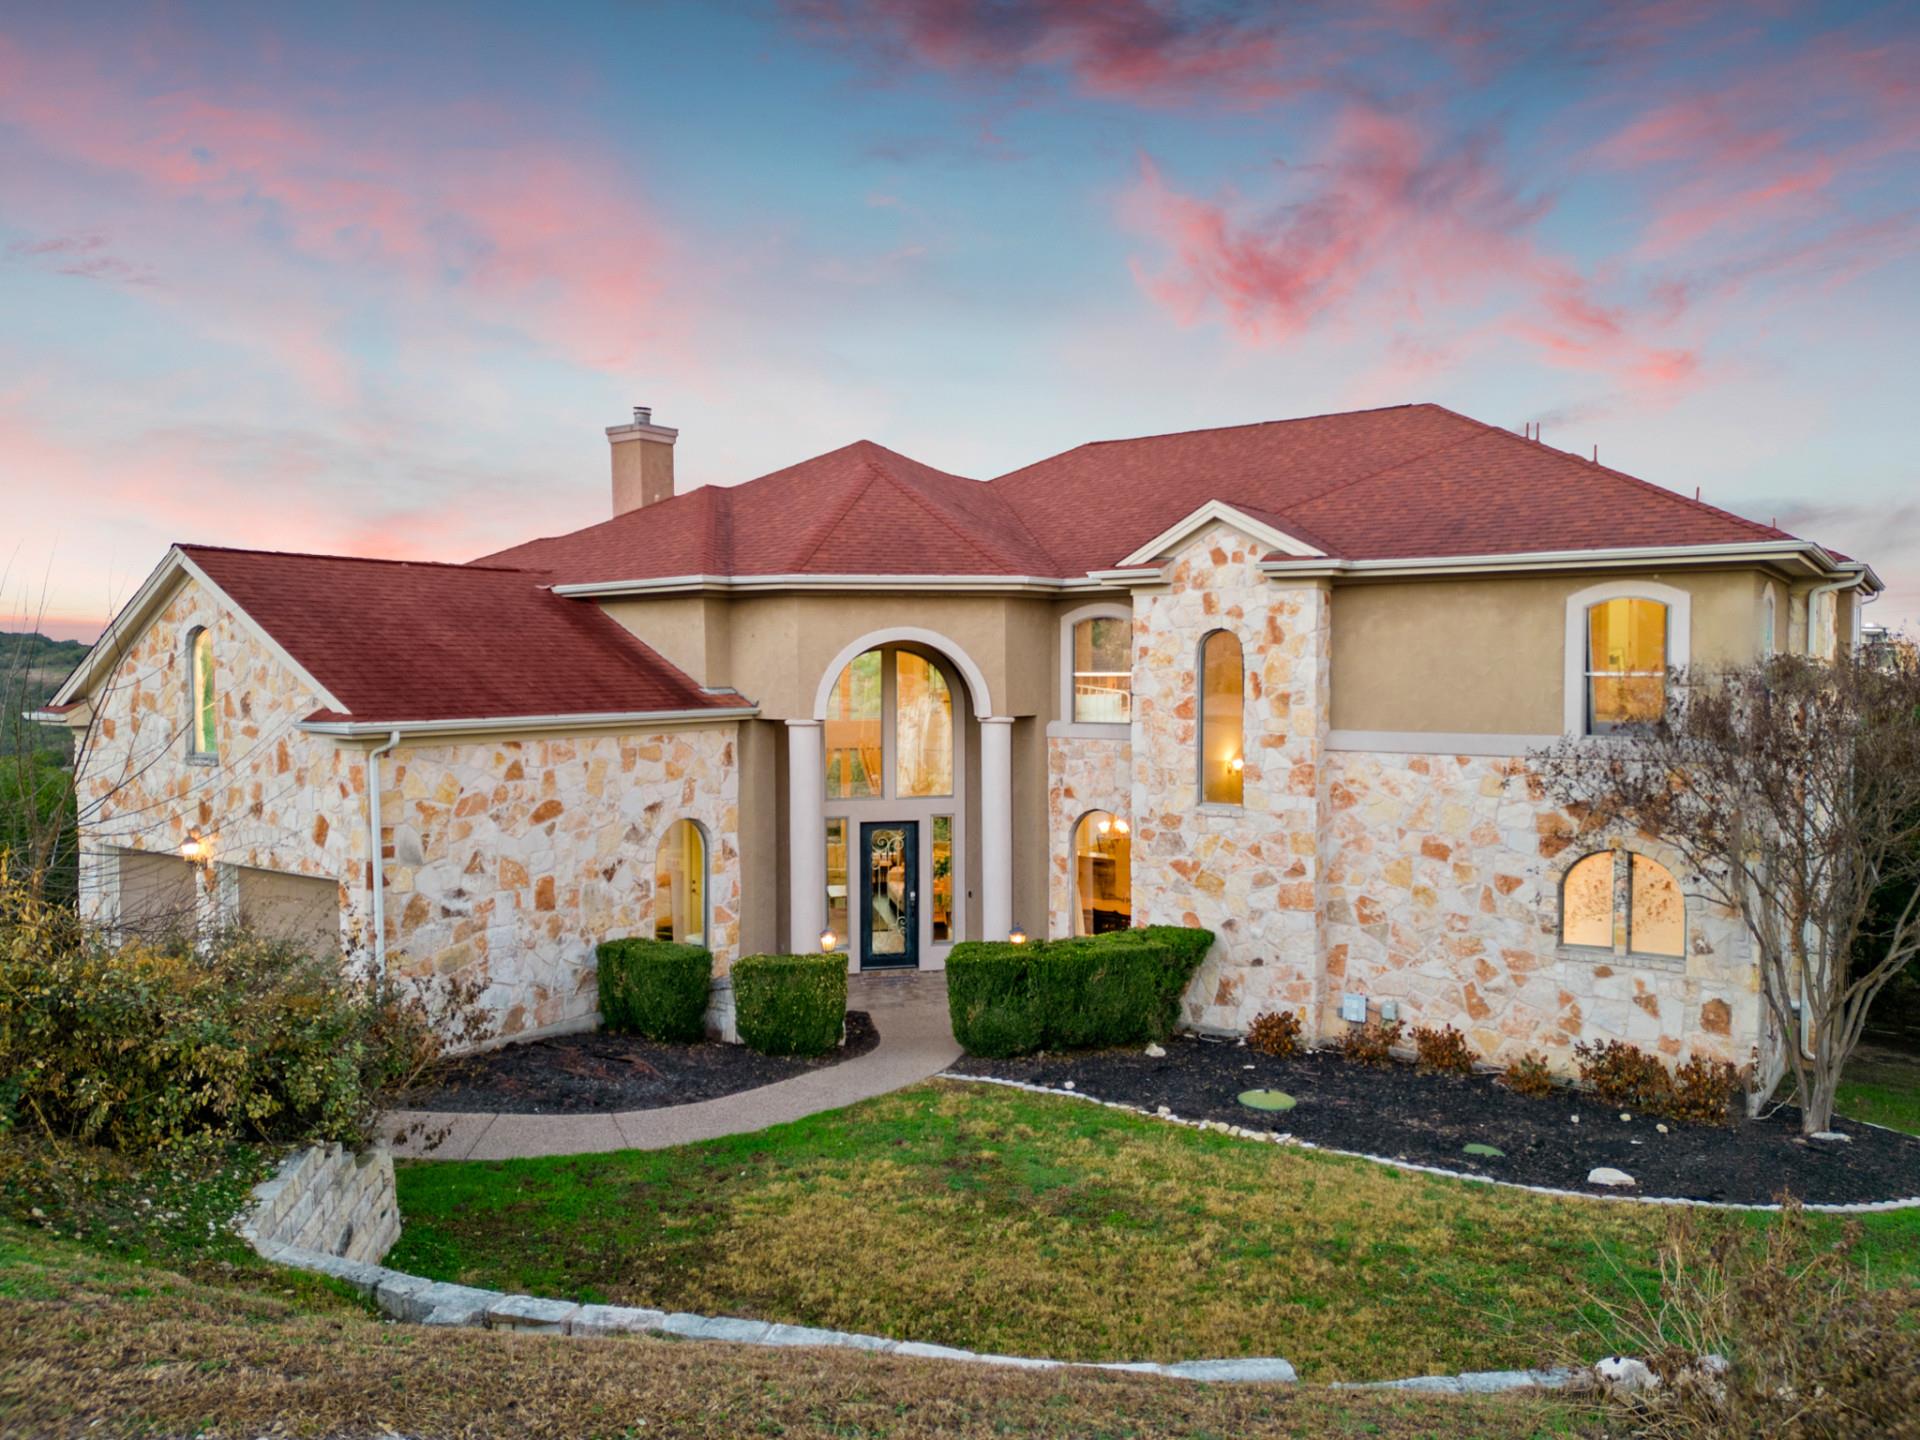
Panoramic Lake Travis views from an elevated lot in Travis Landing. Built in 2008 and sited to capture the water, this 3,951 sq ft home opens to a lightfilled living room with a fireplace and walls of glass, a center-island kitchen with double ovens and stainless appliances, and a formal dining room framed by windows on two sides. Two covered balconies and a view-facing patio with hot tub extend the living space outdoors. Five bedrooms, three full baths and two half baths across two levels. The primary suite includes a spa bath with dual vanities, a frameless glass shower and a garden soaking tub. A dedicated eight-seat home theater and separate game room anchor the entertaining space, with a second kitchenette, ground-floor laundry and a dedicated workspace completing the plan. Attached garage. New hard-surface flooring throughout. Zoned to Lake Travis ISD — Lake Travis Elementary, Hudson Bend Middle and Lake Travis High. Minutes to Hudson Bend marinas, lakeside dining and Lake Travis access; approximately 30 minutes to downtown Austin. Furnishings available by separate agreement.
THE DETAILS THAT SHAPE YOUR DAY
Reported property facts
- Property type
- Residential
- Property subtype
- Single Family Residence
- Bedrooms
- 5
- Bathrooms
- 5
- Full bathrooms
- 3
- Half bathrooms
- 2
- Living area
- 3,951 (units not reported)
- Lot acres
- 0.1983
- Year built
- 2008
- Parking spaces
- 3
- Garage spaces
- 2
Schools reported in the listing
- High schoolLake Travis
- Middle schoolHudson Bend
- DistrictLake Travis ISD
- ElementaryLake Travis
Verify assignment with the relevant district for the exact address, program and school year. These source-reported names are not ratings or an enrollment guarantee.
Features & finishes
lot
Corner Lot · Few Trees · Landscaped · Sloped Down · Sprinkler - Automatic · Sprinklers In Front · Views
pool
None
roof
Composition · Shingle
view
Hill Country · Lake · Panoramic · Water
patio
Covered · Patio
sewer
Septic Tank
levels
Two
cooling
Ceiling Fan(s) · Central Air · Electric
fencing
None
heating
Central · Electric
parking
Attached · Driveway · Garage · Garage Faces Front
exterior
Balcony · Exterior Steps · Gutters Full · Outdoor Grill
flooring
Carpet · Tile · Wood
interior
Breakfast Bar · Ceiling Fan(s) · Primary Bedroom on Main · Walk-In Closet(s) · Wired for Sound
security
Carbon Monoxide Detector(s) · Smoke Detector(s)
community
None
utilities
Electricity Available · Electricity Connected · High Speed Internet · Water Available · Water Connected
appliances
Built-In Oven(s) · Electric Cooktop · Microwave · Stainless Steel Appliance(s)
waterfront
None
water Source
Public
construction
Stucco
accessibility
None
