THE HOME, IN THE LISTING AGENT’S WORDS
A closer look.
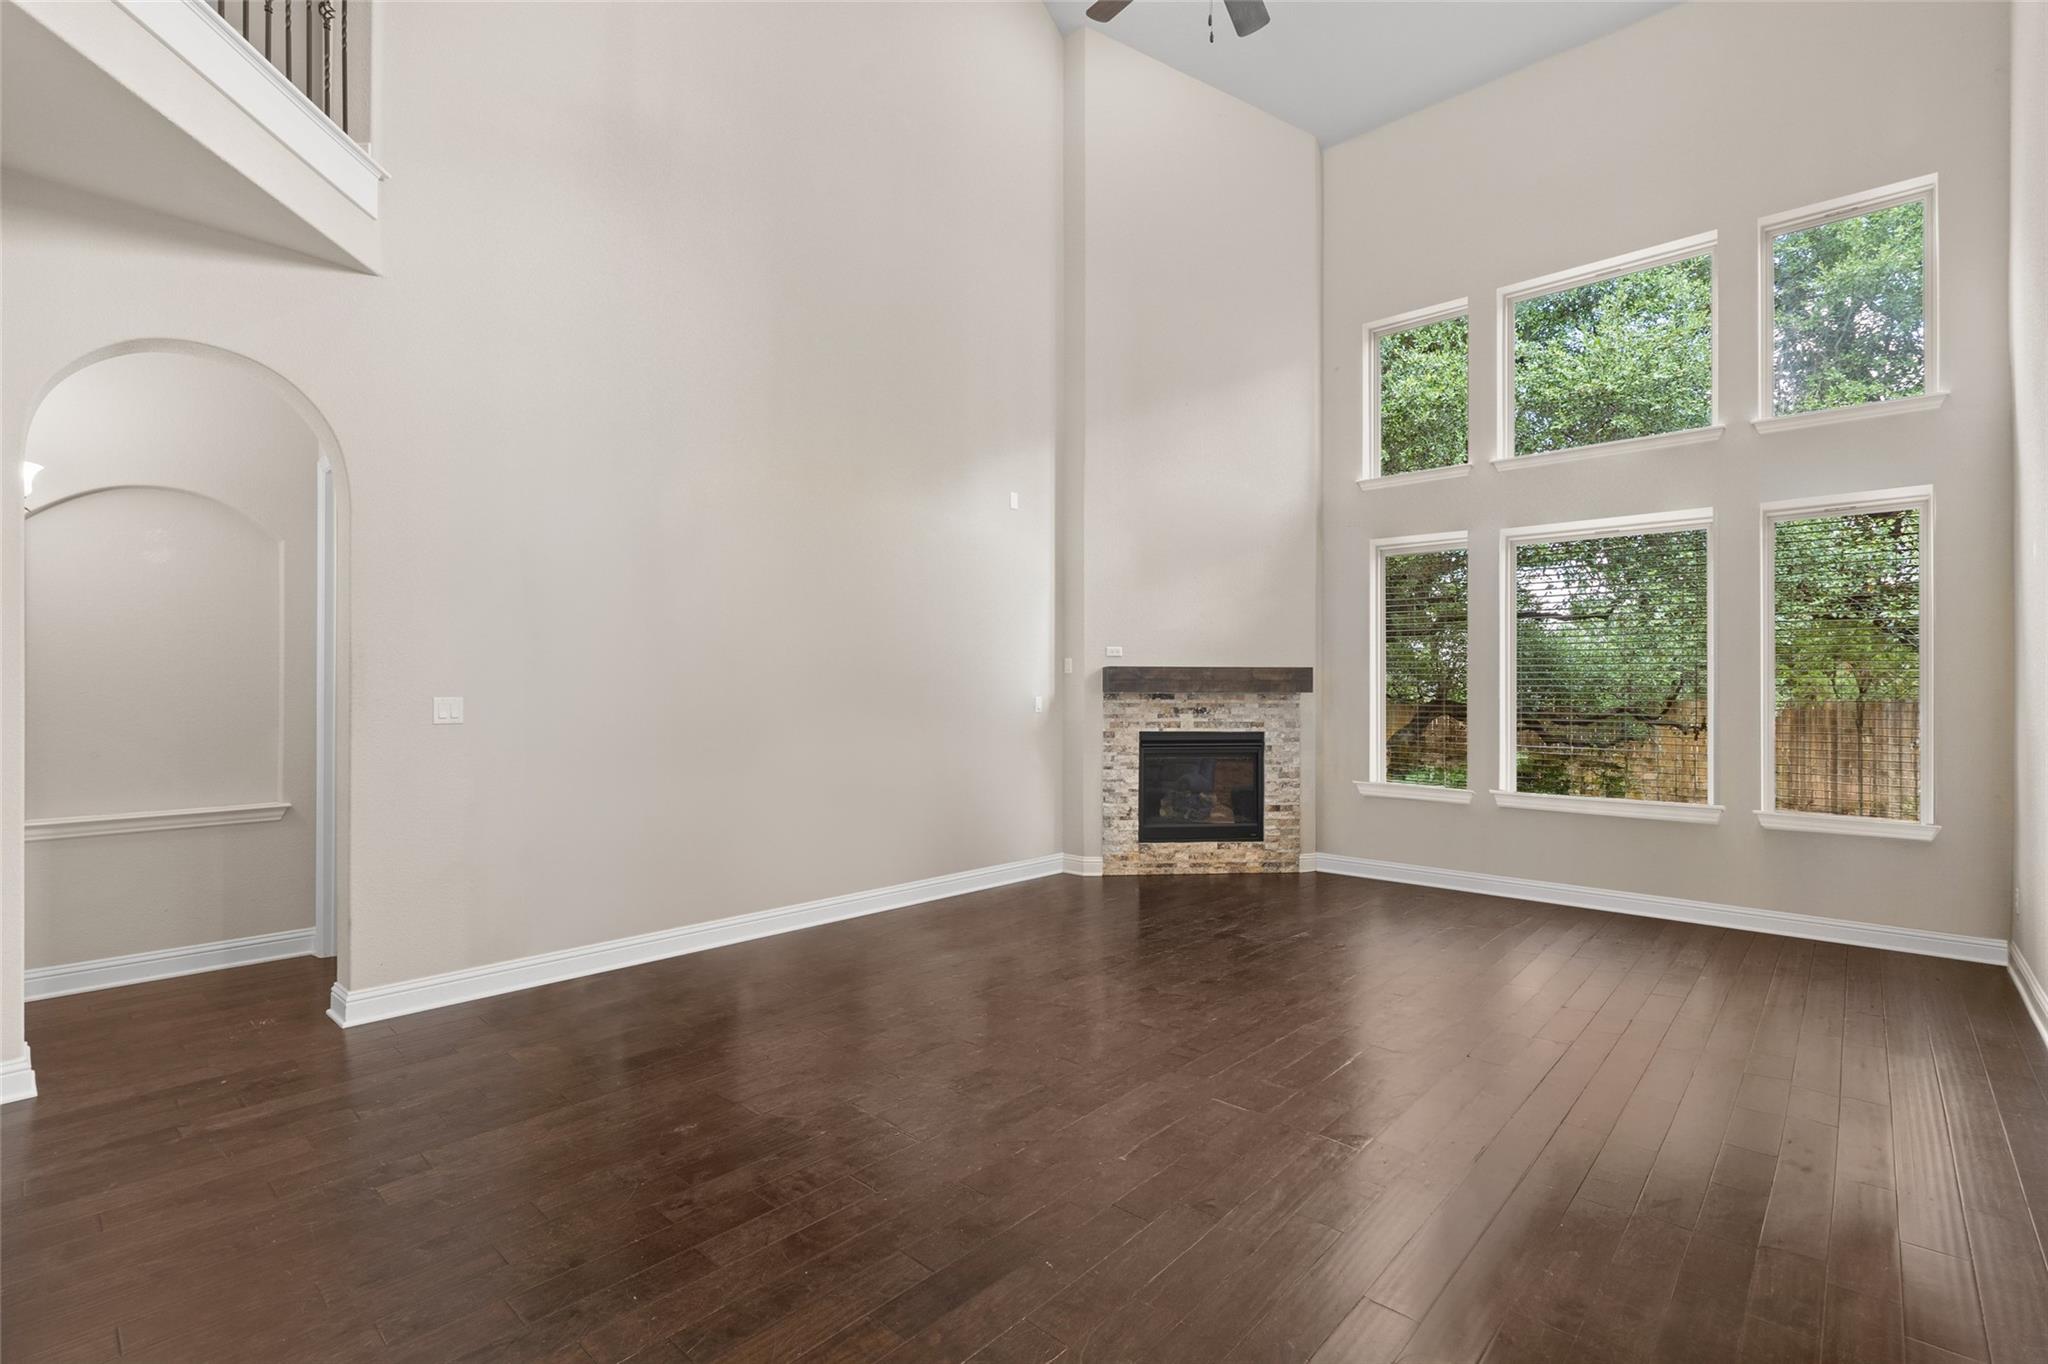
This spacious and beautifully maintained 5-bedroom, 4.5-bath home with a 3-car garage in Georgetown’s highly sought-after Parkside at Mayfield Ranch features an exceptional layout with the convenience of a primary suite, private guest bedroom with an ensuite bath, and designated office on the main level. * Soaring windows fill the open-concept living, dining, and kitchen areas with natural light, while an expansive upstairs entertainment zone provides additional space to gather, relax, and play. * The first floor features a dedicated office, formal dining room, open kitchen with two dishwashers, generously sized living room, powder room, and a private primary suite with a full bath. The thoughtfully designed laundry room connects directly to the primary suite through the primary bathroom, adding exceptional everyday convenience. A second bedroom with its own ensuite bath completes the main level, offering an ideal setup for guests or multigenerational living. * Upstairs, an open game room, enormous loft space, oversized craft room, and spacious linen closet provide exceptional flexibility and storage. Three well-appointed bedrooms and two full bathrooms complete the second floor. * Ample storage in the three-car garage and attic provides plenty of space for seasonal items, equipment, and everyday essentials. * Parkside at Mayfield Ranch is home to top-rated Parkside Elementary School and offers an array of resort-style amenities, including parks, playgrounds, pools, a clubhouse, sports courts, scenic trails, and convenient access to Williamson County Regional Park. * A seller pre-inspection was conducted in August, and all noted repairs have been completed.
THE DETAILS THAT SHAPE YOUR DAY
Reported property facts
- Property type
- Residential
- Property subtype
- Single Family Residence
- Bedrooms
- 5
- Bathrooms
- 5
- Full bathrooms
- 4
- Half bathrooms
- 1
- Living area
- 4,194 (units not reported)
- Lot acres
- 0.2223
- Year built
- 2018
- Parking spaces
- 5
- Garage spaces
- 3
Schools reported in the listing
- High schoolRouse
- Middle schoolStiles
- DistrictLeander ISD
- ElementaryParkside
Verify assignment with the relevant district for the exact address, program and school year. These source-reported names are not ratings or an enrollment guarantee.
Features & finishes
lot
Level · Sprinklers In Rear · Sprinklers In Front · Sprinklers On Side · Trees-Medium (20 Ft - 40 Ft)
pool
None
roof
Composition
view
None
patio
Covered · Patio · Porch
sewer
Public Sewer
levels
Two
cooling
Central Air
fencing
Fenced · Wood
heating
Natural Gas
parking
Attached · Garage Door Opener · Garage Faces Front
exterior
Private Yard
flooring
Carpet · Tile · Wood
interior
Coffered Ceiling(s) · Ceiling-High · Ceiling-Vaulted · Entrance Foyer · Multiple Dining Areas · Multiple Living Areas · Pantry · Primary Bedroom on Main · Study/Home Office · Walk-In Closet(s)
community
Clubhouse · Common Grounds · Curbs · Playground · Pool · Sidewalks · Trail(s)
utilities
Electricity Connected · Natural Gas Connected · Sewer Connected · Water Connected
appliances
Built-In Oven(s) · Dishwasher · Disposal · Gas Cooktop · Microwave · RNGHD · Self Cleaning Oven
waterfront
None
water Source
MUD
construction
Brick Veneer · Frame · HardiPlank Type · Masonry – All Sides · Stone · Stucco
accessibility
None
