THE HOME, IN THE LISTING AGENT’S WORDS
A closer look.
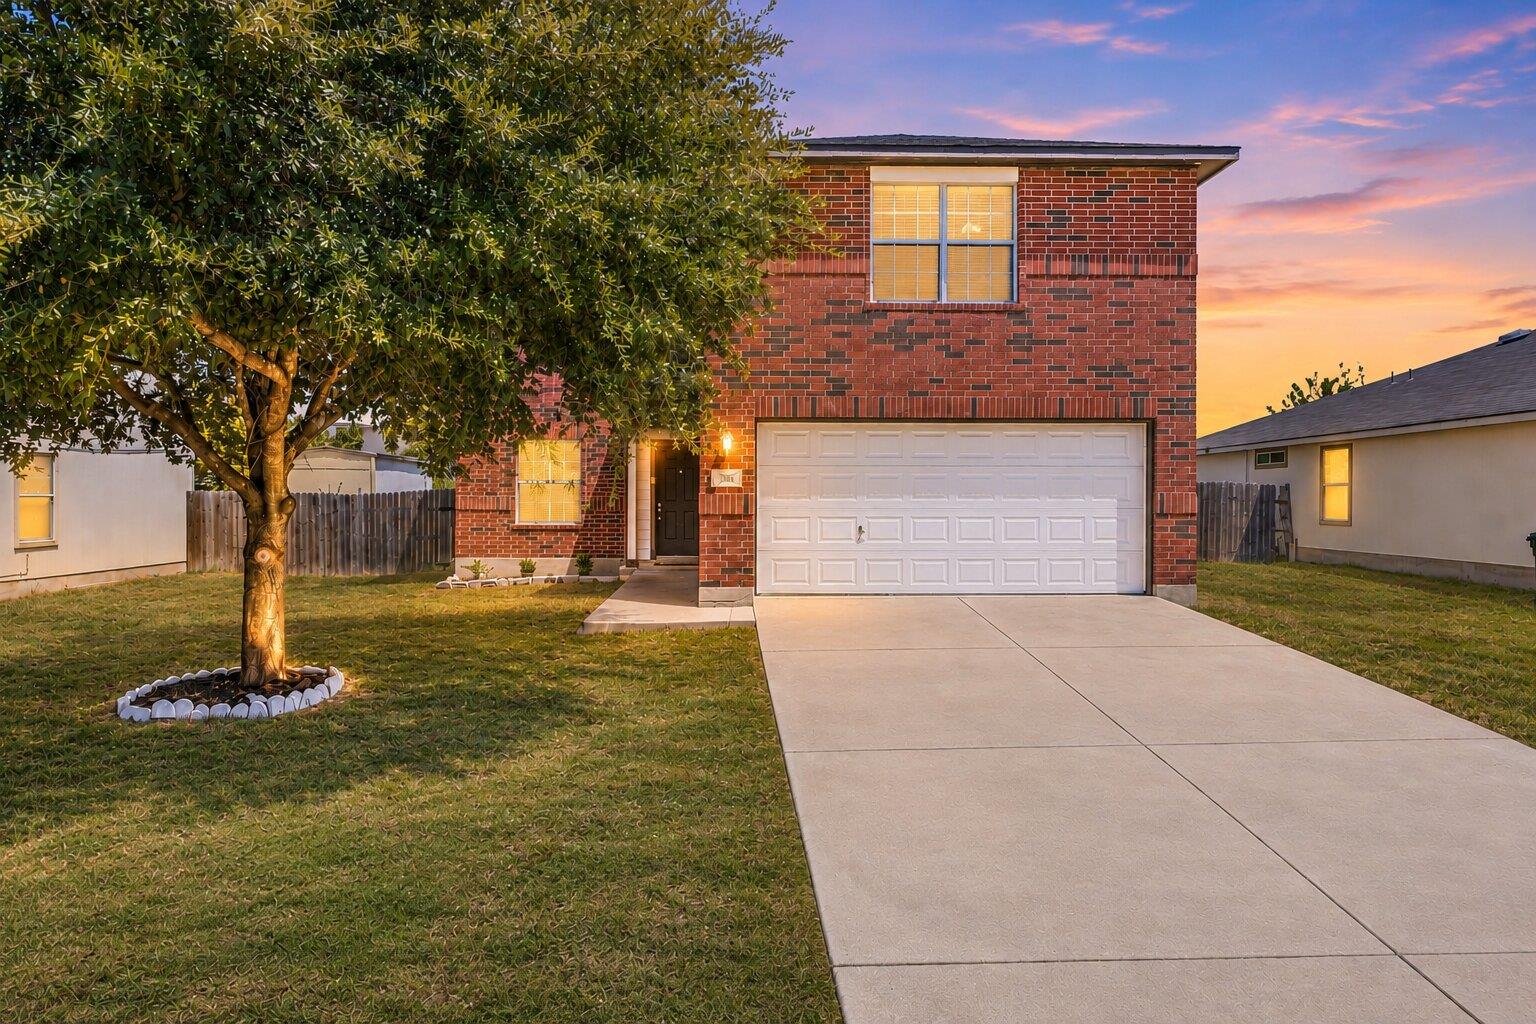
Welcome to 304 Wegstrom St in Hutto, where space, flexibility and a convenient Central Texas location come together. Offering 6 bedrooms, 3 full baths and approximately 2,404 sq. ft., this spacious two-story home provides the versatility today's buyers are looking for, including the standout advantage of TWO bedrooms on the first floor.
Read the full description
The flexible downstairs layout creates excellent possibilities for multigenerational living, extended-stay guests, a home office, hobby room or additional private living space. With six total bedrooms, there is room to create spaces that fit your lifestyle today and adapt as your needs change.
Step inside to an inviting living area with wood-look flooring, abundant natural light and an open kitchen that keeps everyday living and entertaining connected. Upstairs, you'll discover additional bedrooms, a spacious primary retreat and a versatile bonus living area ready to become a game room, media room, study, playroom or second gathering space. Multiple living and flex areas make it easy to spread out while still feeling connected.
Outside, enjoy a fenced backyard and covered patio with space for weekend grilling, pets, play, gardening or relaxing at the end of the day. The 2-car garage adds convenient parking and storage.
Location is another highlight, with convenient access to the SH-130 corridor connecting Hutto with major Central Texas destinations and employment centers, including Samsung's semiconductor campus in Taylor and Tesla's Gigafactory Texas. Shopping, dining and everyday conveniences in Hutto are also within easy reach.
If you've been searching for a 6-bedroom home in Hutto with two downstairs bedrooms, multigenerational living potential, flexible living spaces, a bonus room, fenced backyard and convenient access to SH-130, 304 Wegstrom offers a compelling combination of space, versatility and location.
THE DETAILS THAT SHAPE YOUR DAY
Reported property facts
- Property type
- Residential
- Property subtype
- Single Family Residence
- Bedrooms
- 5
- Bathrooms
- 3
- Full bathrooms
- 3
- Half bathrooms
- 0
- Living area
- 2,404 sq ft
- Lot acres
- 0.1785
- Year built
- 2005
- Parking spaces
- 4
- Garage spaces
- 2
Schools reported in the listing
- High schoolHutto
- Middle schoolHutto
- DistrictHutto ISD
- ElementaryHutto
Verify assignment with the relevant district for the exact address, program and school year. These source-reported names are not ratings or an enrollment guarantee.
Features & finishes
lot
None
pool
None
roof
Composition
view
None
patio
Patio
sewer
Public Sewer
levels
Two
cooling
Central Air
fencing
Wood
heating
Central
parking
Garage
exterior
None
flooring
Tile · Vinyl
interior
Ceiling Fan(s) · Double Vanity · Two Primary Closets
security
Carbon Monoxide Detector(s) · Fire Alarm
community
Playground · Pool
utilities
Electricity Available · Natural Gas Available
appliances
Microwave · Oven
waterfront
None
water Source
Public
construction
Brick · Vinyl Siding
accessibility
None
