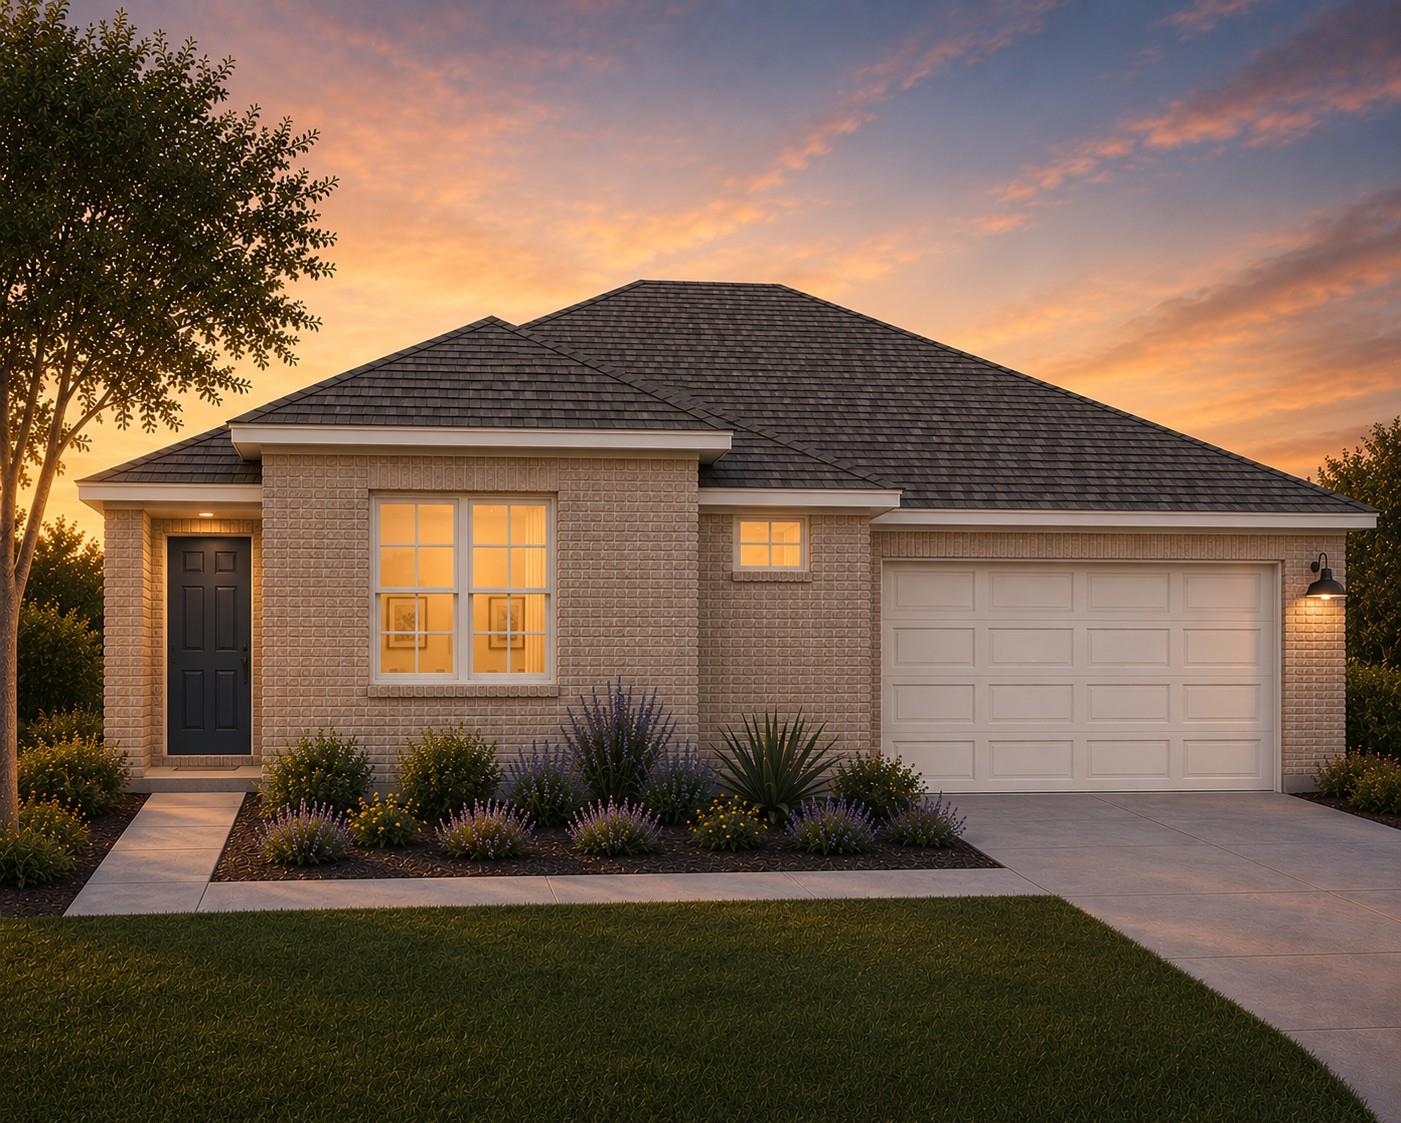
THE HOME, IN THE LISTING AGENT’S WORDS
A closer look.
Introducing the new Redbud floorplan by Award-Winning Clark Wilson Builder, located in the only gated section of Anthem and just steps from the Central Park Amenity Center. This thoughtfully designed 3-bedroom, 2-bath home offers 1,427 SF of open-concept living, seamlessly connecting the kitchen and living areas for effortless everyday living and entertaining. The kitchen is a standout, featuring an oversized island with seating for four, a stunning backsplash, stainless appliances and an ample pantry closet. The spacious primary suite offers a relaxing retreat with dual vanities, a private water closet and a walk-in closet complete with built-ins. The secondary bedrooms are located away from the owner's suite and share a generously sized bathroom. Additional highlights include a fully finished out 2-car garage pre-equipped with a water-softener loop and a main water cutoff valve. Front yard maintenance is included in the HOA, providing low-maintenance living in a beautifully maintained, gated community with resort-style amenities across the street. Stop by the model at 237 Reveille and discover what we have to offer!
THE DETAILS THAT SHAPE YOUR DAY
Reported property facts
- Property type
- Residential
- Property subtype
- Single Family Residence
- Bedrooms
- 3
- Bathrooms
- 2
- Full bathrooms
- 2
- Half bathrooms
- 0
- Living area
- 1,427 (units not reported)
- Lot acres
- 0.01
- Year built
- 2026
- Parking spaces
- 4
- Garage spaces
- 2
Schools reported in the listing
- High schoolJack C Hays
- Middle schoolR C Barton
- DistrictHaysCONSISD
- ElementaryJim Cullen
Verify assignment with the relevant district for the exact address, program and school year. These source-reported names are not ratings or an enrollment guarantee.
Features & finishes
lot
Level · Sprinkler - Automatic
pool
None
roof
Shingle
view
Neighborhood
patio
Covered · Rear Porch
sewer
Public Sewer
levels
One
cooling
Central Air
fencing
Wrought Iron
heating
Natural Gas
parking
Garage Faces Front
exterior
See Remarks
flooring
Carpet · Tile · Vinyl
interior
Granite Counters · Quartz Counters · Double Vanity · Kitchen Island · Open Floorplan · Pantry · Primary Bedroom on Main
security
Smoke Detector(s)
community
Clubhouse · Cluster Mailbox · Common Grounds · Dog Park · Gated · Lock and Leave · Park · Pet Amenities · Picnic Area · Planned Social Activities · Playground · Pool · Property Manager On-Site · Sidewalks · Underground Utilities · Trail(s)
utilities
Electricity Connected · Natural Gas Connected · Sewer Connected · Water Connected
appliances
Dishwasher · Disposal · Microwave · Free-Standing Gas Range · Vented Exhaust Fan
waterfront
None
water Source
MUD
construction
Brick · Frame · HardiPlank Type
accessibility
None
