THE HOME, IN THE LISTING AGENT’S WORDS
A closer look.
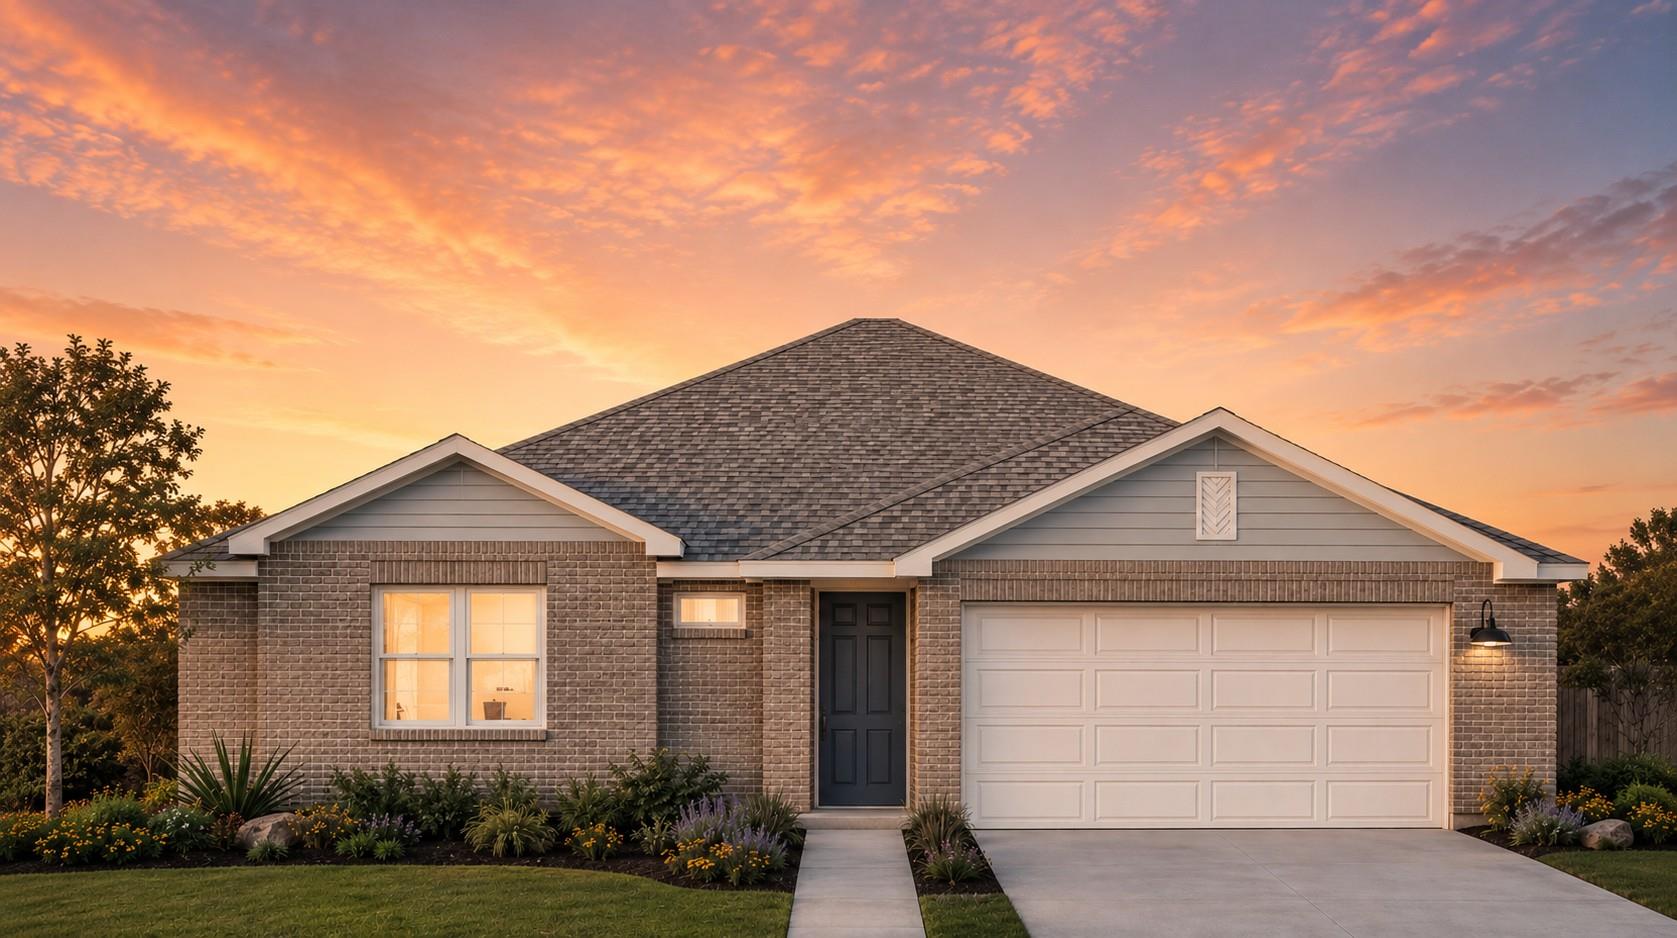
Introducing the new Yaupon floorplan in the gated community of Anthem Cottages located directly across from the Amenity Center. This is a well-designed 1-story floorplan that offers functionality and modern style in a quality-built home by Award-Winning Clark Wilson Builder. This home features an open floorplan with three bedrooms offering maximum separation from the owner's suite, two full bathrooms, and a fully finished-out two-car garage. The kitchen features a large island with seating for 4 and has a spacious dining area that is open to the family room, a pantry and stainless-steel appliances. The private owner’s suite is located towards the back of the home and offers a walk-in closet and an en-suite that includes a double vanity, linen closet and private water closet. The secondary bedrooms and bathroom are positioned for maximum separation from the owner's suite. Every home includes a fenced yard with a covered patio, gate, and sprinkler system. The HOA includes front yard maintenance. At Anthem Cottages you can enjoy low-maintenance living in a gated community within the master-planned community with resort-style amenities. Whether you’re downsizing or a full-time traveler, you’ll find comfort and convenience, minimal maintenance, and affordable prices all wrapped up in fresh, new innovative home designs with ‘Hill Country Cottage’ exteriors at Anthem Cottages. Visit our model home today and discover what we have to offer! Hurry and you can still pick finishes!!
THE DETAILS THAT SHAPE YOUR DAY
Reported property facts
- Property type
- Residential
- Property subtype
- Single Family Residence
- Bedrooms
- 3
- Bathrooms
- 2
- Full bathrooms
- 2
- Half bathrooms
- 0
- Living area
- 1,491 (units not reported)
- Lot acres
- 0.01
- Year built
- 2026
- Parking spaces
- 4
- Garage spaces
- 2
Schools reported in the listing
- High schoolJack C Hays
- Middle schoolR C Barton
- DistrictHaysCONSISD
- ElementaryJim Cullen
Verify assignment with the relevant district for the exact address, program and school year. These source-reported names are not ratings or an enrollment guarantee.
Features & finishes
lot
Back Yard · Close to Clubhouse · Level · Sprinkler - Automatic
pool
None
roof
Composition · Shingle
view
Neighborhood · Park/Greenbelt
patio
Covered · Rear Porch
sewer
Public Sewer
levels
One
cooling
Central Air
fencing
Wrought Iron
heating
Central · Natural Gas
parking
Door-Single · Garage Faces Front
exterior
See Remarks
flooring
Carpet · Tile · Vinyl
interior
Quartz Counters · Stone Counters · Double Vanity · Kitchen Island · Open Floorplan · Pantry · Primary Bedroom on Main · Walk-In Closet(s)
security
Smoke Detector(s)
community
Clubhouse · Cluster Mailbox · Common Grounds · Dog Park · Gated · Lock and Leave · Park · Pet Amenities · Picnic Area · Planned Social Activities · Playground · Pool · Property Manager On-Site · Sidewalks · Underground Utilities · Trail(s)
utilities
Electricity Connected · Natural Gas Connected · Sewer Connected · Underground Utilities · Water Connected
appliances
Dishwasher · Disposal · Microwave · Free-Standing Gas Range · Stainless Steel Appliance(s) · Vented Exhaust Fan · Tankless Water Heater
waterfront
None
water Source
MUD · Public
construction
Brick · Frame · HardiPlank Type
accessibility
None
