THE HOME, IN THE LISTING AGENT’S WORDS
A closer look.
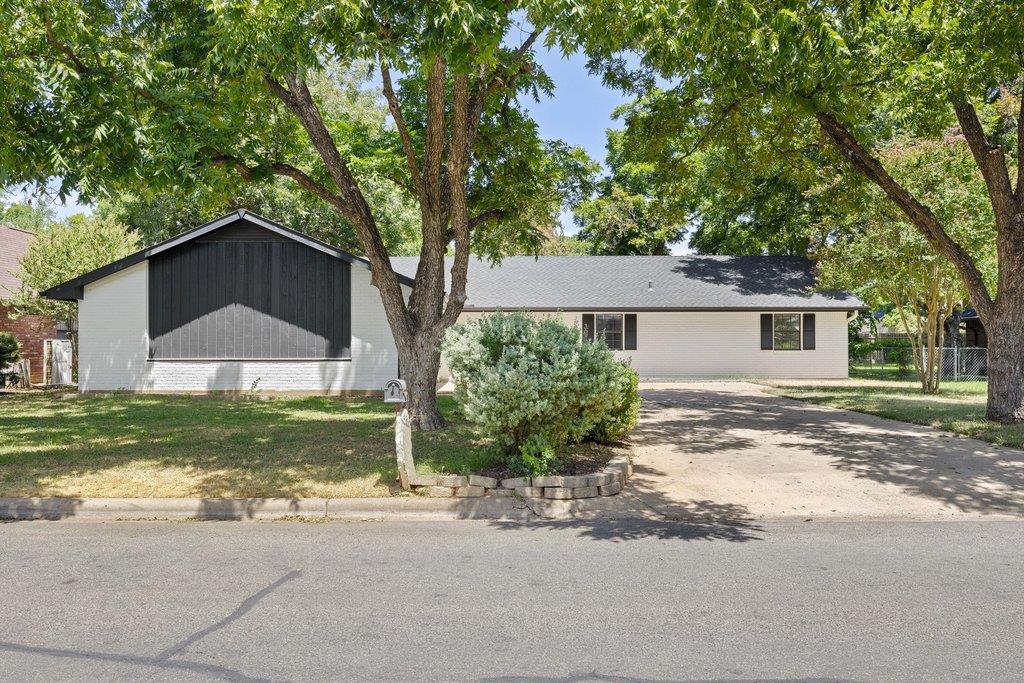
Classic brick and stucco construction under a gabled roofline establishes a welcoming presence for this single-level home. Located at 336 Columbine St, the property features a concrete driveway leading to an attached garage equipped with built-in features, concrete flooring, a built-in workbench, and a garage door opener. Shingle roofing, wood siding, vertical siding, shutters, and rain gutters complete the exterior details.
Read the full description
Inside, the open floorplan is defined by vaulted ceilings, high ceilings, recessed lighting, and tile flooring. The kitchen is equipped with stone counters, built-in features, a kitchen island, a breakfast bar, and stainless steel appliances including a cooktop, electric range, oven, microwave, dishwasher, ice maker, and refrigerator. A garden window brings light into the kitchen, while a bay window and chandelier highlight the adjacent dining area. In the living room, a stone fireplace featuring glass doors and a raised hearth anchors the space, alongside ceiling fans and French doors.
The home offers three bedrooms and two full bathrooms. Walk-in closets with built-in features provide practical storage, while the bathrooms display stone counters, tile flooring, and a double vanity. The laundry room serves as a functional utility space with tile flooring, built-in features, a washer hookup, and an electric dryer hookup.
Outdoor living functions seamlessly on the screened and covered porch, featuring tile flooring and a ceiling fan. This space overlooks a fenced private yard with a wood and chain link fence, mature trees, and views of the surrounding neighborhood and woods. The community offers suburban living with sidewalks, street lights, a park, a playground, a community pool, fishing, and access to a creek, pond, river, and lake.
THE DETAILS THAT SHAPE YOUR DAY
Reported property facts
- Property type
- Residential Lease
- Property subtype
- Single Family Residence
- Bedrooms
- 3
- Bathrooms
- 2
- Full bathrooms
- 2
- Half bathrooms
- 0
- Living area
- 1,695 (units not reported)
- Lot acres
- 0.2439
- Year built
- 1983
- Parking spaces
- 4
- Garage spaces
- 2
Schools reported in the listing
- High schoolMarble Falls
- Middle schoolMarble Falls
- DistrictMarble Falls ISD
- ElementaryMarble Falls
Verify assignment with the relevant district for the exact address, program and school year. These source-reported names are not ratings or an enrollment guarantee.
Features & finishes
lot
Back Yard · Front Yard
pool
None
roof
Composition
view
Neighborhood · Park/Greenbelt · Trees/Woods
patio
Covered · Enclosed · Porch · Rear Porch · Screened
sewer
Public Sewer
levels
One
cooling
Ceiling Fan(s) · Central Air
fencing
Back Yard · Chain Link · Fenced · Privacy · Wood
heating
Central
parking
Driveway
exterior
Boat Ramp · Gutters Full · No Exterior Steps · Private Yard · Restricted Access
flooring
Tile
interior
Breakfast Bar · Ceiling Fan(s) · Ceiling-High · Ceiling-Vaulted · Quartz Counters · Double Vanity · Eat-in Kitchen · Kitchen Island · No Interior Steps · Open Floorplan · Pantry · Primary Bedroom on Main · Recessed Lighting · Two Primary Closets · Walk-In Closet(s)
security
Gated with Guard
community
Clubhouse · Fishing · Gated · Golf · Park · Picnic Area · Planned Social Activities · Playground · Pool · Sidewalks · Tennis Court(s)
utilities
Electricity Connected · Sewer Connected · Water Connected
appliances
Dishwasher · Electric Range · Microwave · Refrigerator · Stainless Steel Appliance(s)
waterfront
None
water Source
Public
construction
Brick
accessibility
None
