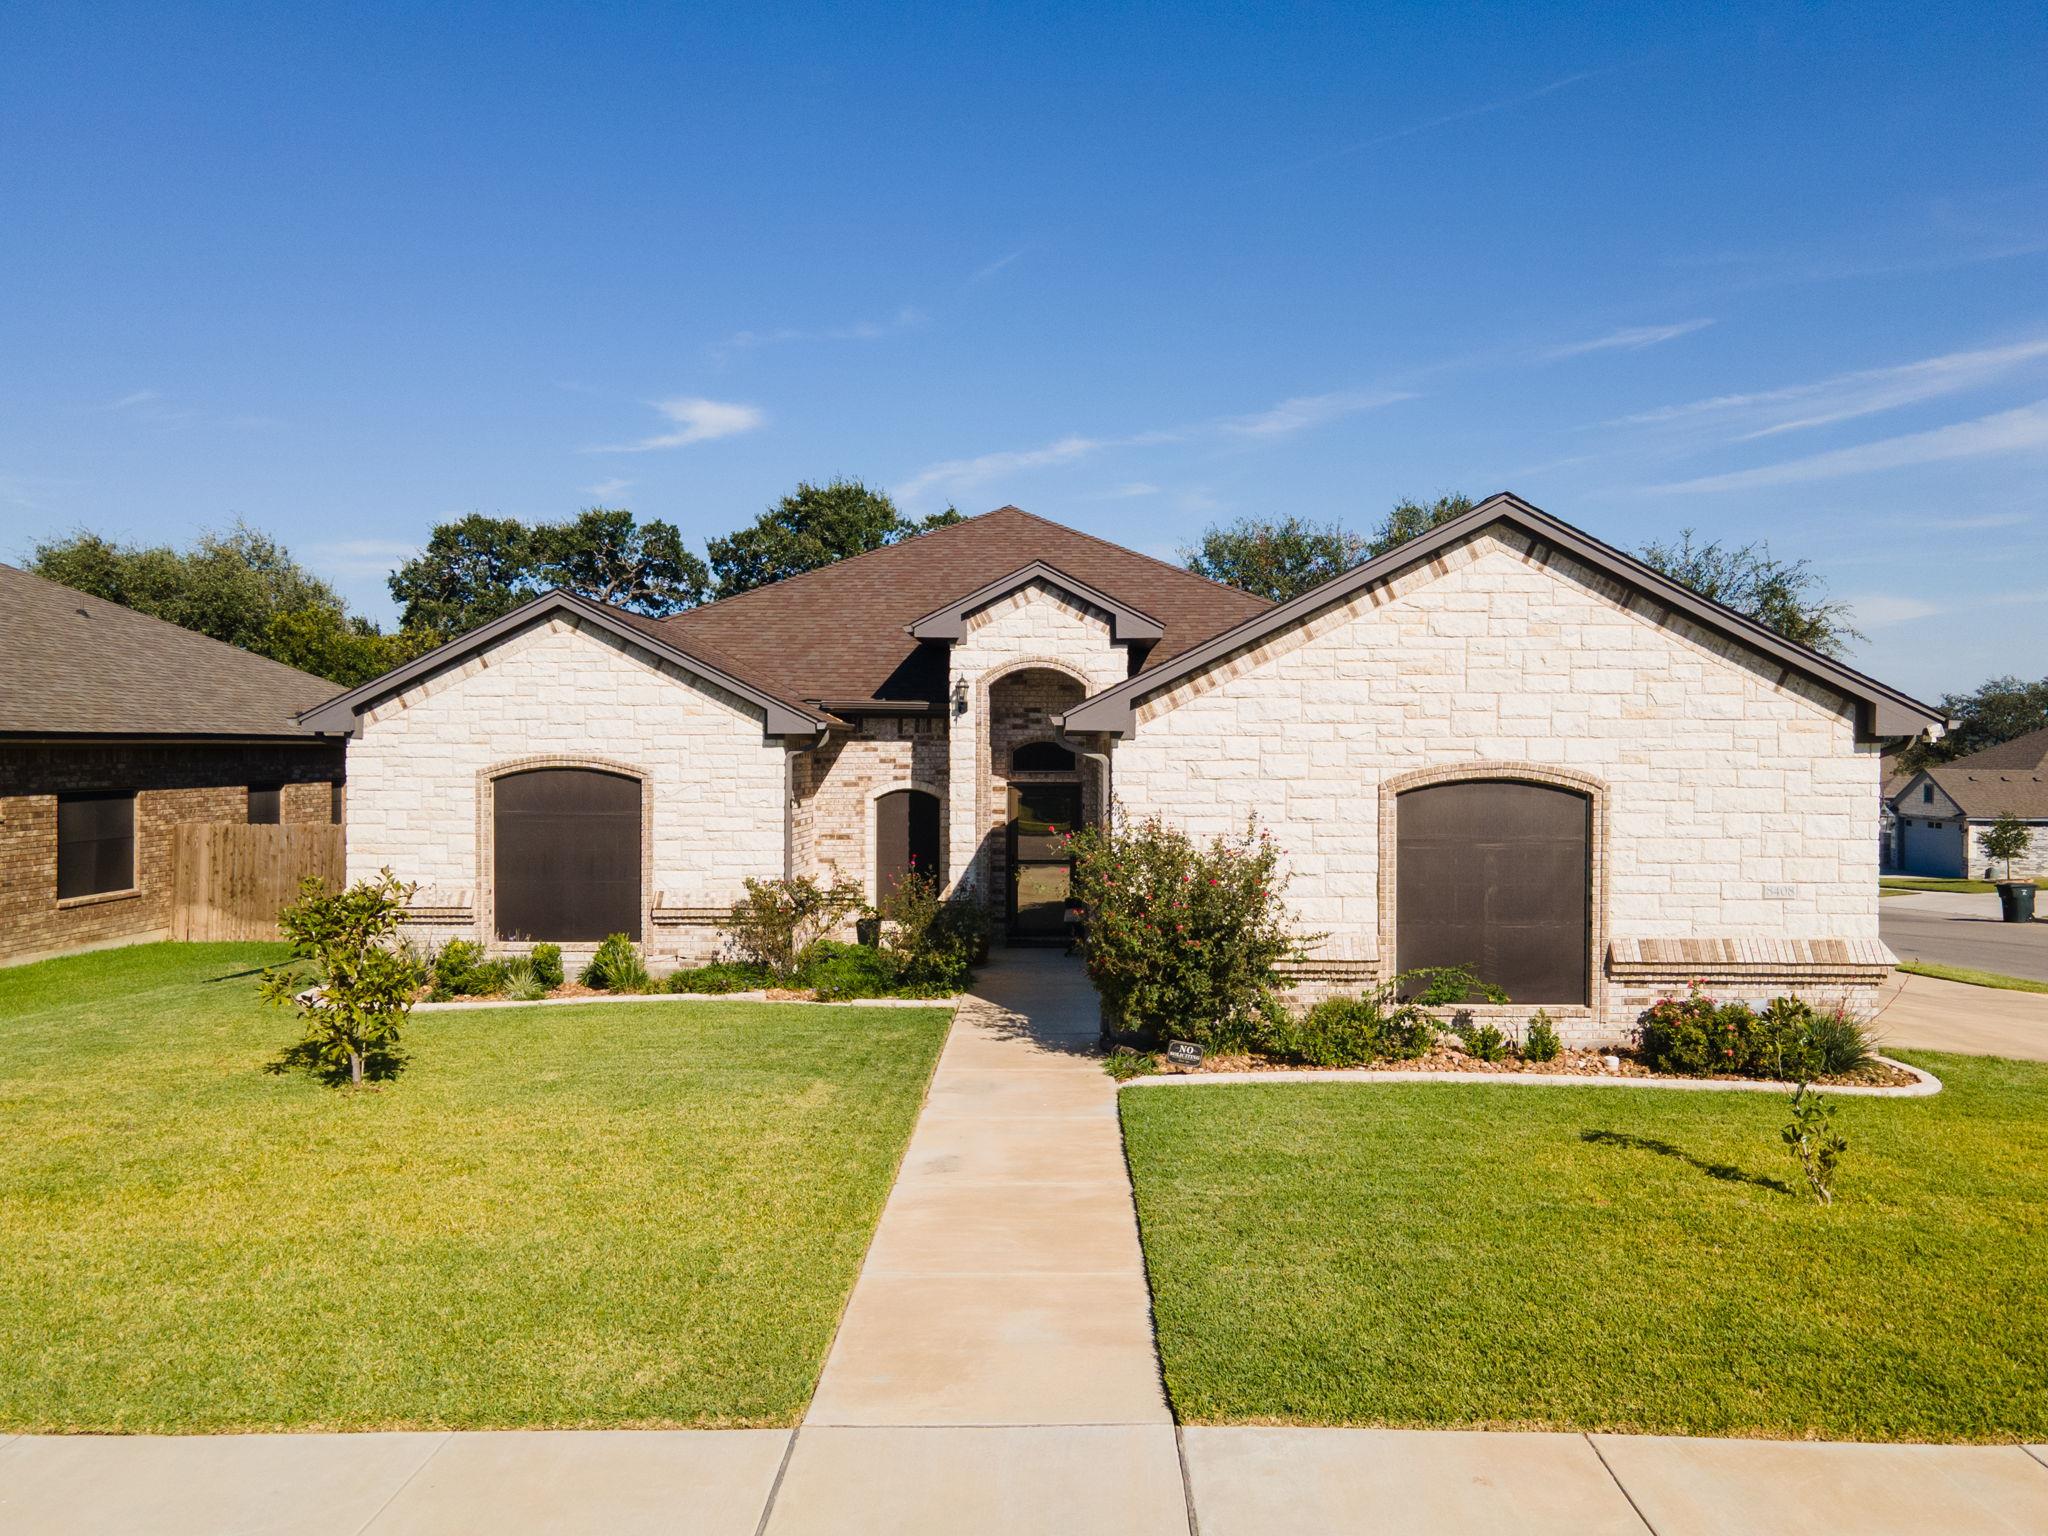
THE HOME, IN THE LISTING AGENT’S WORDS
A closer look.
ASSUMABLE VA LOAN with one of the LOWEST RATES in American History. Located in the highly sought after Heritage Oaks Estates and this home is a beauty! Step inside to a bright, open-concept filled with natural light and modern finishes. The tile flooring similates modern wood without the expensive maintenance. The original floor plan is a four Bedroom, with a little tweaking the seller is using the fourth bedroom as a private office. You can use it as a guest room, workout space or media room. Quality craftsmanship and countless thoughtful upgrades throughout. The spacious living and dining areas flow seamlessly into a gourmet kitchen featuring granite countertops, double ovens, stainless steel & matte appliances, and a long breakfast bar—perfect for everyday living and entertaining. The exquisite primary suite is a true sanctuary, offering spa-like amenities, a wrap-around Roman shower with pebble stone flooring and dual vanities for effortless mornings. Carothers truly did their thing when building this home—every detail, from the designer ceiling touches, sturdy paint selections to the durable wood look tile flooring, many options that are NOW UPGRADES. PERFECT! Enjoy the outdoors in style! The oversized screened-in covered patio features a built-in sink and refrigerator set in a beautiful stone surround—a perfect space for entertaining, relaxing, or dining al fresco year-round. The three-car side-entry garage sits gracefully on one of the best lots in the subdivision, surrounded by mature trees, a tall privacy fence, and lush, easy-to-maintain landscaping that’s as practical as it is picturesque. You'd have to agree this home has values with style. Seller has Warranty Through Old Republic and will give the new buyer a One Year Warranty at closing. For the security conscious, this home is monitored with security cameras inside and outside. Its a beautiful property full of surprises, come see it today!
THE DETAILS THAT SHAPE YOUR DAY
Reported property facts
- Property type
- Residential
- Property subtype
- Single Family Residence
- Bedrooms
- 4
- Bathrooms
- 3
- Full bathrooms
- 2
- Half bathrooms
- 1
- Living area
- 2,242 (units not reported)
- Lot acres
- 0.2792
- Year built
- 2020
- Parking spaces
- 5
- Garage spaces
- 3
Schools reported in the listing
- High schoolChapparral
- Middle schoolDr. Jimmie Don Aycok
- DistrictKilleen ISD
- ElementaryMaude Moore Wood
Verify assignment with the relevant district for the exact address, program and school year. These source-reported names are not ratings or an enrollment guarantee.
Features & finishes
lot
Corner Lot · Trees-Moderate
pool
None
roof
Composition
view
None
patio
Covered · Front Porch · Rear Porch · Screened
sewer
Public Sewer
levels
One
cooling
Ceiling Fan(s) · Central Air · Electric
fencing
Brick · Wood
heating
Ceiling · Central · Electric · Fireplace(s)
parking
Garage · Garage Faces Side
exterior
Gutters Full
flooring
Carpet · Tile
interior
Breakfast Bar · Ceiling Fan(s) · Tray Ceiling(s) · Chandelier · Granite Counters · Crown Molding · Open Floorplan · Pantry · Primary Bedroom on Main · Recessed Lighting · Soaking Tub · Storage · Study/Home Office · Walk-In Closet(s)
security
Smoke Detector(s)
community
Common Grounds
utilities
Electricity Available
appliances
Dishwasher · Disposal · Electric Cooktop · Exhaust Fan · Microwave · Double Oven · Refrigerator · Stainless Steel Appliance(s)
waterfront
None
water Source
Public
construction
Masonry – All Sides · Stone
accessibility
None
