THE HOME, IN THE LISTING AGENT’S WORDS
A closer look.
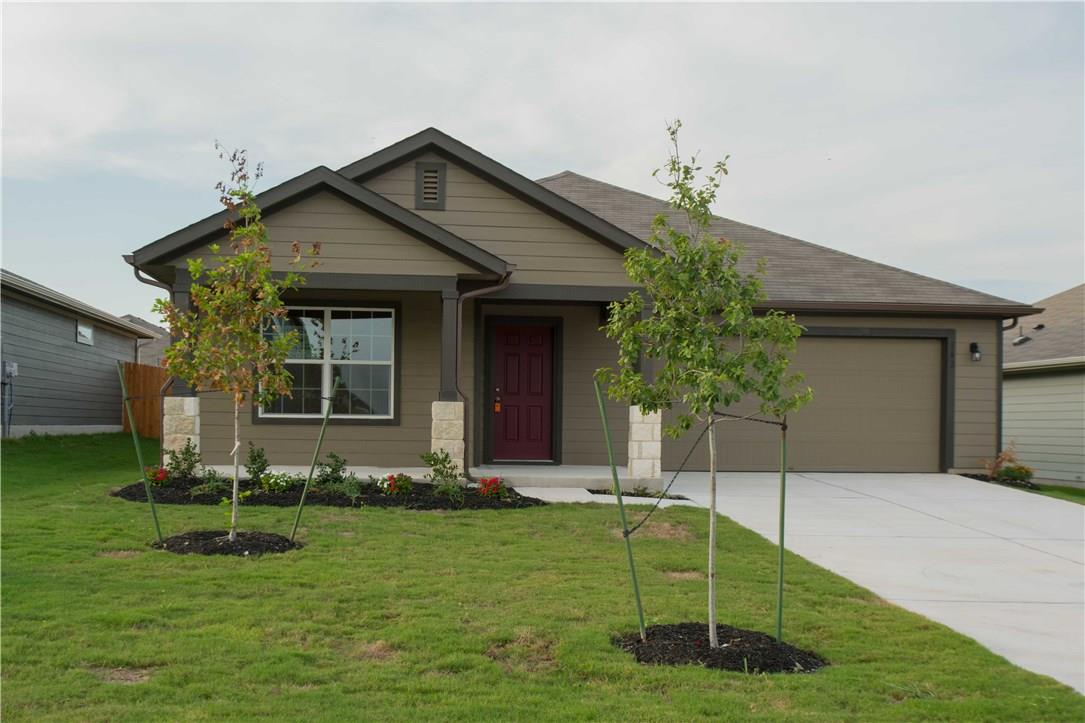
Welcome to 142 Sulphur River Loop, a stylish 4-bedroom, 2-bath home in Hutto, TX, built for comfortable everyday living. A covered front porch offers a warm welcome, leading into an open-concept main level filled with natural light. Vaulted ceilings, recessed lighting, and durable vinyl flooring create a bright, cohesive space that flows effortlessly from room to room.
Read the full description
The kitchen is designed to be the heart of the home, featuring a central island, stainless steel appliances, and granite countertops — perfect for meal prep, casual dining, or entertaining guests. Its open connection to the living area keeps everyone in the conversation, whether you're cooking or relaxing.
The primary suite serves as a private retreat, complete with a spacious walk-in closet and a walk-in shower for a spa-like feel. Three additional bedrooms provide flexibility for family, guests, or a home office, adapting easily to your needs.
Outdoor living shines here too, with a covered back patio for relaxing evenings and a fully fenced yard offering privacy for pets or play. Community amenities, including a pool and park, add extra opportunities for recreation nearby. With central heat and air for year-round comfort, 142 Sulphur River Loop combines modern finishes with everyday convenience in one inviting home.
THE DETAILS THAT SHAPE YOUR DAY
Reported property facts
- Property type
- Residential Lease
- Property subtype
- Single Family Residence
- Bedrooms
- 4
- Bathrooms
- 2
- Full bathrooms
- 2
- Half bathrooms
- 0
- Living area
- 1,857 (units not reported)
- Lot acres
- 0.18
- Year built
- 2018
- Parking spaces
- 2
- Garage spaces
- 2
Schools reported in the listing
- High schoolHutto
- Middle schoolFarley
- DistrictHutto ISD
- ElementaryHoward Norman
Verify assignment with the relevant district for the exact address, program and school year. These source-reported names are not ratings or an enrollment guarantee.
Features & finishes
lot
Interior Lot · Trees-Small (Under 20 Ft)
pool
None
roof
Composition
view
None
patio
Covered · Patio · Porch
sewer
Public Sewer
levels
One
cooling
Central Air
fencing
Fenced · Privacy · Wood
heating
Central
parking
Garage Door Opener · Garage Faces Front
exterior
No Exterior Steps
flooring
Carpet · Vinyl
interior
Ceiling-High · No Interior Steps · Primary Bedroom on Main · Walk-In Closet(s) · Granite Counters
community
Cluster Mailbox · Common Grounds · Playground · Pool · Sidewalks · Sport Court(s)/Facility
utilities
Electricity Available
appliances
Dishwasher · Disposal · Exhaust Fan · Microwave · Electric Range · Free-Standing Range · Refrigerator · Stainless Steel Appliance(s) · Electric Water Heater
waterfront
None
water Source
Public
construction
Masonry – All Sides
accessibility
None
