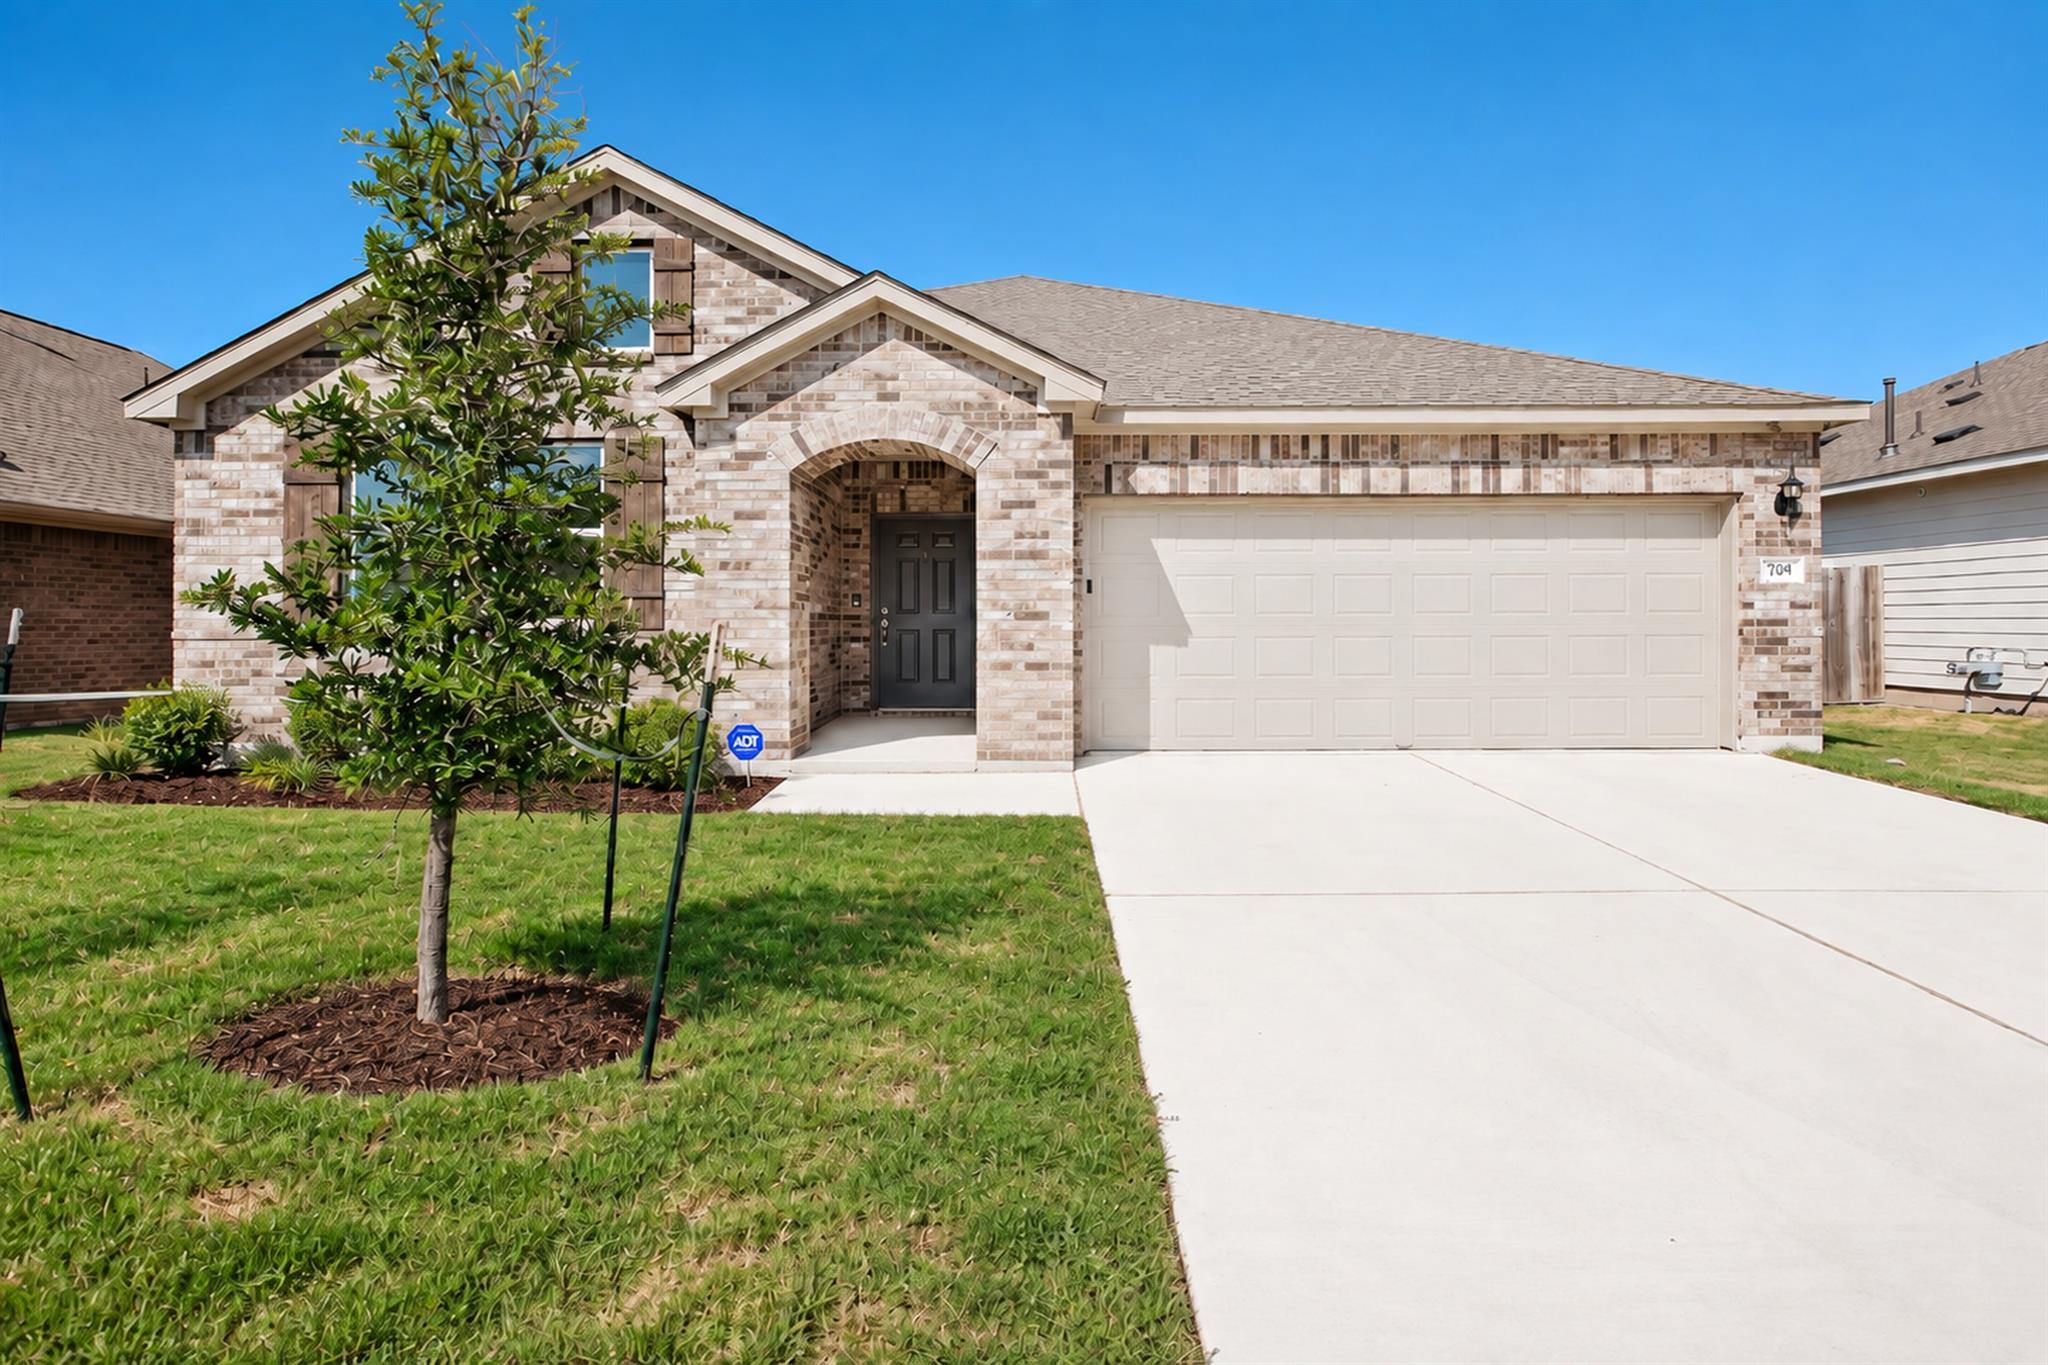
THE HOME, IN THE LISTING AGENT’S WORDS
A closer look.
Welcome to 205 Northview Ln, where comfortable living meets the Hill Country lifestyle in the desirable MorningStar community. This 4-bedroom, 2-bath Ashton Woods home offers the space and flexibility to fit the way you live, whether you need room for guests, a home office or simply more space to spread out. The owner’s suite feels like a private retreat, highlighted by an impressive super shower that adds a touch of luxury to your everyday routine. Living in MorningStar means the neighborhood is just as impressive as the home. Enjoy resort-style pools, a splash pad, walking trails, parks, a dog park, fishing pond and plenty of outdoor spaces designed for an active lifestyle and time with family and friends. Everyday convenience is right around the corner with H-E-B at Hwy 29 and Ronald Reagan Blvd, surrounded by popular dining options including Torchy’s Tacos, Chili’s, MOD Pizza, Casa Garcia and Whataburger. The area continues to grow, with a new Target coming to the Hwy 29 and US 183 corridor, adding even more shopping and convenience close to home. From mornings on the trails to dinner just minutes away, 205 Northview Ln offers more than a beautiful home—it gives you a community, convenience and a lifestyle that’s easy to enjoy.
THE DETAILS THAT SHAPE YOUR DAY
Reported property facts
- Property type
- Residential
- Property subtype
- Single Family Residence
- Bedrooms
- 4
- Bathrooms
- 2
- Full bathrooms
- 2
- Half bathrooms
- 0
- Living area
- 1,996 (units not reported)
- Lot acres
- 0.15
- Year built
- 2020
- Parking spaces
- 4
- Garage spaces
- 2
Schools reported in the listing
- High schoolLiberty Hill
- Middle schoolLiberty Hill (Liberty Hill)
- DistrictLiberty Hill ISD
- ElementaryRancho Sienna
Verify assignment with the relevant district for the exact address, program and school year. These source-reported names are not ratings or an enrollment guarantee.
Features & finishes
lot
Back Yard · Curbs · Front Yard · Native Plants · Sprinkler - Automatic
pool
None
roof
Composition · Shingle
view
None
patio
Covered · Patio
sewer
MUD · Public Sewer
levels
One
cooling
Central Air
fencing
Back Yard · Wood
heating
Central
parking
Garage Faces Front
exterior
None
flooring
Carpet · Tile
interior
Ceiling-High · Primary Bedroom on Main
community
Business Center · Clubhouse · Cluster Mailbox · Common Grounds · Curbs · Dog Park · Fishing · Park · Playground · Pool
utilities
Cable Connected · Electricity Connected · High Speed Internet · Sewer Connected · Water Connected
appliances
Dishwasher · Disposal · Gas Cooktop · Microwave · Oven · Washer/Dryer
waterfront
None
water Source
Public
construction
Brick · HardiPlank Type
accessibility
None
Reported rooms
- Primary Bedroom · Main · Full Bath
- Primary Bathroom · Main · Full Bath · Separate Shower
- Kitchen · Main · Granite Counters · Pantry
