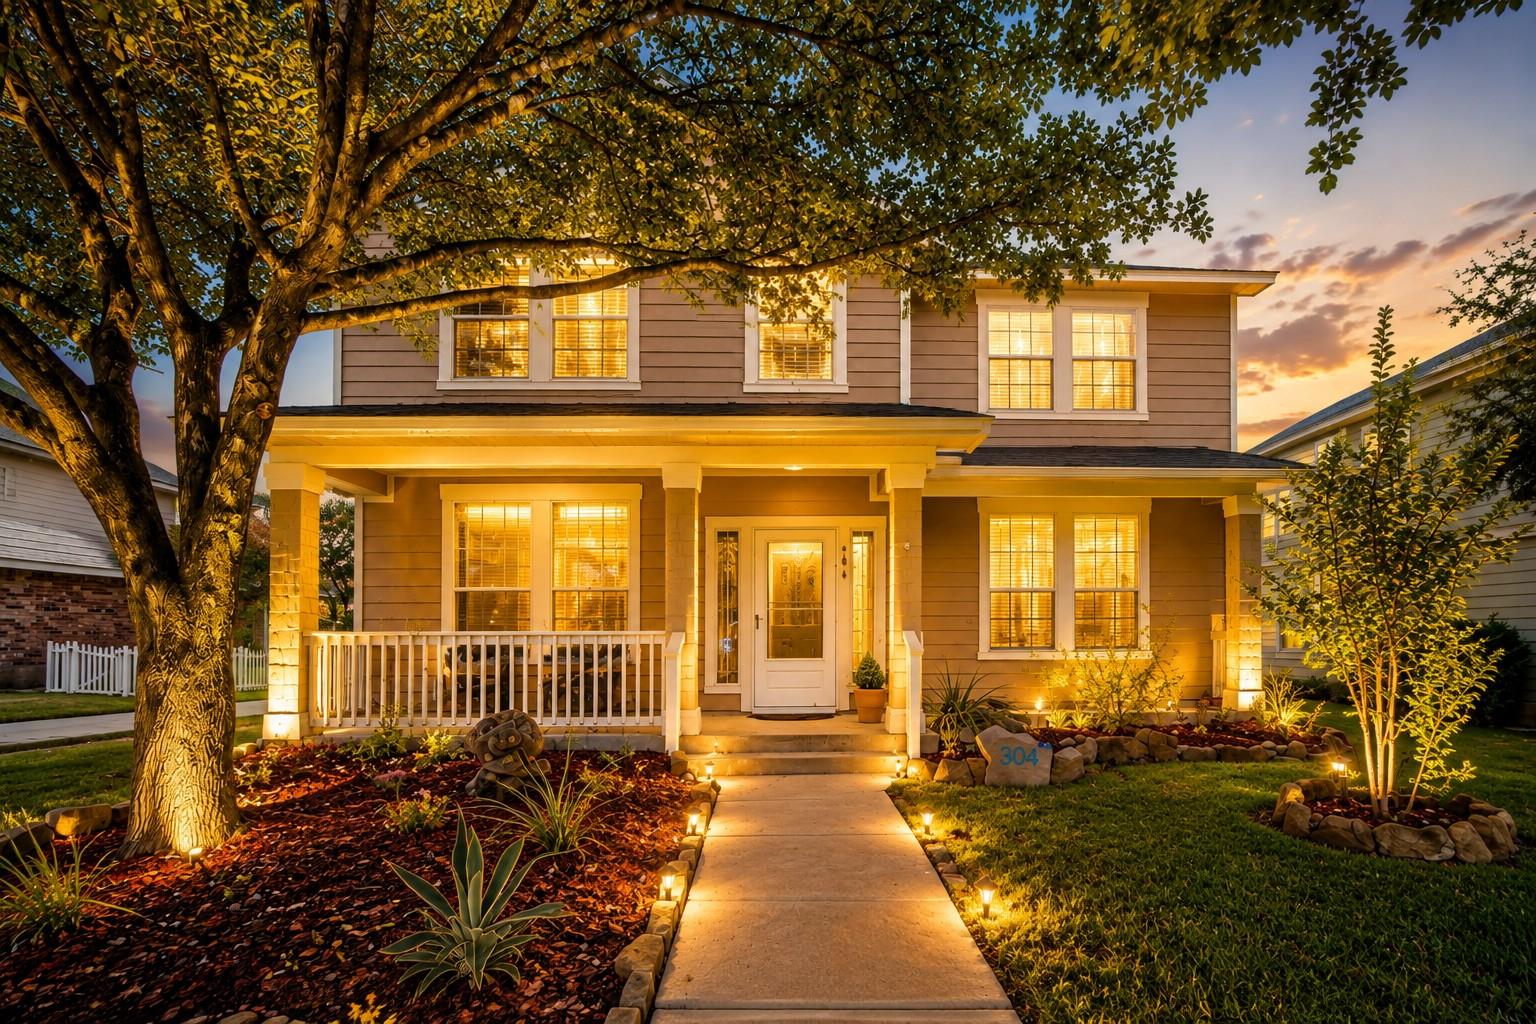
THE HOME, IN THE LISTING AGENT’S WORDS
A closer look.
Sits on gorgeous Green Space: Welcome to this inviting two-story home in Cedar Park, featuring a welcoming covered front porch, mature trees, and a thoughtfully landscaped yard. Inside, the open floor plan offers a comfortable flow between the living, dining, and kitchen areas, with abundant natural light, high ceilings, and ceiling fans throughout. The kitchen features wood cabinetry, stainless steel appliances, recessed lighting, and plenty of workspace, making it both functional and inviting. A dedicated laundry room with built-in cabinetry adds convenience. Upstairs, the spacious loft/bonus room provides flexible space for a game room, media area, home office, or additional living space. The generous primary suite features vaulted ceilings, a walk-in closet, and a large ensuite bath with double vanity, soaking tub, and separate glass-enclosed shower. Additional bedrooms offer comfortable space for family, guests, or a home office. Step outside to enjoy the covered back patio with ceiling fan, overlooking the private, fenced backyard—an ideal spot for relaxing or entertaining. Located near excellent schools, shopping, dining, and everyday conveniences, this home offers an easy commute to Austin and surrounding areas. Recent updates include a new water heater in February 2026, HVAC approximately 2 years old, stainless steel kitchen appliances and disposal approximately 2 years old, and a roof just over 6 years old. A wonderful opportunity to enjoy the comfort and convenience of Cedar Park living!
THE DETAILS THAT SHAPE YOUR DAY
Reported property facts
- Property type
- Residential
- Property subtype
- Single Family Residence
- Bedrooms
- 3
- Bathrooms
- 3
- Full bathrooms
- 2
- Half bathrooms
- 1
- Living area
- 2,001 (units not reported)
- Lot acres
- 0.1222
- Year built
- 2005
- Parking spaces
- 2
- Garage spaces
- 2
Schools reported in the listing
- High schoolVista Ridge
- Middle schoolArtie L Henry
- DistrictLeander ISD
- ElementaryCharlotte Cox
Verify assignment with the relevant district for the exact address, program and school year. These source-reported names are not ratings or an enrollment guarantee.
Features & finishes
lot
Curbs · Trees-Sparse
pool
None
roof
Composition
view
None
patio
Covered · Patio
sewer
Public Sewer
levels
Two
cooling
Central Air
fencing
Wood
heating
Central
parking
Attached · Garage
exterior
See Remarks
flooring
Carpet · Tile · Vinyl
interior
Entrance Foyer · Interior Steps · Multiple Living Areas · Walk-In Closet(s)
security
Smoke Detector(s)
community
Curbs · Sidewalks
utilities
Electricity Available · Natural Gas Available
appliances
Dishwasher · Disposal · Gas Range · Microwave · Free-Standing Range · Water Heater
waterfront
None
water Source
Public
construction
HardiPlank Type
accessibility
None
