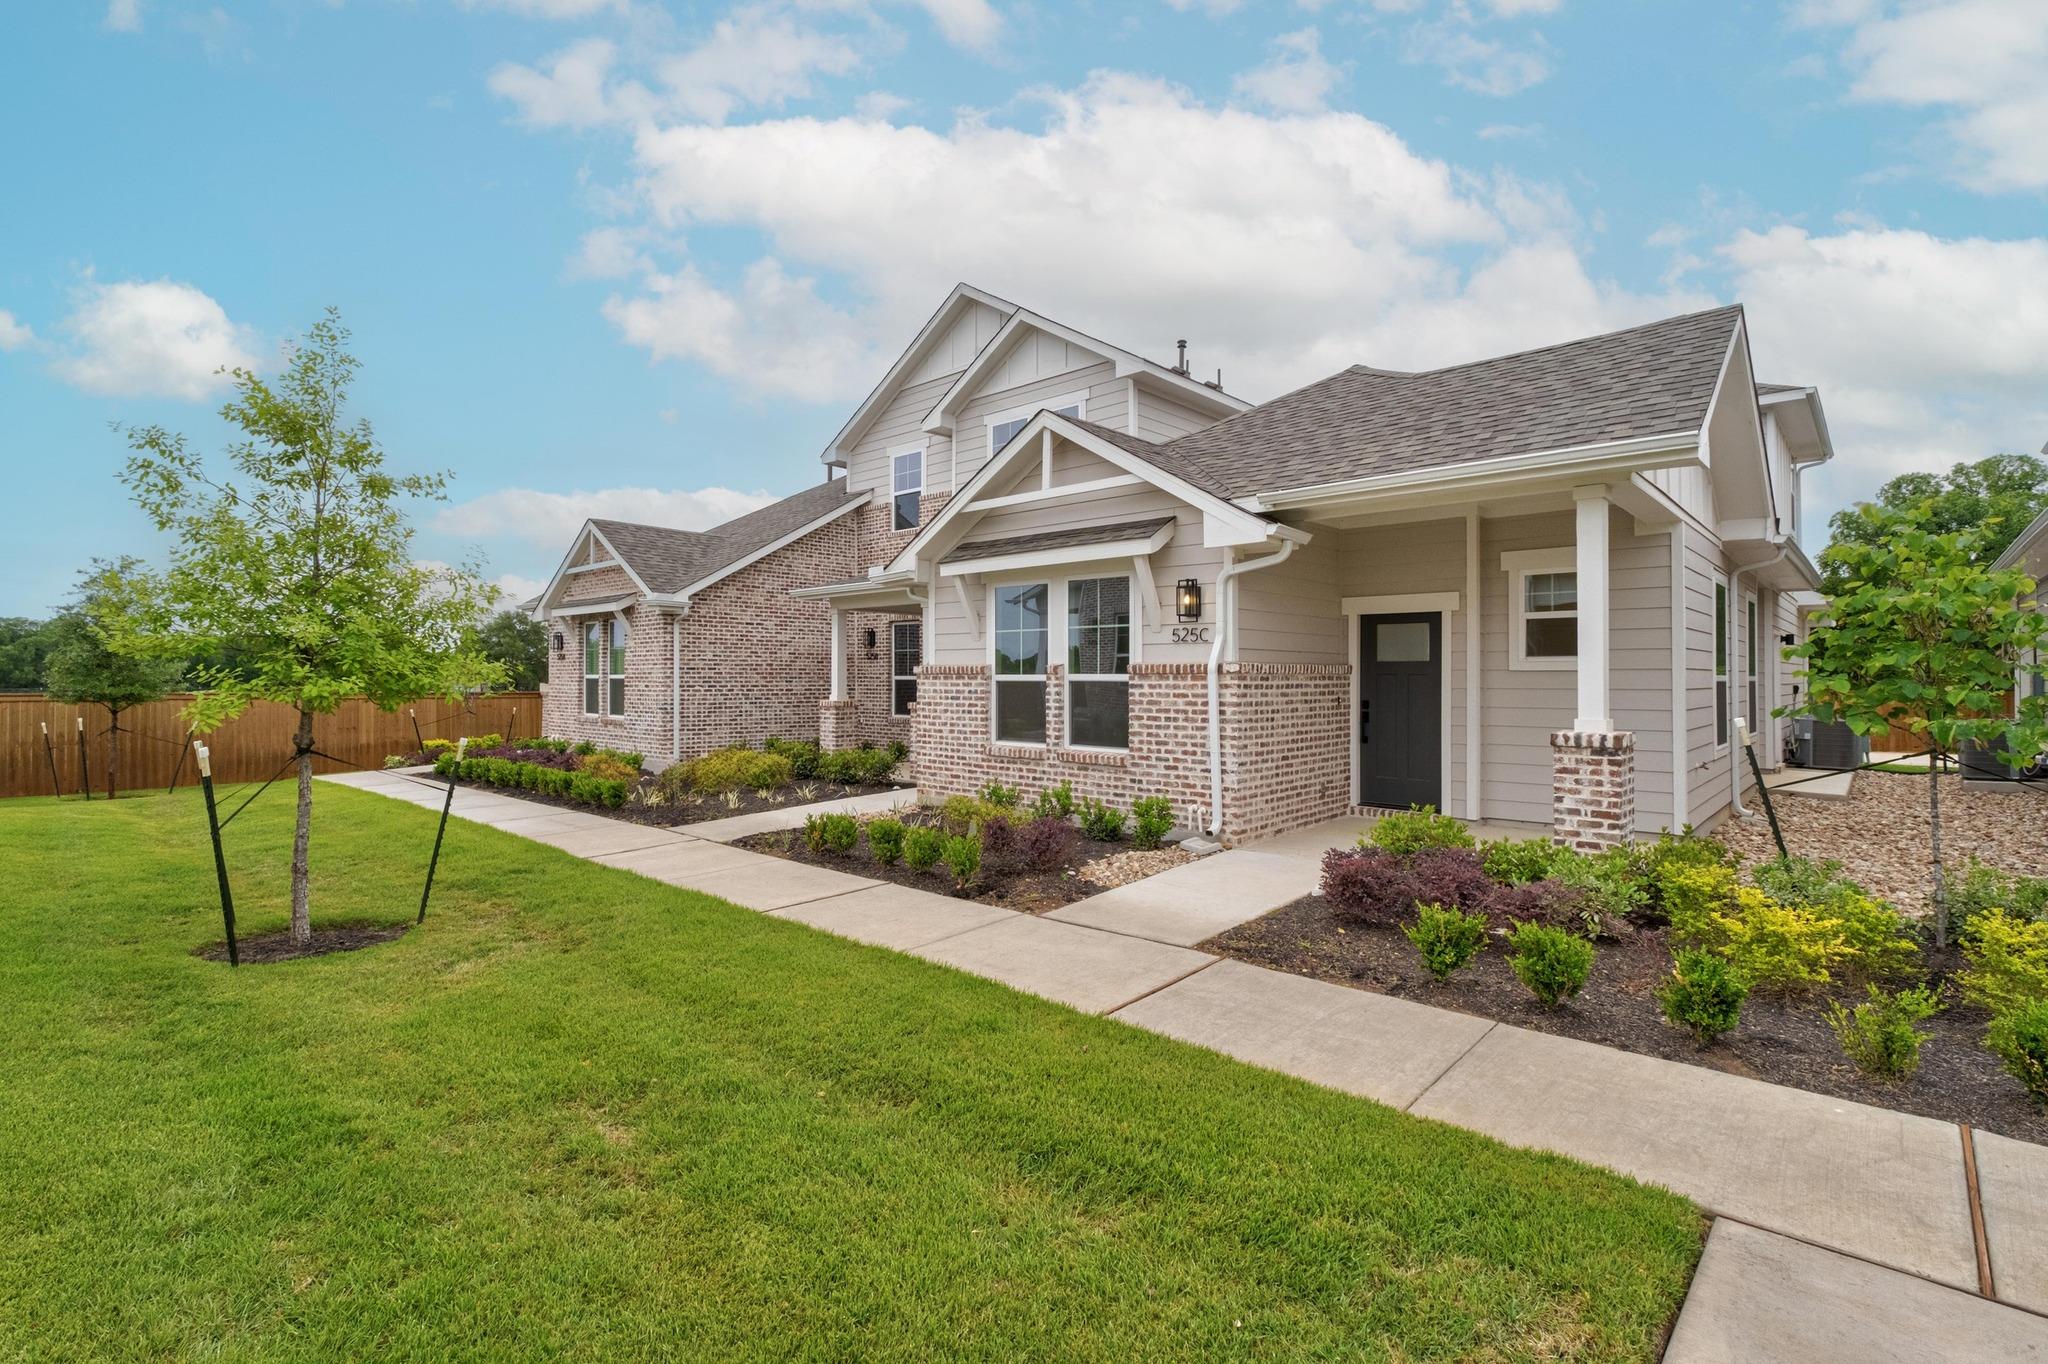
THE HOME, IN THE LISTING AGENT’S WORDS
A closer look.
UNDER CONSTRUCTION! Located just one mile from historic Downtown Buda and Main Street, this inviting lock and leave community offers easy access to local dining, boutique shopping, and entertainment—all just minutes away. Blending classic Southern charm with modern comfort, these townhome-style condominiums are set in a community featuring sidewalk-lined streets, creating a welcoming and connected atmosphere. The Sycamore floorplan—a 2 bedroom, 2.5 bath home designed for comfort and convenience. On the main floor, you'll find the primary suite with a spacious bedroom, large bathroom with dual vanity, and walk-in closet, along with the laundry room and a half bath for guests. Upstairs offers a second bedroom and full bath, plus a flexible enclave perfect for a lounge, office, or creative space. All appliances are included—washer, dryer, and refrigerator—making your move-in easy. This home also enjoys a unique location within the community, facing a beautifully landscaped, shared boulevard-style front yard, ideal for relaxing or connecting with neighbors from your front porch. Teachers, veterans, and first responders-- ask about our Heroes Program! Don’t miss your opportunity to own in one of Buda’s most charming communities—schedule your tour today. Model Home is open to public from Thursday-Sunday; Monday-Wednesday by Appt Only. Please check out our pricing sheet for other available homes in the community and more details on incentives on flyers in MLS attachments. *Photos are not of actual unit, they a sold unit of the same floorplan*
THE DETAILS THAT SHAPE YOUR DAY
Reported property facts
- Property type
- Residential
- Property subtype
- Condominium
- Bedrooms
- 2
- Bathrooms
- 3
- Full bathrooms
- 2
- Half bathrooms
- 1
- Living area
- 1,253 sq ft
- Lot acres
- 0
- Year built
- 2026
- Parking spaces
- 2
- Garage spaces
- 2
Schools reported in the listing
- High schoolJohnson High School
- Middle schoolEric Dahlstrom
- DistrictHaysCONSISD
- ElementaryElm Grove
Verify assignment with the relevant district for the exact address, program and school year. These source-reported names are not ratings or an enrollment guarantee.
Features & finishes
lot
Alley
pool
None
roof
Composition
view
Neighborhood
patio
Covered · Front Porch · Patio · Porch · Side Porch
sewer
Public Sewer
levels
Two
cooling
Central Air
fencing
See Remarks
heating
Central · Natural Gas
parking
Alley Access · Attached · Driveway · Garage
exterior
See Remarks · Exterior Steps · Rain Gutters · Private Entrance
flooring
Carpet · Tile · Vinyl
interior
Open Floorplan · Pantry · Primary Bedroom on Main · Recessed Lighting · Walk-In Closet(s)
security
Secured Garage/Parking · Smoke Detector(s)
community
BBQ Pit/Grill · Cluster Mailbox · Courtyard · Dog Park · Picnic Area · Sidewalks
utilities
Cable Connected · Electricity Connected · Natural Gas Available · Natural Gas Connected · Phone Available · Sewer Connected · Water Connected
appliances
Dishwasher · Disposal · Dryer · Gas Cooktop · Microwave · Oven · Free-Standing Gas Oven · Refrigerator · Stainless Steel Appliance(s) · Washer
waterfront
None
water Source
Public
construction
See Remarks · Brick
accessibility
None
