THE HOME, IN THE LISTING AGENT’S WORDS
A closer look.
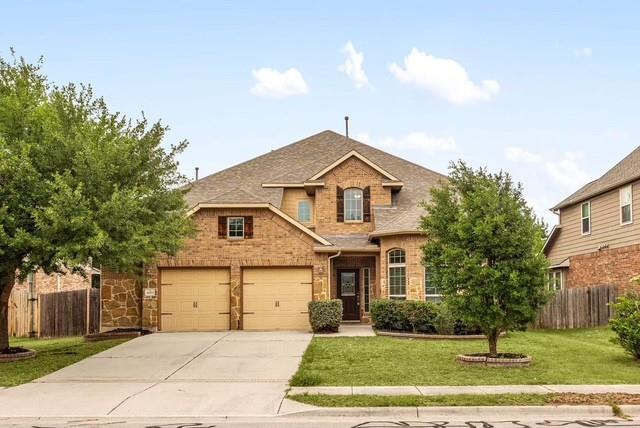
Welcome to this spacious 5-bedroom, 3.5-bath home in Behrens Ranch, offering 3,211 square feet of flexible living space. The open layout connects the kitchen, breakfast area, and living room, where a gas-log fireplace creates a warm focal point. The kitchen features stone countertops, a center island, breakfast bar, gas cooking, and generous workspace.
Read the full description
The main-level primary suite provides comfort and privacy while a dedicated office, multiple living and dining areas, and four additional bedrooms offer plenty of room to work, entertain, and unwind. Additional highlights include high ceilings, carpet and tile flooring, walk-in closets, an oversized 2.5-car garage, a covered patio, and a well shaded private fenced backyard.
Enjoy Behrens Ranch amenities including a community pool, trails, playgrounds, and recreation areas, along with convenient access to shopping, dining, major employment centers, FM 620, Parmer Lane, SH 45, and I-35. Served by Round Rock ISD, this home offers an outstanding combination of space, versatility, and location. Schedule your tour today!
THE DETAILS THAT SHAPE YOUR DAY
Reported property facts
- Property type
- Residential
- Property subtype
- Single Family Residence
- Bedrooms
- 5
- Bathrooms
- 4
- Full bathrooms
- 3
- Half bathrooms
- 1
- Living area
- 3,211 (units not reported)
- Lot acres
- 0.186
- Year built
- 2013
- Parking spaces
- 6
- Garage spaces
- 2.5
Schools reported in the listing
- High schoolRound Rock
- Middle schoolWalsh
- DistrictRound Rock ISD
- ElementaryCactus Ranch
Verify assignment with the relevant district for the exact address, program and school year. These source-reported names are not ratings or an enrollment guarantee.
Features & finishes
lot
Back Yard · Few Trees · Front Yard · Interior Lot · Landscaped · Level · Sprinkler - Automatic · Sprinklers In Rear · Sprinklers In Front · Sprinklers On Side
pool
None
roof
Composition
view
None
patio
Covered · Patio
sewer
Public Sewer
levels
Two
cooling
Central Air
fencing
Fenced · Gate · Wood
heating
Central · Fireplace(s) · Natural Gas
parking
Attached · Door-Multi · Driveway · Garage · Garage Door Opener · Garage Faces Front · Kitchen Level · Lighted · Off Street · Oversized · Side By Side
exterior
Rain Gutters · No Exterior Steps · Private Yard
flooring
Carpet · Tile · Wood
interior
Breakfast Bar · Ceiling-High · Stone Counters · Double Vanity · Interior Steps · Kitchen Island · Multiple Dining Areas · Multiple Living Areas · Open Floorplan · Primary Bedroom on Main · Study/Home Office · Walk-In Closet(s)
security
Smoke Detector(s)
community
None
utilities
Electricity Available · Natural Gas Available
appliances
Cooktop · Dishwasher · Disposal · Dryer · Gas Cooktop · Gas Range · Microwave · Oven · Free-Standing Range · RNGHD · Refrigerator · Washer · Washer/Dryer · Water Heater
waterfront
None
water Source
Public
construction
Brick · Masonry – Partial · Cement Siding
accessibility
None
