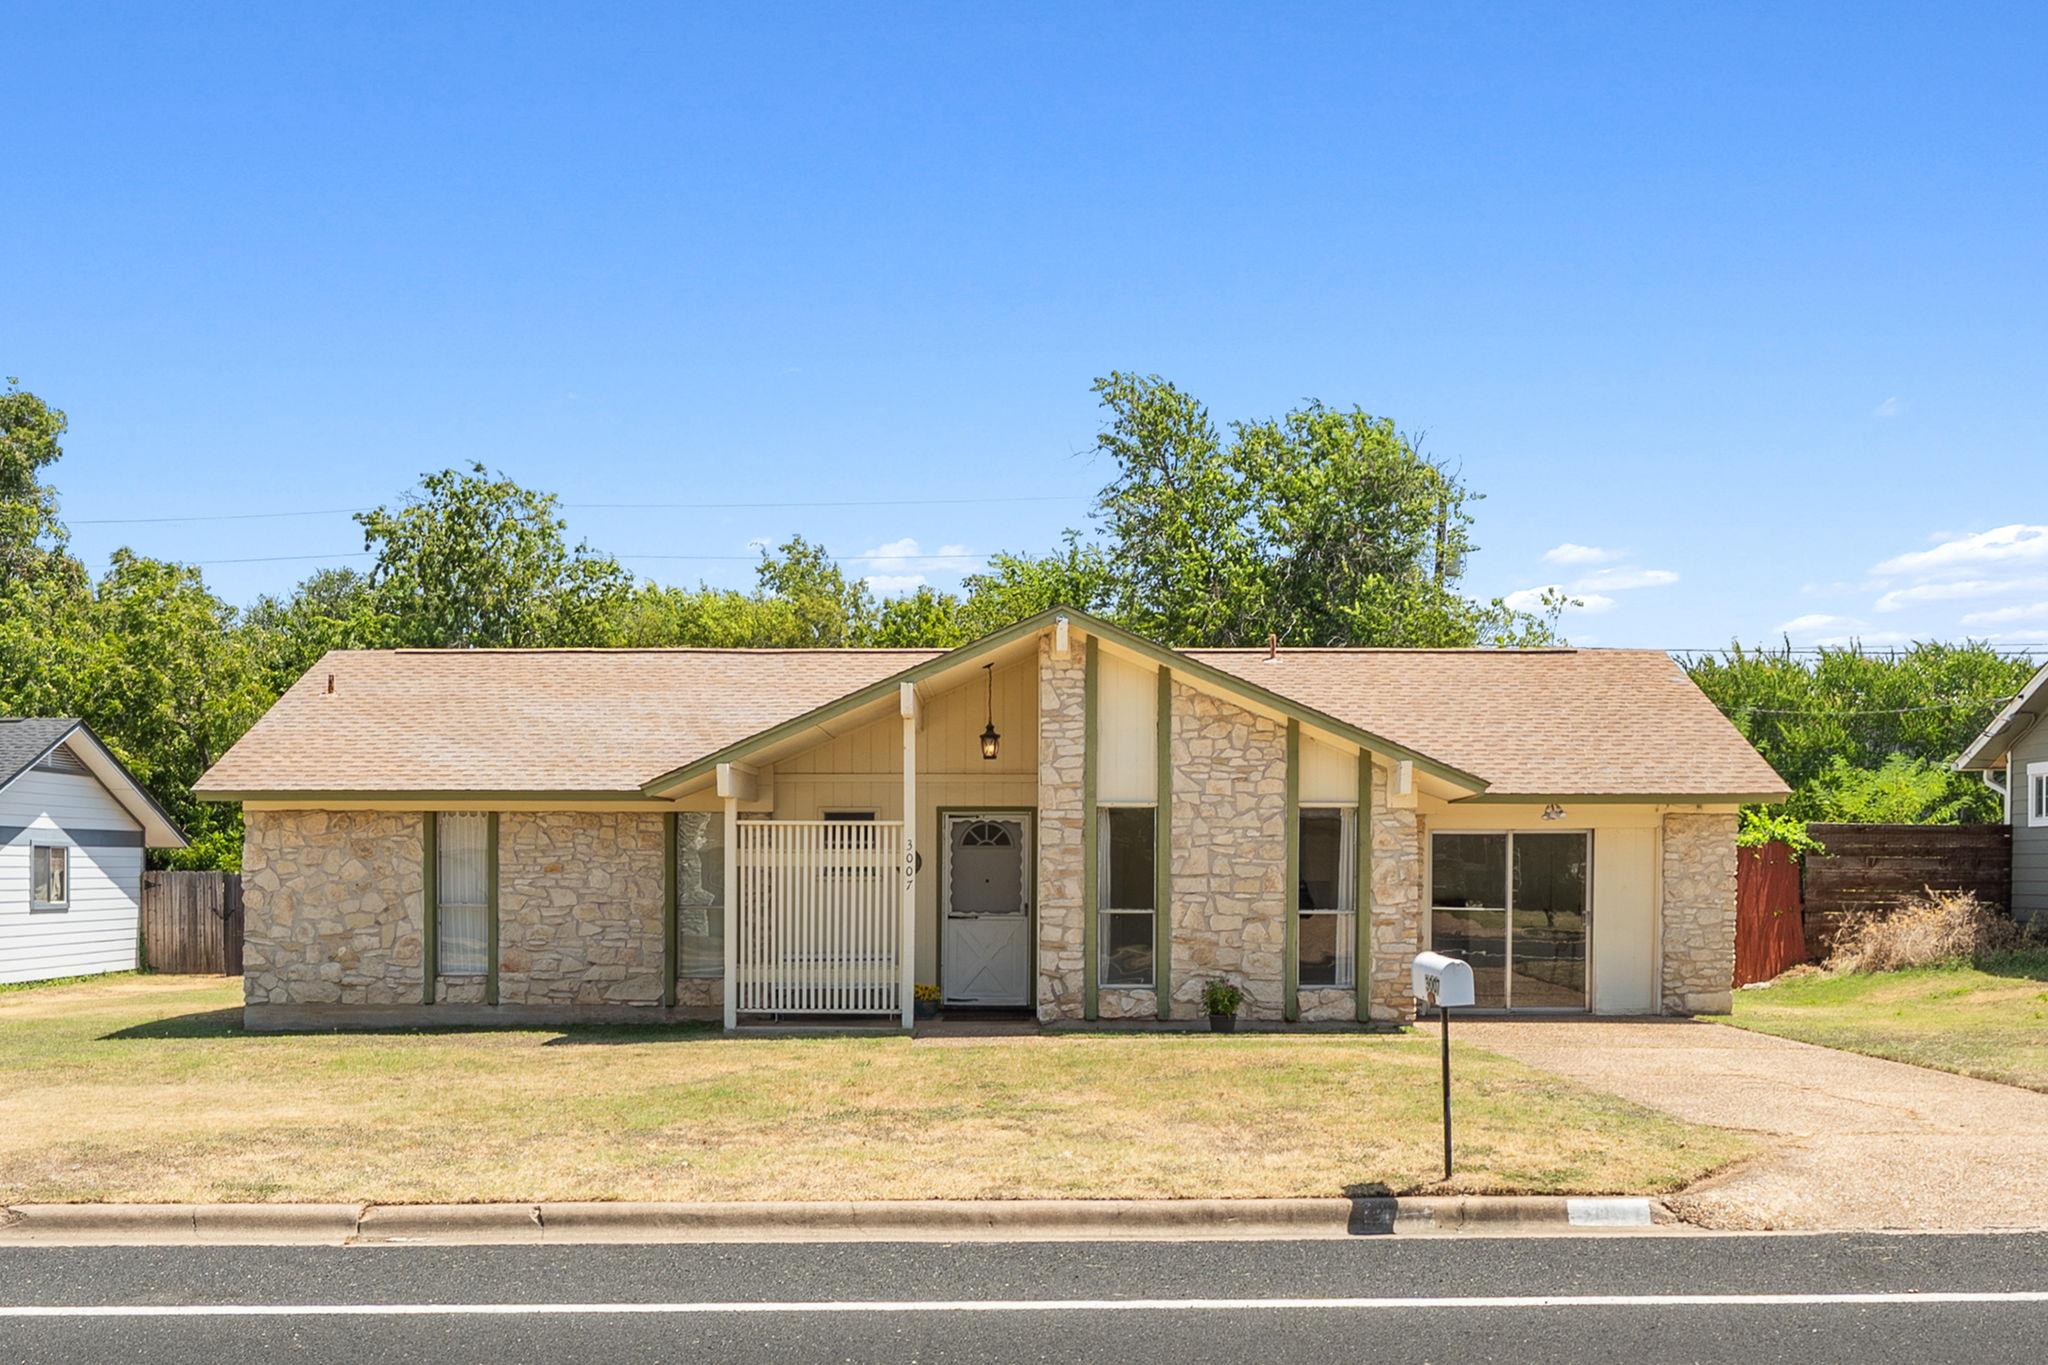
THE HOME, IN THE LISTING AGENT’S WORDS
A closer look.
Unlock the door to a rare Cedar Park opportunity where vintage character meets a world of creative possibility! This home is a storied canvas awaiting a modern reimagination, offering the perfect foundation for anyone looking to craft a custom interior while building immediate equity. Situated in the ETJ (Extra-Territorial Jurisdiction), this property offers a level of flexibility and freedom that is becoming increasingly hard to find. No HOA, no Cedar Park city taxes, and only the county restrictions apply.
Read the full description
In its honest, authentic state, the home is a true "blank slate" that allows you to dive straight into the design phase. You can pour your inspiration into the finishes because many of the high-ticket functional systems are already handled. Rest easy knowing the HVAC has been replaced with a brand-new, high-efficiency Bosch system, heat pump, and updated ductwork in the garage and rear of the home (2025), a professional chimney rebuild (2020), and a 2019 water heater.
Inside, you’ll find a spacious, versatile layout that radiates "old-school" charm. The floor plan is incredibly adaptable, offering the potential for up to six bedrooms or a variety of dedicated hobby and office spaces. The primary suite currently hosts a convenient half-bath, but there is a potential path to borrow space from the adjacent closet and create the full ensuite you’ve always wanted.
The location is unbeatable for those who want to be near the heart of it all - moments from the premier shopping at Lakeline Mall, the expansive trails and recreation at Lakeline Park, and seamless access to 183 and 620/TX45. Whether you are an investor eyeing a high-potential project or a homeowner ready to design a space that is uniquely yours, this property is ready for its grand transformation.
Bring your vision and your style to this Cedar Park original!
THE DETAILS THAT SHAPE YOUR DAY
Reported property facts
- Property type
- Residential
- Property subtype
- Single Family Residence
- Bedrooms
- 4
- Bathrooms
- 2
- Full bathrooms
- 1
- Half bathrooms
- 1
- Living area
- 1,849 (units not reported)
- Lot acres
- 0.2557
- Year built
- 1979
- Parking spaces
- 2
- Garage spaces
- 0
Schools reported in the listing
- High schoolCedar Park
- Middle schoolCedar Park
- DistrictLeander ISD
- ElementaryPauline Naumann
Verify assignment with the relevant district for the exact address, program and school year. These source-reported names are not ratings or an enrollment guarantee.
Features & finishes
lot
Back Yard · Interior Lot · Level
pool
None
roof
Asphalt · Shingle
view
None
patio
Covered · Front Porch · Patio
sewer
Septic Tank
levels
One
cooling
Central Air · Electric
fencing
Back Yard · Privacy · Wood
heating
Central · Electric
parking
Concrete · Driveway · Outside
exterior
Rain Gutters · Lighting · No Exterior Steps · Private Yard
flooring
Concrete · Linoleum · Terrazzo · Tile · Vinyl
interior
Ceiling Fan(s) · Beamed Ceilings · Ceiling-High · Ceiling-Vaulted · Laminate Counters · Multiple Living Areas · No Interior Steps · Primary Bedroom on Main · Storage · Study/Home Office · Walk-In Closet(s)
security
Smoke Detector(s)
community
Curbs
utilities
Electricity Connected · Sewer Connected · Water Connected
appliances
Electric Cooktop · Oven · Electric Water Heater
waterfront
None
water Source
Public
construction
Masonry – Partial · Vertical Siding · Stone Veneer
accessibility
None
