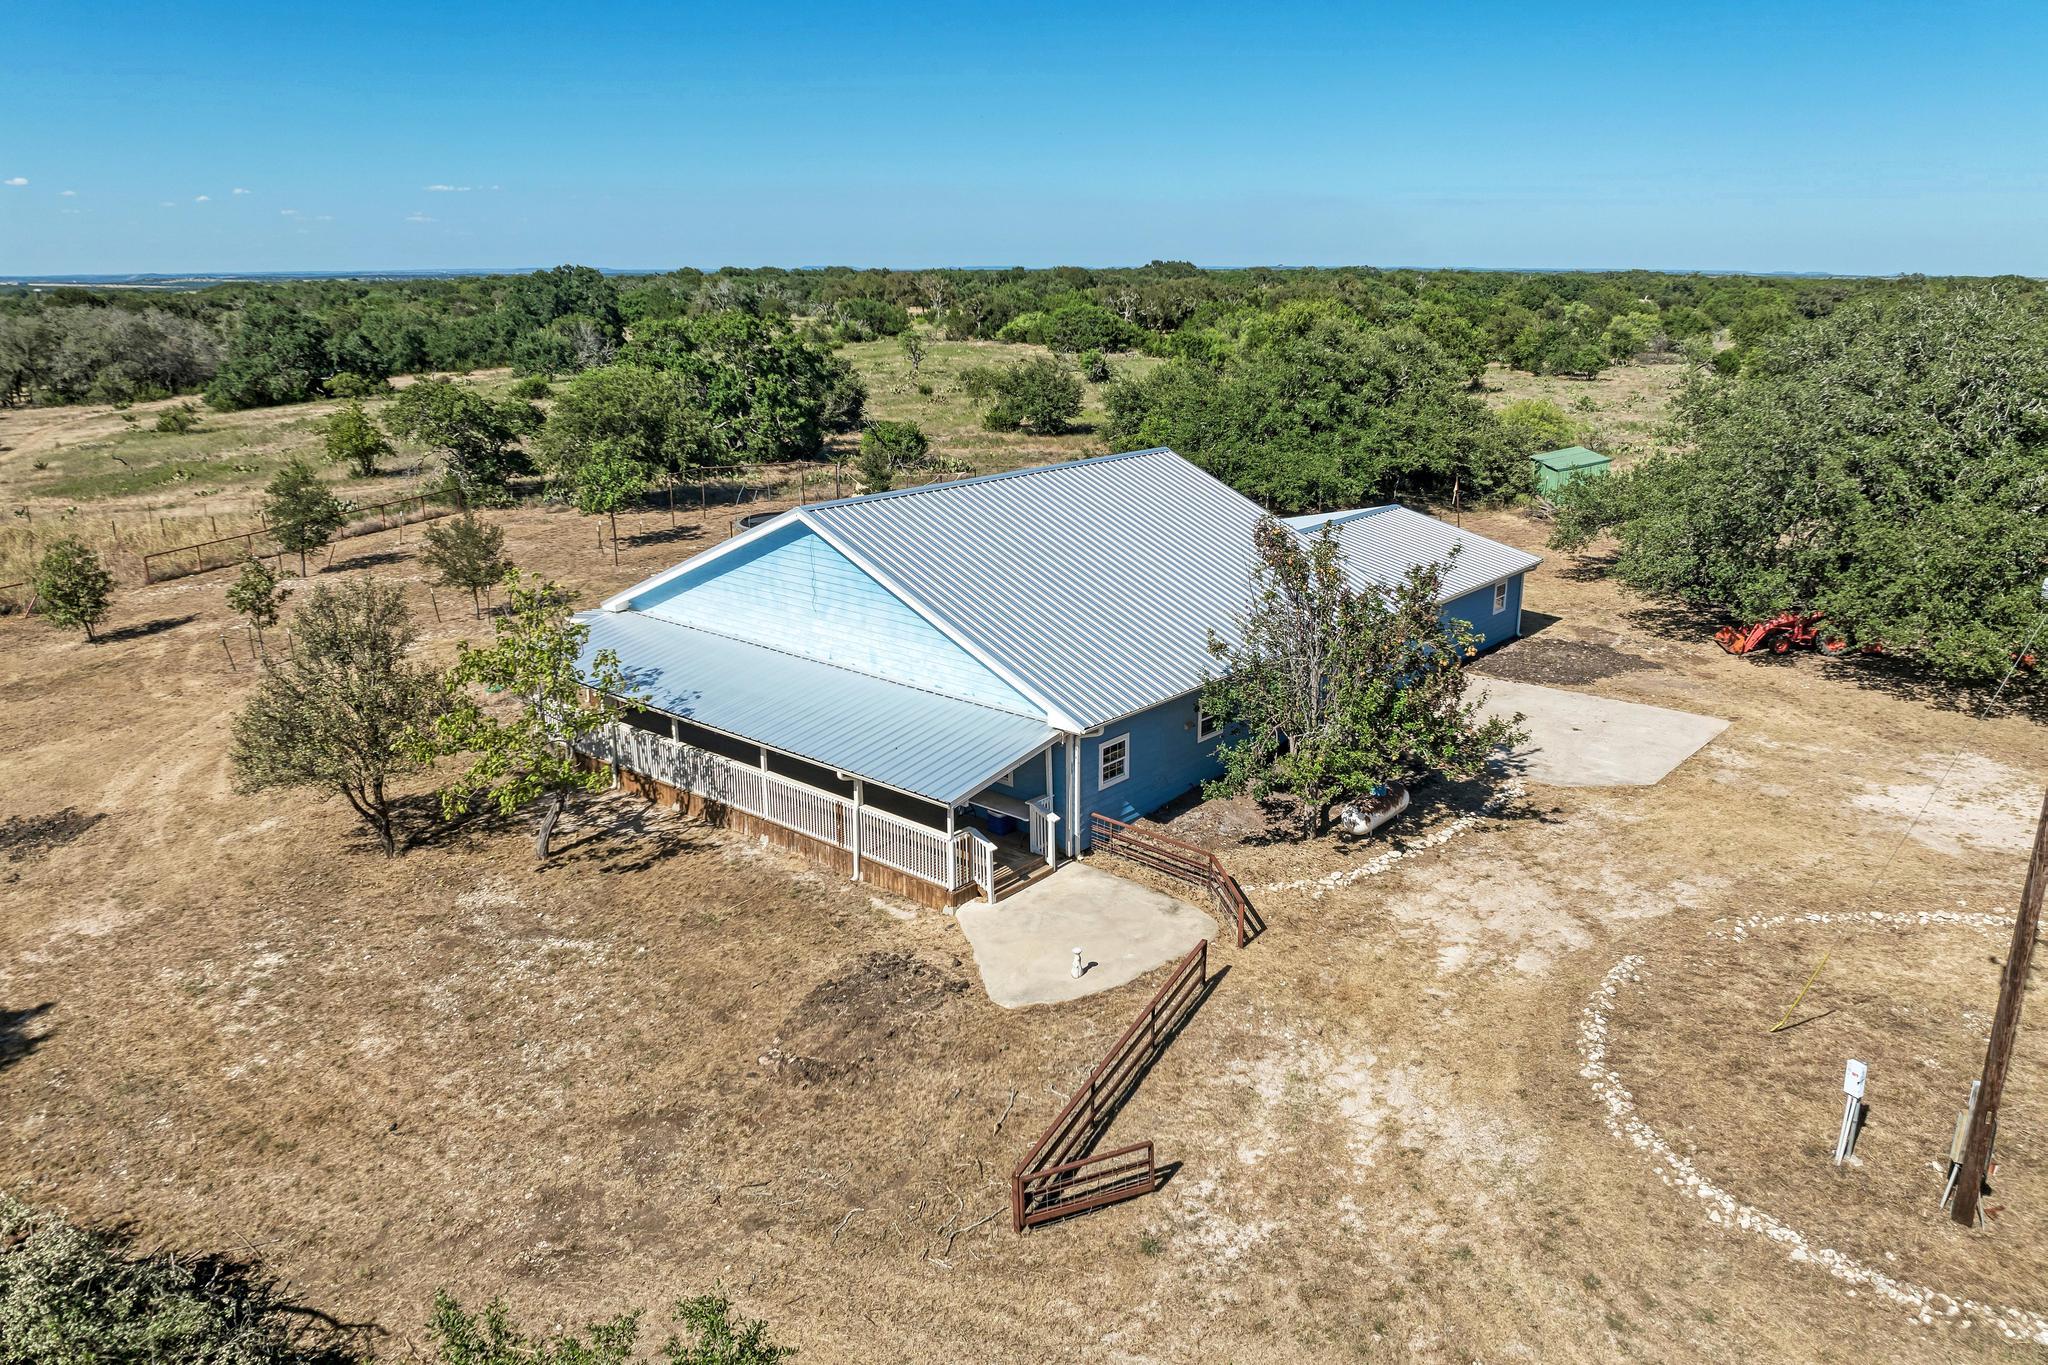
THE HOME, IN THE LISTING AGENT’S WORDS
A closer look.
Spacious remodeled home on 3 acres with plenty of room to live, work & enjoy the country lifestyle! This home offers an abundance of storage, functional living spaces, and exceptional outdoor amenities for those looking for room to spread out. Living room features ceiling fans and opens to the well appointed kitchen, complete with a breakfast bar, and propane stove with pasta arm. Just off of the kitchen is a bonus room which provides a flexible space ideal for a school room, playroom, media room, or additional living space. Primary bedroom features ceiling fans and a massive walk-in closet with tons of storage***Primary bath was remodeled with attention to detail and features a separate shower & clawfoot tub***4 large secondary bedrooms, with 3 offering walk-in closets and ceiling fans***Separate Office with built-in desk***Laundry room with plenty of storage and space for additional shelving/etc***Prep kitchen/Butler's pantry, which offers plenty of storage and work space is conveniently located between the kitchen & laundry room. Outside, this property truly shines for anyone looking for a hobby farm or country setup. The property is fully fenced with multiple paddocks and cross-fencing, offering plenty of flexibility for animals and outdoor activities. A 60-foot pig enclosure with 6 separate pens is ready for pigs, goats, or other livestock. There's also a huge chicken coop with separate enclosure Additional property features include: New septic system installed in 2025***New roof installed in 2024***Covered patio with outdoor kitchen***Separate barn/storage building***Storage shed***Storage container***Multiple fenced paddocks and cross-fencing***Extensive animal/livestock facilities
THE DETAILS THAT SHAPE YOUR DAY
Reported property facts
- Property type
- Residential
- Property subtype
- Single Family Residence
- Bedrooms
- 5
- Bathrooms
- 3
- Full bathrooms
- 3
- Half bathrooms
- 0
- Living area
- 3,756 (units not reported)
- Lot acres
- 3
- Year built
- 2004
- Parking spaces
- 10
- Garage spaces
- 0
Schools reported in the listing
- High schoolBurnet
- Middle schoolBurnet (Burnet ISD)
- DistrictBurnetCONSISD
- ElementaryShady Grove
Verify assignment with the relevant district for the exact address, program and school year. These source-reported names are not ratings or an enrollment guarantee.
Features & finishes
lot
Farm · Many Trees
pool
None
roof
Metal
view
Trees/Woods
patio
Covered · Front Porch · Patio
sewer
Septic Tank
levels
Two
cooling
Ceiling Fan(s) · Central Air · Electric
fencing
Full
heating
Central · Electric
parking
Driveway · Electric Gate
exterior
Gutters Full
flooring
Carpet · Vinyl
interior
Ceiling Fan(s) · Eat-in Kitchen · Pantry · Primary Bedroom on Main · Storage · Walk-In Closet(s)
community
None
utilities
Electricity Connected · Propane
appliances
Dishwasher · Gas Range · Propane Cooktop · Washer/Dryer
waterfront
None
water Source
Well
construction
See Remarks
accessibility
None
