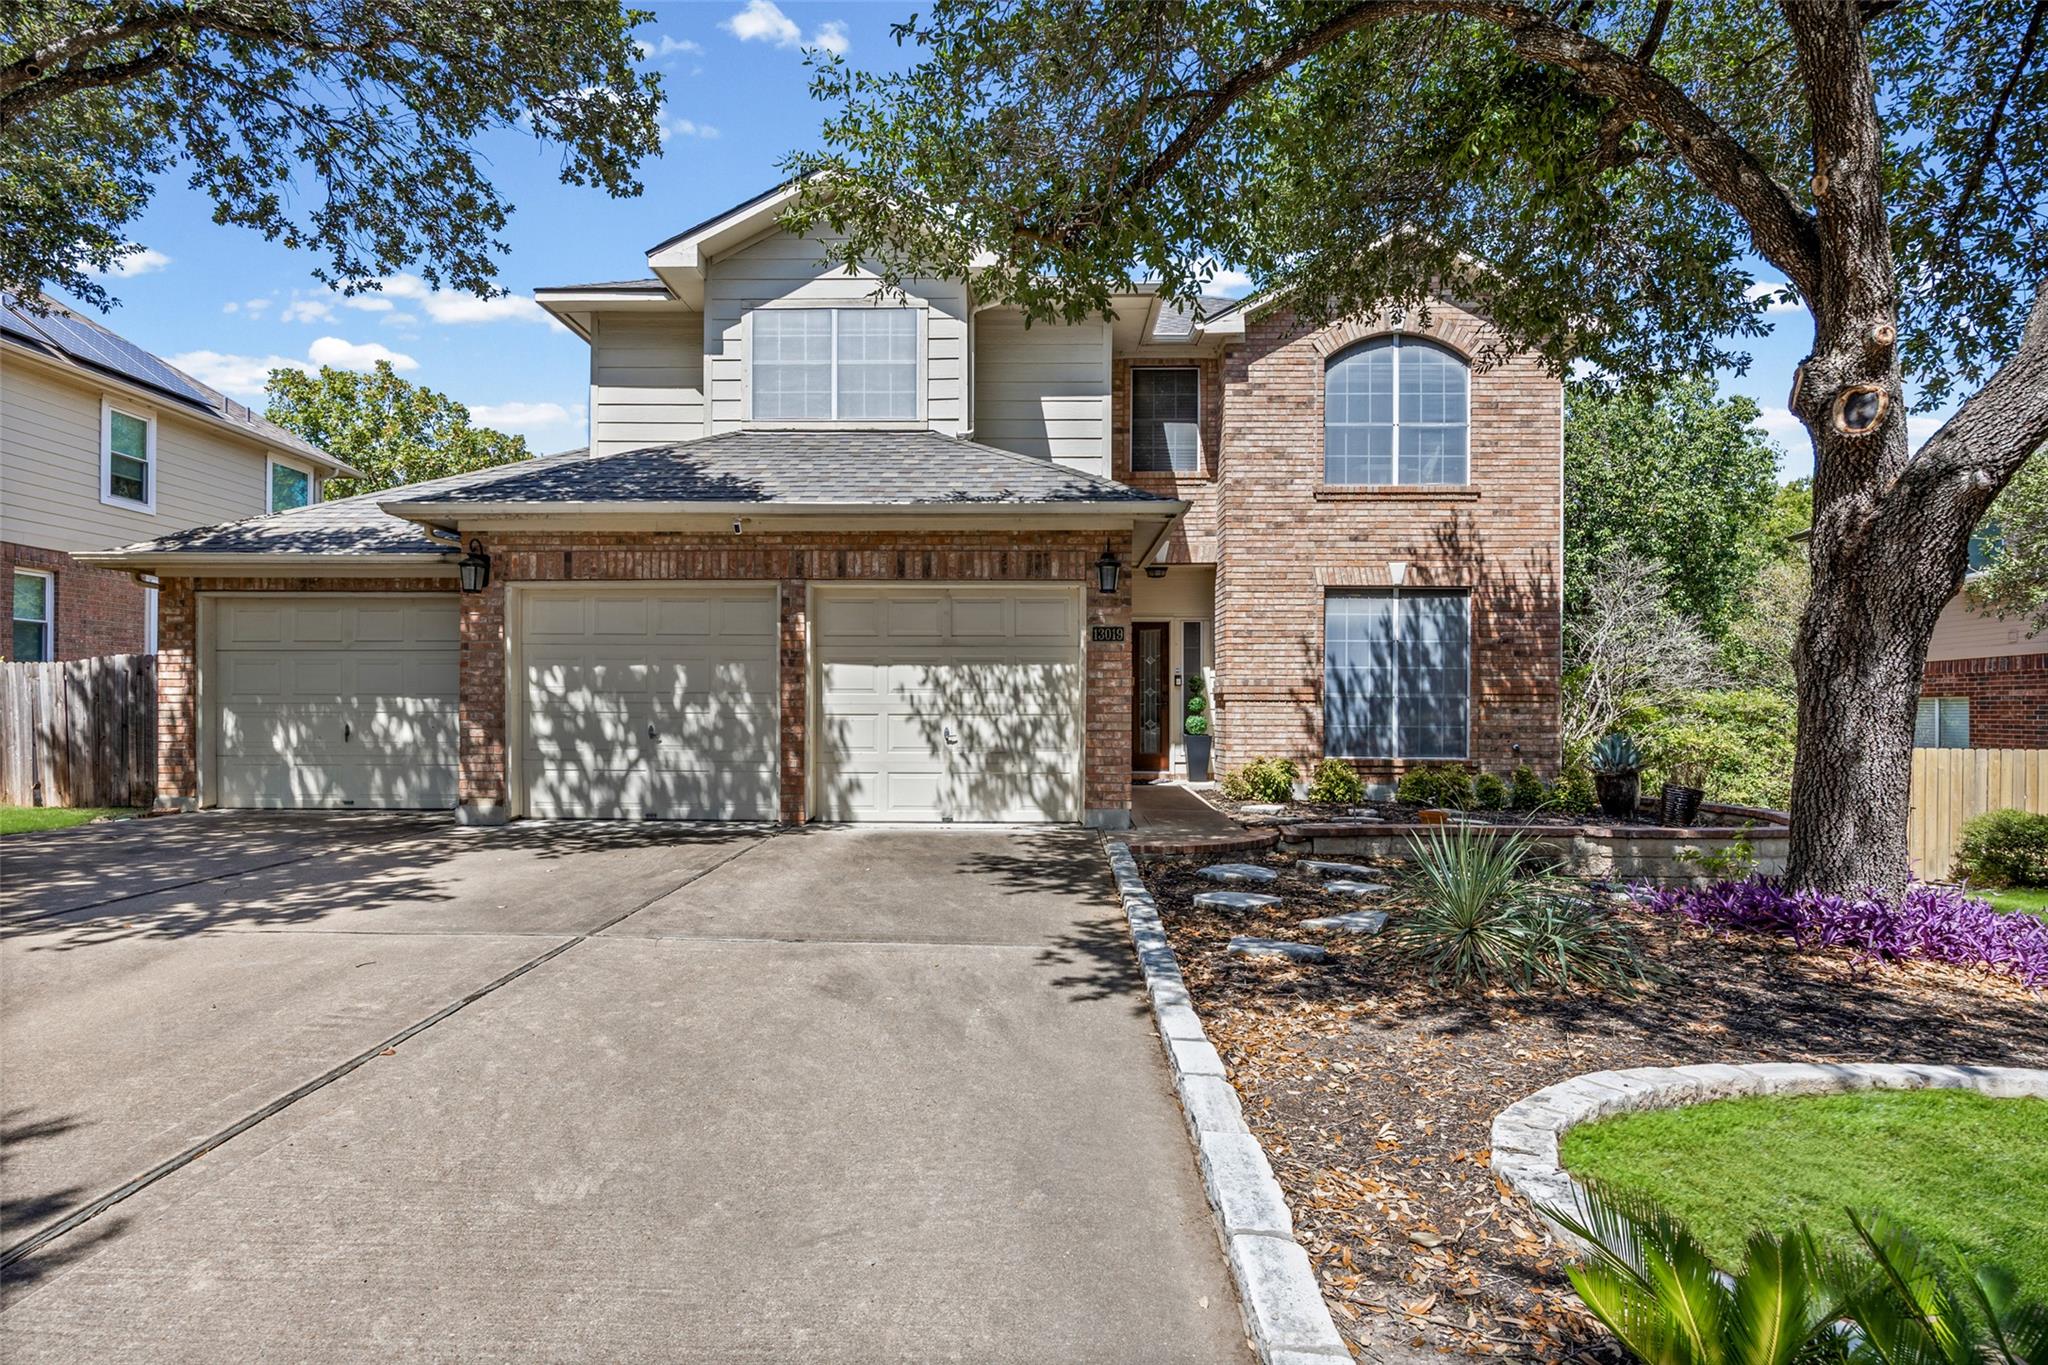
THE RENTAL, IN THE LISTING AGENT’S WORDS
A closer look.
Welcome to 13019 Scofield Farms Dr, a spacious North Austin rental home in the desirable Scofield Farms community. Offering privacy, flexibility, and convenient access to some of the area's most popular destinations. This exceptional floor plan features two primary bedrooms, each with a private en-suite bathroom, making it ideal for roommates, multigenerational households, guests, or anyone seeking additional privacy. The home also offers two separate dining or living areas, providing flexible space for entertaining, a home office, media room, playroom, or additional living space. Large windows take advantage of the peaceful greenbelt views, creating a private, nature-filled backdrop, as well as direct greenbelt access from the backyard. The outdoor space features an elevated deck and covered back porch, creating multiple options for entertaining outdoors. Additional highlights include a 3-car garage offering abundant parking and storage, plus a refrigerator, washer, and dryer that stay with the home for added move-in convenience. One small pet is allowed, subject to owner approval and lease terms. Located in Austin's 78727 ZIP code, this home provides easy access to Parmer Lane, Mopac/Loop 1, I-35, and major North Austin employment centers. Enjoy a convenient commute to Apple, Dell, IBM, Samsung, The Domain, Q2 Stadium, Arboretum shopping and dining, and Walnut Creek Metropolitan Park. The property is served by schools within Pflugerville ISD, with tenants encouraged to verify current school assignments directly with the district. Don't miss the opportunity to make this spacious North Austin home your next address. Schedule your private showing today and come experience the greenbelt setting, flexible floor plan, and exceptional location for yourself!
Read the full description
North Austin rental homes | Scofield Farms rental | Austin TX 78727 rental | greenbelt rental home | two primary suites | homes near The Domain | homes near Apple and Dell | 3-car garage rental
THE DETAILS THAT SHAPE YOUR DAY
Reported property facts
- Property type
- Residential Lease
- Property subtype
- Single Family Residence
- Bedrooms
- 4
- Bathrooms
- 4
- Full bathrooms
- 3
- Half bathrooms
- 1
- Living area
- 2,217 sq ft
- Lot acres
- 0.2024
- Year built
- 1996
- Parking spaces
- 3
- Garage spaces
- 3
Schools reported in the listing
- High schoolJohn B Connally
- Middle schoolPflugerville
- DistrictPflugerville ISD
- ElementaryParmer Lane
Verify assignment with the relevant district for the exact address, program and school year. These source-reported names are not ratings or an enrollment guarantee.
Features & finishes
lot
Greenbelt · Curbs · Few Trees · Front Yard · Gentle Sloping · Interior Lot · Landscaped · Native Plants · Public Maintained Road · Sloped Down · Sprinkler - Automatic · Sprinklers In Rear · Sprinklers In Front · Sprinklers On Side · Trees-Large (Over 40 Ft) · Trees-Medium (20 Ft - 40 Ft) · Views
pool
None
roof
Composition · Shingle
view
Neighborhood · Park/Greenbelt · Trees/Woods
patio
Covered · Deck · Patio · Porch · Rear Porch
sewer
Public Sewer
levels
Two
cooling
Ceiling Fan(s) · Central Air
fencing
Back Yard · Fenced · Gate · Privacy · Wood
heating
Central · Fireplace(s)
parking
Attached · Concrete · Door-Multi · Driveway · Garage · Garage Door Opener · Garage Faces Front · Off Street · Paved
exterior
Balcony · Exterior Steps · Gutters Full · Lighting · Private Yard
flooring
Carpet · Tile · Wood
interior
Two Primary Baths · Two Primary Suties · Breakfast Bar · Built-in Features · Ceiling Fan(s) · Ceiling-High · Ceiling-Vaulted · Laminate Counters · Stone Counters · Crown Molding · Double Vanity · Entrance Foyer · High Speed Internet · Interior Steps · Kitchen Island · Multiple Dining Areas · Multiple Living Areas · Open Floorplan · Pantry · Recessed Lighting · Soaking Tub · Study/Home Office · Two Primary Closets · Walk-In Closet(s)
security
Smoke Detector(s)
community
Cluster Mailbox · Common Grounds · Curbs · Google Fiber · High Speed Internet · Park · Picnic Area · Playground · Pool · Sidewalks · Sport Court(s)/Facility · Street Lights · Suburban · Trail(s)
utilities
Cable Connected · Electricity Connected · High Speed Internet · Natural Gas Connected · Phone Connected · Sewer Connected · Water Connected
appliances
Built-In Oven(s) · Dishwasher · Disposal · Dryer · Exhaust Fan · Gas Range · Microwave · Oven · Gas Oven · Range · Free-Standing Gas Range · RNGHD · Refrigerator · Free-Standing Refrigerator · Self Cleaning Oven · Stainless Steel Appliance(s) · Washer · Washer/Dryer · Water Heater
waterfront
None
water Source
Public
construction
Brick · Masonry – All Sides · Wood Siding
accessibility
None
ROOM BY ROOM
Reported rooms
Compare the spaces you will actually use. Units for numeric length and width are not reported in this feed; the separate dimensions field is shown as supplied. Confirm measurements at the rental.
| Room & level | Reported measurements |
|---|---|
| Primary BedroomLevel: Second Ceiling Fan(s) · CRWN · Full Bath · High Ceilings · Two Primary Closets · Vaulted Ceiling(s) · Walk-In Closet(s) | Size not reported |
| Primary BathroomLevel: Second Stone Counters · Double Vanity · Full Bath · High Ceilings · Separate Shower · Soaking Tub · Two Primary Closets · Vaulted Ceiling(s) · Walk-In Closet(s) · Walk-in Shower | Size not reported |
