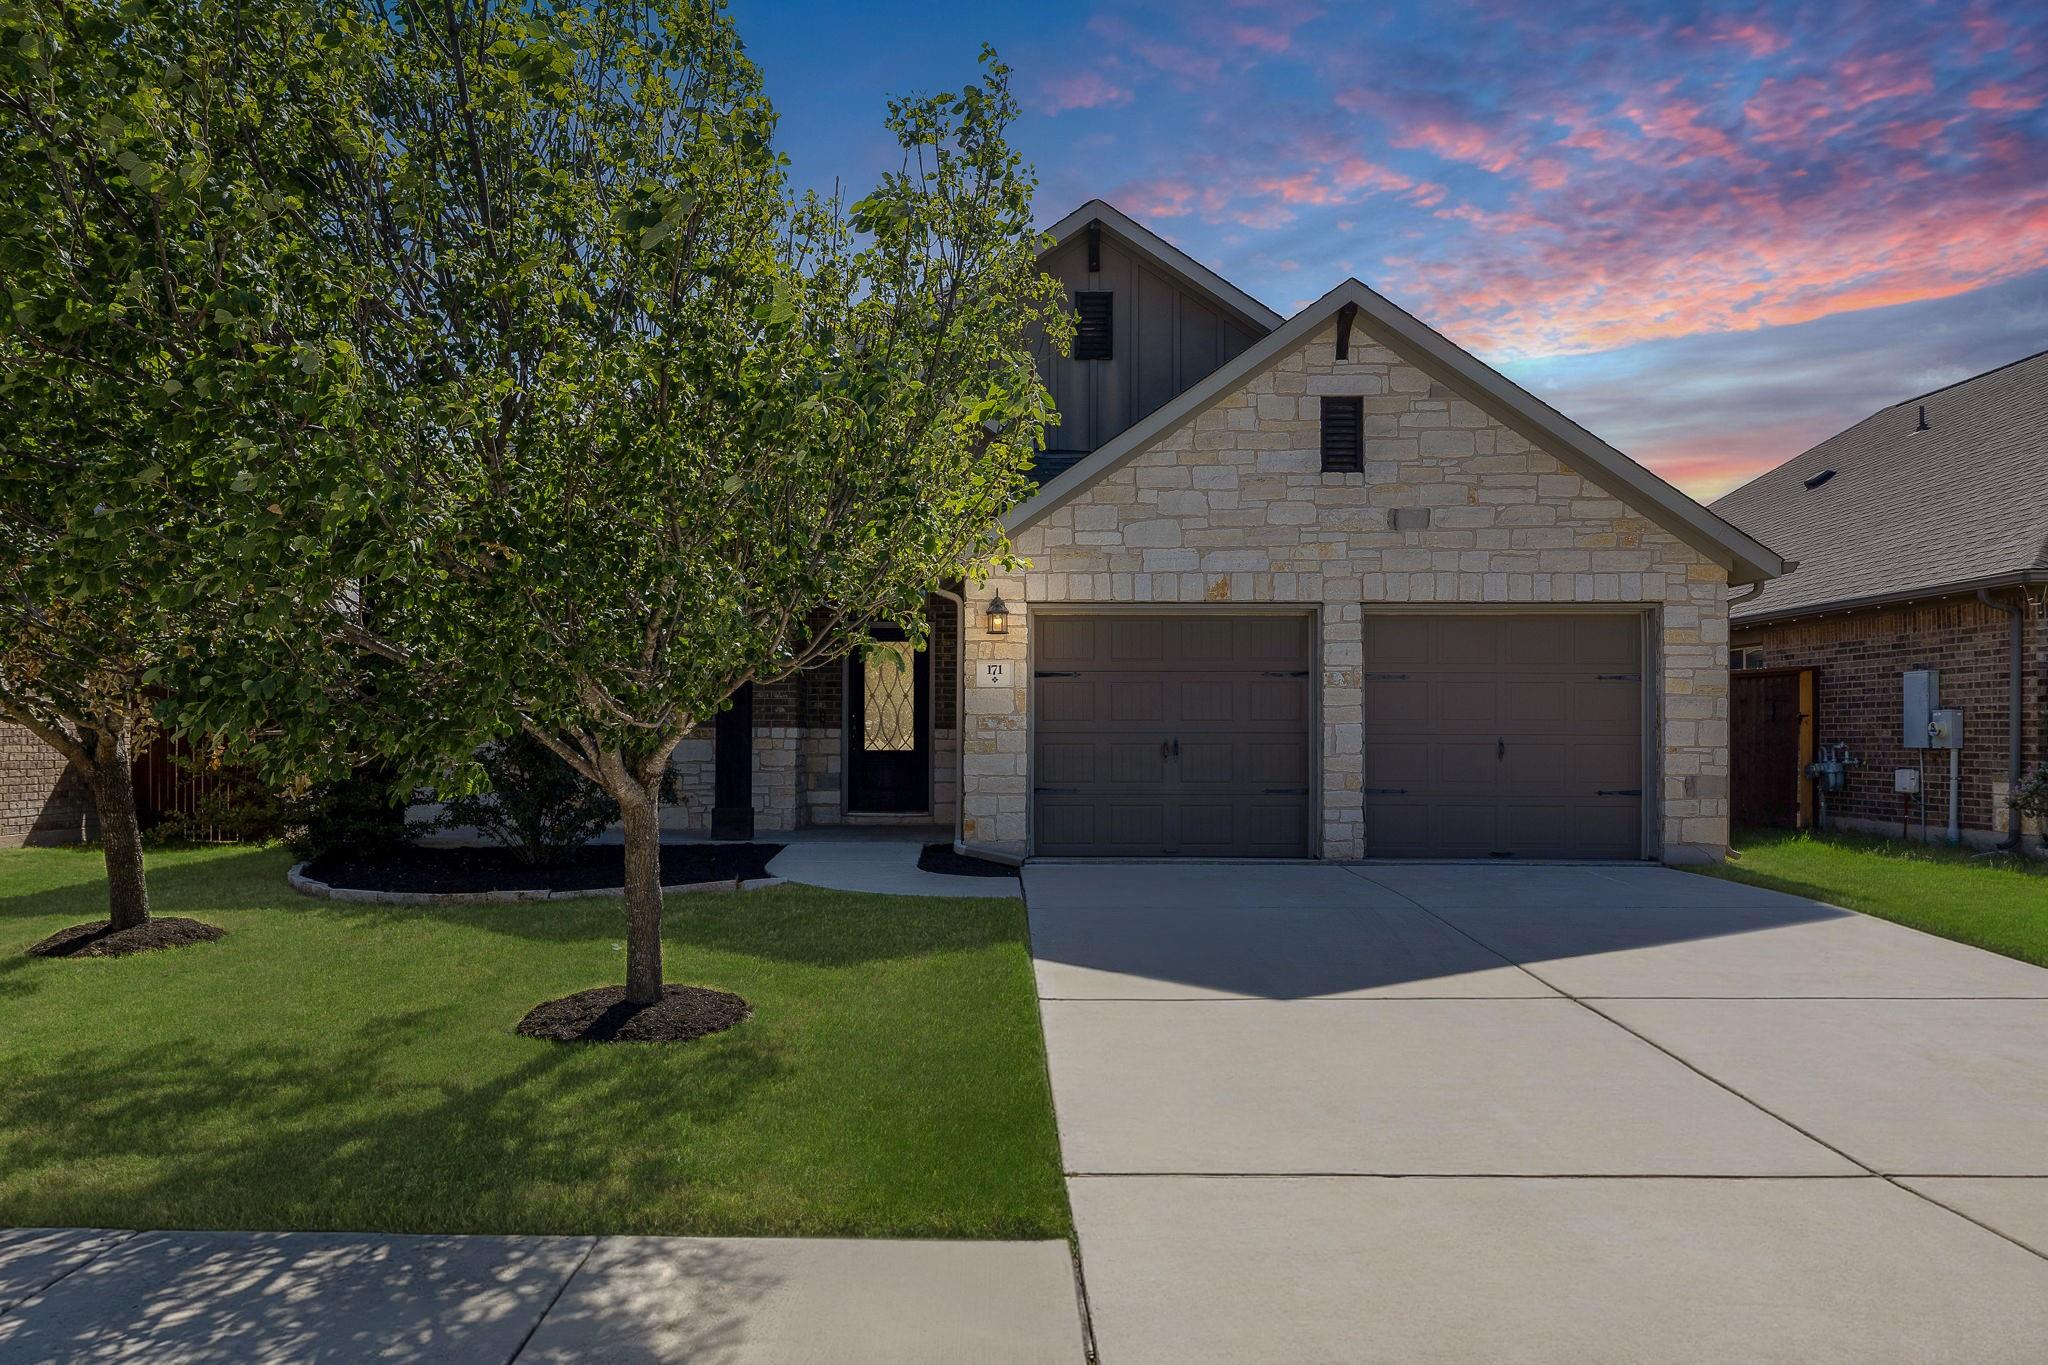
THE HOME, IN THE LISTING AGENT’S WORDS
A closer look.
Welcome to 171 Salt Fork, a beautifully maintained single-story home in the highly desirable Santa Rita Ranch community of Liberty Hill. With just over 2,000 square feet, this thoughtfully designed home offers 3 bedrooms, 2 full bathrooms, a versatile bonus living area, dedicated office and soaring ceilings. Luxury vinyl plank flooring flows throughout the main living areas, providing a stylish and low-maintenance finish.
Read the full description
The spacious kitchen offers an oversized island, granite countertops, tall cabinetry, stainless steel appliances, and a generous pantry. The kitchen seamlessly opens to the dining and living areas, creating an inviting space for everyday living and entertaining. High ceilings and abundant natural light add to the bright, airy feel throughout the main living spaces. The separate bonus living area toward the back of the home provides the perfect flex space for a playroom, home office, or additional living area.
The spacious primary suite features vaulted ceilings and double doors leading to the ensuite bath, complete with dual vanities, a large walk-in shower, and a generous walk-in closet. Secondary bedrooms are well-sized and conveniently located near the secondary full bathroom.
Enjoy the generously sized backyard from the covered back patio, perfect for relaxing or entertaining.
Located within Santa Rita Ranch, residents enjoy an exceptional resort-style lifestyle with access to multiple pools, water slides, a dog park, playgrounds, splash pads, parks, miles of scenic trails, and a variety of planned community events throughout the year. The home is also within walking distance of Santa Rita Elementary, making this an ideal location for convenient everyday living.
THE DETAILS THAT SHAPE YOUR DAY
Reported property facts
- Property type
- Residential
- Property subtype
- Single Family Residence
- Bedrooms
- 3
- Bathrooms
- 2
- Full bathrooms
- 2
- Half bathrooms
- 0
- Living area
- 2,073 (units not reported)
- Lot acres
- 0.145
- Year built
- 2016
- Parking spaces
- 4
- Garage spaces
- 2
Schools reported in the listing
- High schoolLegacy Ranch
- Middle schoolLegacy Ranch
- DistrictLiberty Hill ISD
- ElementarySanta Rita
Verify assignment with the relevant district for the exact address, program and school year. These source-reported names are not ratings or an enrollment guarantee.
Features & finishes
lot
Back Yard · Interior Lot · Landscaped · Level · Trees-Medium (20 Ft - 40 Ft)
pool
None
roof
Composition · Shingle
view
None
patio
Covered · Front Porch · Patio · Rear Porch
sewer
MUD · Public Sewer
levels
One
cooling
Central Air
fencing
Fenced · Privacy · Wood
heating
Central
parking
Attached · Driveway · Garage
exterior
Private Yard
flooring
Carpet · Tile · Vinyl
interior
Ceiling Fan(s) · Granite Counters · Double Vanity · Eat-in Kitchen · Entrance Foyer · Kitchen Island · Multiple Living Areas · No Interior Steps · Open Floorplan · Pantry · Primary Bedroom on Main · Study/Home Office · Walk-In Closet(s)
community
Clubhouse · Cluster Mailbox · Curbs · Dog Park · Fishing · Fitness Center · Park · Picnic Area · Planned Social Activities · Playground · Pool · Sidewalks · Sport Court(s)/Facility · Street Lights · Trail(s)
utilities
Cable Available · Electricity Available · Electricity Connected · Natural Gas Available · Natural Gas Connected · Phone Available · Sewer Available · Sewer Connected · Water Available · Water Connected
appliances
Dishwasher · Disposal · Gas Cooktop · Gas Range · Microwave · Free-Standing Range · Refrigerator · Water Heater
waterfront
None
water Source
MUD · Public
construction
HardiPlank Type · Stone
accessibility
None
Reported rooms
- Office · Main
- Bonus Room · Main
