THE HOME, IN THE LISTING AGENT’S WORDS
A closer look.
** BOM after 20 days under contract due to Buyers' personal matters (Home is immaculate with no adverse property conditions affecting the sale)**
Read the full description
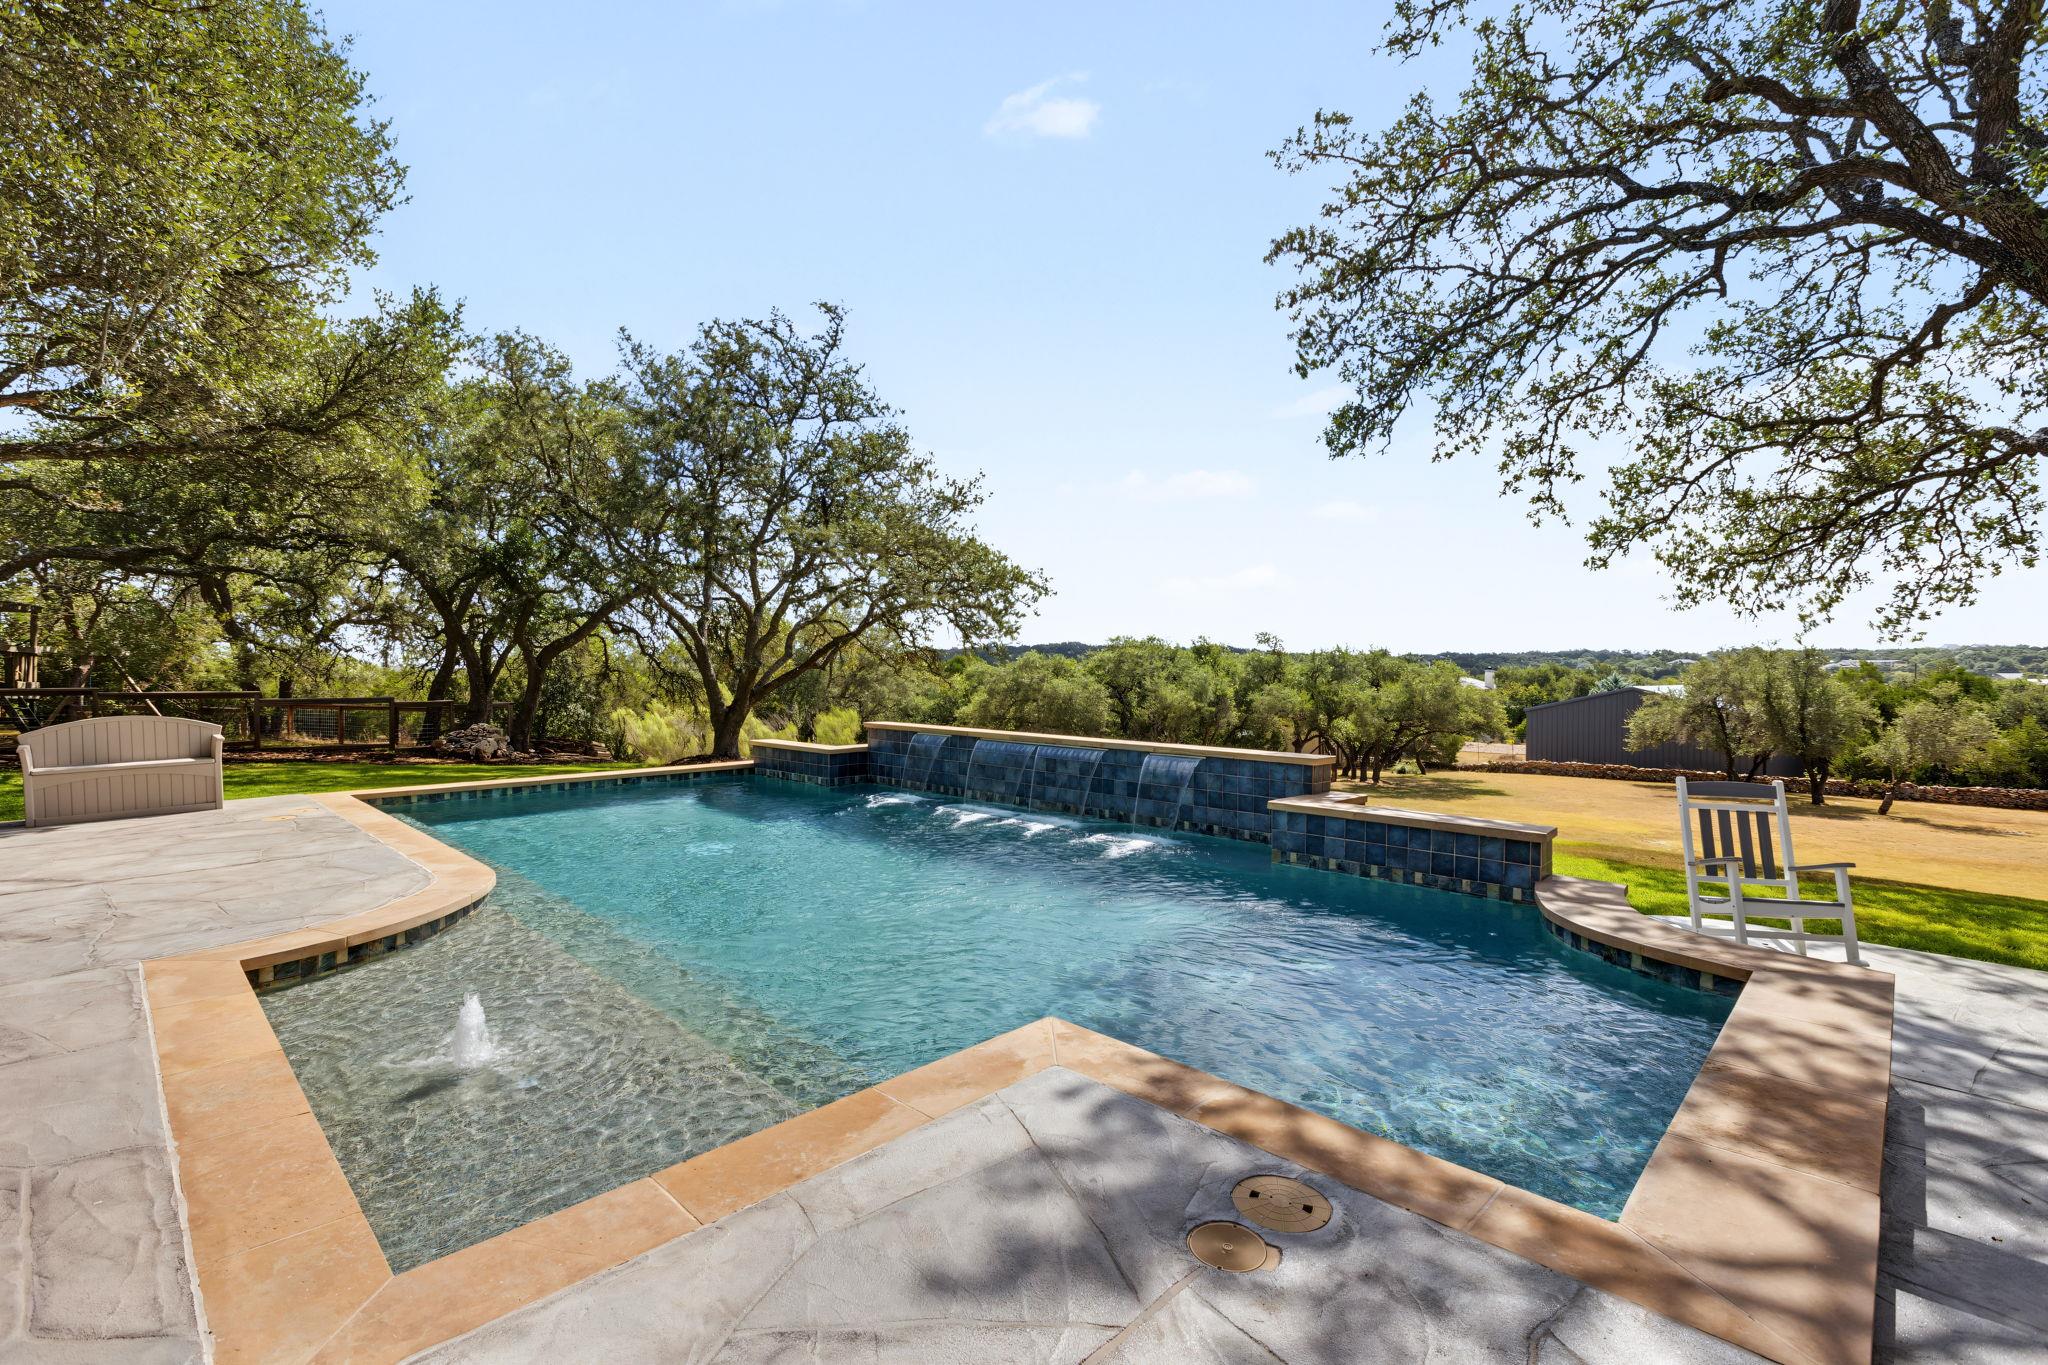
STUNNING property with sparkling in-ground pool on 1.6 gorgeous, park-like acres in Dripping Springs’ beloved Sunset Canyon.
The sellers have thoughtfully updated and beautifully curated this home, creating a true showplace with high-end finishes, exceptional attention to detail, and an inviting floorplan. Major improvements include City Water (2026)—plus a strong production well for irrigation—Roof (2025), Electrical (2025), Primary Bath Remodel (2021), Kitchen Remodel (2020), Guest Bath Remodel (2019), and Windows (2017), plus so much more. Ask to see sellers’ extensive list of improvements.
Walls of windows and sunny skylights fill the home with natural light, while the flexible floorplan offers plenty of space for both everyday living and entertaining. The 4th bedroom makes an ideal dedicated home office, while the stellar second living/bonus room, tucked privately between Guest Bedrooms 2 and 3, creates a wonderful retreat for family, guests, or movie nights.
Step outside and discover your own private oasis. A spacious covered back porch overlooks the beautiful pool and multiple patio areas, creating the perfect setting for morning coffee, afternoon swims, dinner under the stars, or entertaining a crowd.
And then there’s the backyard… an open canvas with endless possibilities. Plenty of room for play, gardening, outdoor entertaining, or even your own Hill Country celebration—think wedding venue or 4th of July fireworks in your own backyard! Expand the landscaping, create a garden, add outdoor living spaces, or simply enjoy the rare luxury of wide-open space.
Beautifully updated. Thoughtfully designed. Exceptionally private. And quintessentially Hill Country. Add all that to highly-acclaimed DS ISD and all the things we love about Dripping Springs and Central Texas and you've got a true and rare Gem!
THE DETAILS THAT SHAPE YOUR DAY
Reported property facts
- Property type
- Residential
- Property subtype
- Single Family Residence
- Bedrooms
- 4
- Bathrooms
- 3
- Full bathrooms
- 2
- Half bathrooms
- 1
- Living area
- 2,492 sq ft
- Lot acres
- 1.589
- Year built
- 1993
- Parking spaces
- 10
- Garage spaces
- 2
Schools reported in the listing
- High schoolDripping Springs
- Middle schoolSycamore Springs
- DistrictDripping Springs ISD
- ElementarySycamore Springs
Verify assignment with the relevant district for the exact address, program and school year. These source-reported names are not ratings or an enrollment guarantee.
Features & finishes
lot
See Remarks · Back Yard · Front Yard · Landscaped · Level · Public Maintained Road · Sloped Down · Trees-Large (Over 40 Ft) · Trees-Medium (20 Ft - 40 Ft) · Trees-Small (Under 20 Ft) · Views
pool
In Ground · Outdoor Pool
roof
Composition
view
Hill Country
patio
See Remarks · Covered · Front Porch · Patio · Rear Porch
sewer
Septic Tank
levels
One
cooling
Central Air · Electric
fencing
Partial · Stone · Wire
heating
Central · Electric
parking
Attached · Garage · Garage Faces Side
exterior
See Remarks · Gutters Full · Private Yard · RV Hookup
flooring
Carpet · Tile · Wood
interior
Bidet · Breakfast Bar · Ceiling Fan(s) · Chandelier · Double Vanity · Eat-in Kitchen · Entrance Foyer · High Speed Internet · In-Law Floorplan · Kitchen Island · No Interior Steps · Open Floorplan · Pantry · Primary Bedroom on Main · Recessed Lighting · Soaking Tub · Study/Home Office · Walk-In Closet(s)
community
See Remarks
utilities
See Remarks · Cable Available · Electricity Connected · Sewer Connected · Water Connected
appliances
See Remarks · Built-In Electric Oven · Dishwasher · Exhaust Fan · Induction Cooktop · Plumbed For Ice Maker · Free-Standing Refrigerator · Self Cleaning Oven · Electric Water Heater
waterfront
None
water Source
Public · Well
construction
Frame · Masonry – All Sides · Stone
accessibility
None
ROOM BY ROOM
Reported rooms
Compare the spaces you will actually use. Units for numeric length and width are not reported in this feed; the separate dimensions field is shown as supplied. Confirm measurements at the home.
| Room & level | Reported measurements |
|---|---|
| Primary BedroomLevel: Main See Remarks | Size not reported |
| BedroomLevel: Main | Size not reported |
| Primary BathroomLevel: Main | Size not reported |
| KitchenLevel: Main | Size not reported |
| BathroomLevel: Main | Size not reported |
| Bonus RoomLevel: Main | Size not reported |
| Dining RoomLevel: Main | Size not reported |
| FoyerLevel: Main | Size not reported |
| LaundryLevel: Main | Size not reported |
| Living RoomLevel: Main | Size not reported |
| OfficeLevel: Main | Size not reported |
