THE HOME, IN THE LISTING AGENT’S WORDS
A closer look.
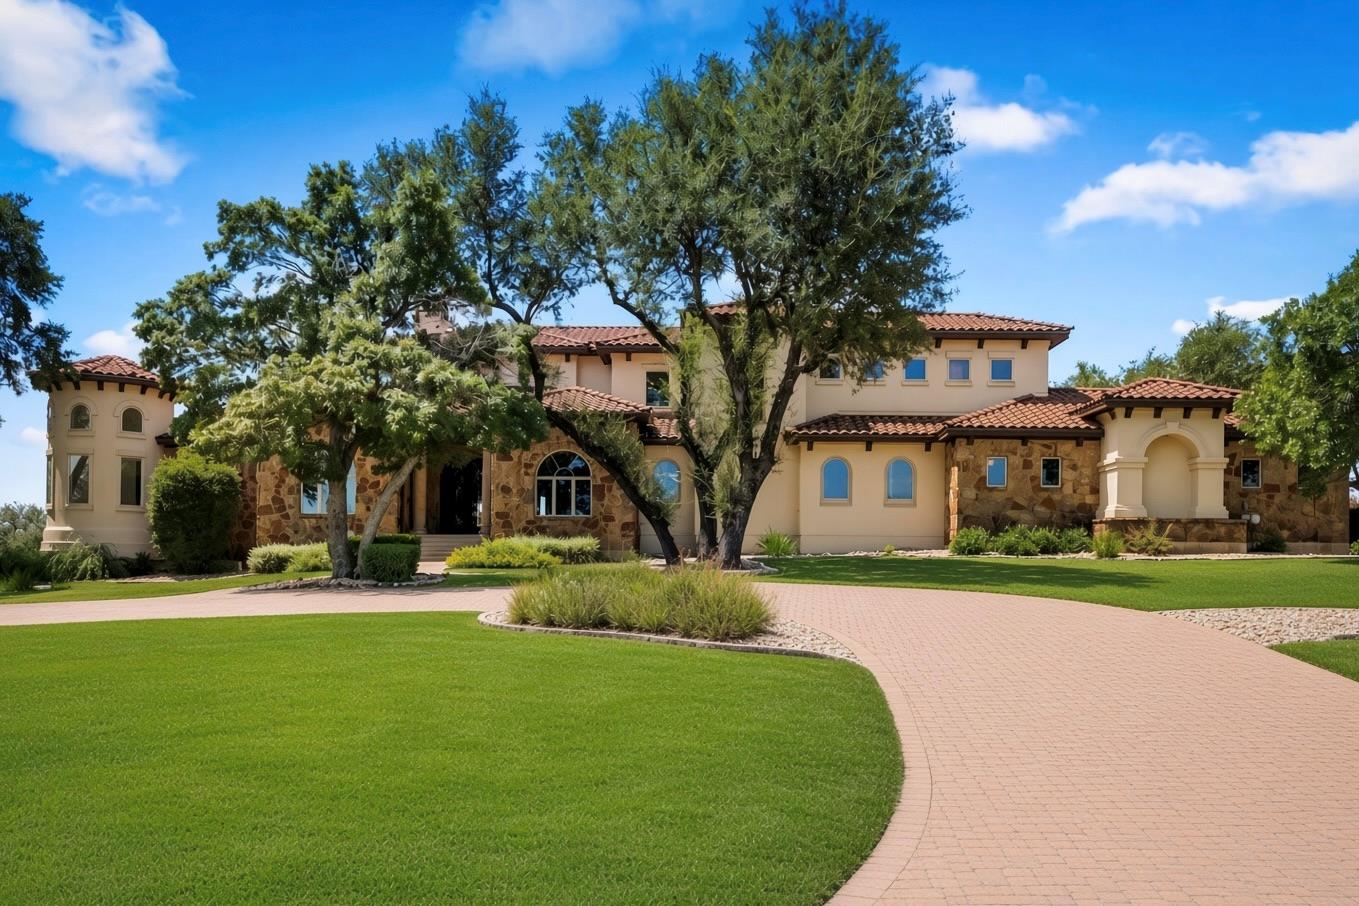
Set on a landscaped lot of over an acre with sweeping Hill Country views, this grand Mediterranean-inspired estate in the gated Belvedere community offers the perfect blend of timeless architecture, refined interiors, and effortless outdoor living. Spanning 4,867sf this 4+6 home is defined by warm stucco walls, rich stone accents, classic red-tile roofs and mature trees. A dramatic stone-columned entry with ornate iron doors opens into soaring, light-filled spaces. The formal living room features a striking limestone fireplace, tall wood-beamed ceilings, and walls of glass that open directly to the pool for al fresco dining and entertaining. The eat-in, gourmet kitchen is anchored by a large island, custom wood cabinetry, granite surfaces and professional-grade appliances. The primary suite impresses with a generous sitting area, direct outdoor access, a massive walk-in closet, and a luxurious spa-like bath featuring a jetted tub, separate shower, dual vanities, and elegant finishes. A fitness/flex space with panoramic windows completes the owners’ suite. The main level also includes a dedicated office, wine room, powder room, laundry, and a full three-car garage with epoxy flooring. Upstairs offers two beautiful en-suite guest bedrooms, a large additional living/media space with kitchenette, and a private deck with jetliner Hill Country views. Outdoors, the resort-style backyard centers on a glistening pool and spa, natural stone decking, covered loggias, and a fully equipped outdoor kitchen all of which enjoy sweeping views. The detached one-bedroom casita gives guests a luxurious place to stay while expansive lawns and mature landscaping offer relaxing areas to play and entertain throughout the property. Belvedere residents enjoy a lazy river pool and splash pad, pickleball and basketball courts, fishing pond, community events, and an 80-acre nature preserve with trails. A rare opportunity to own a special estate in one of Austin’s most desirable communities.
THE DETAILS THAT SHAPE YOUR DAY
Reported property facts
- Property type
- Residential
- Property subtype
- Single Family Residence
- Bedrooms
- 4
- Bathrooms
- 6
- Full bathrooms
- 6
- Half bathrooms
- 0
- Living area
- 4,867 (units not reported)
- Lot acres
- 1.163
- Year built
- 2007
- Parking spaces
- 7
- Garage spaces
- 3
Schools reported in the listing
- High schoolLake Travis
- Middle schoolBee Cave Middle School
- DistrictLake Travis ISD
- ElementaryBee Cave
Verify assignment with the relevant district for the exact address, program and school year. These source-reported names are not ratings or an enrollment guarantee.
Features & finishes
lot
Back Yard · Corner Lot · Front Yard · Trees-Large (Over 40 Ft) · Views
pool
Heated · In Ground
roof
Spanish Tile
view
Hill Country
patio
Covered
sewer
Septic Tank
levels
Two
cooling
Central Air
fencing
Back Yard
heating
Central
parking
Driveway · Garage
exterior
Balcony · Outdoor Grill
flooring
Tile · Wood
interior
Beamed Ceilings · Kitchen Island · Multiple Living Areas
security
Security System
community
BBQ Pit/Grill · Clubhouse · Fishing · Gated · Planned Social Activities · Pool
utilities
Electricity Connected · High Speed Internet · Water Connected
appliances
Dishwasher · Disposal · Freezer · Microwave · Range · RNGHD · Refrigerator
waterfront
None
water Source
MUD
construction
Masonry – All Sides
accessibility
None
