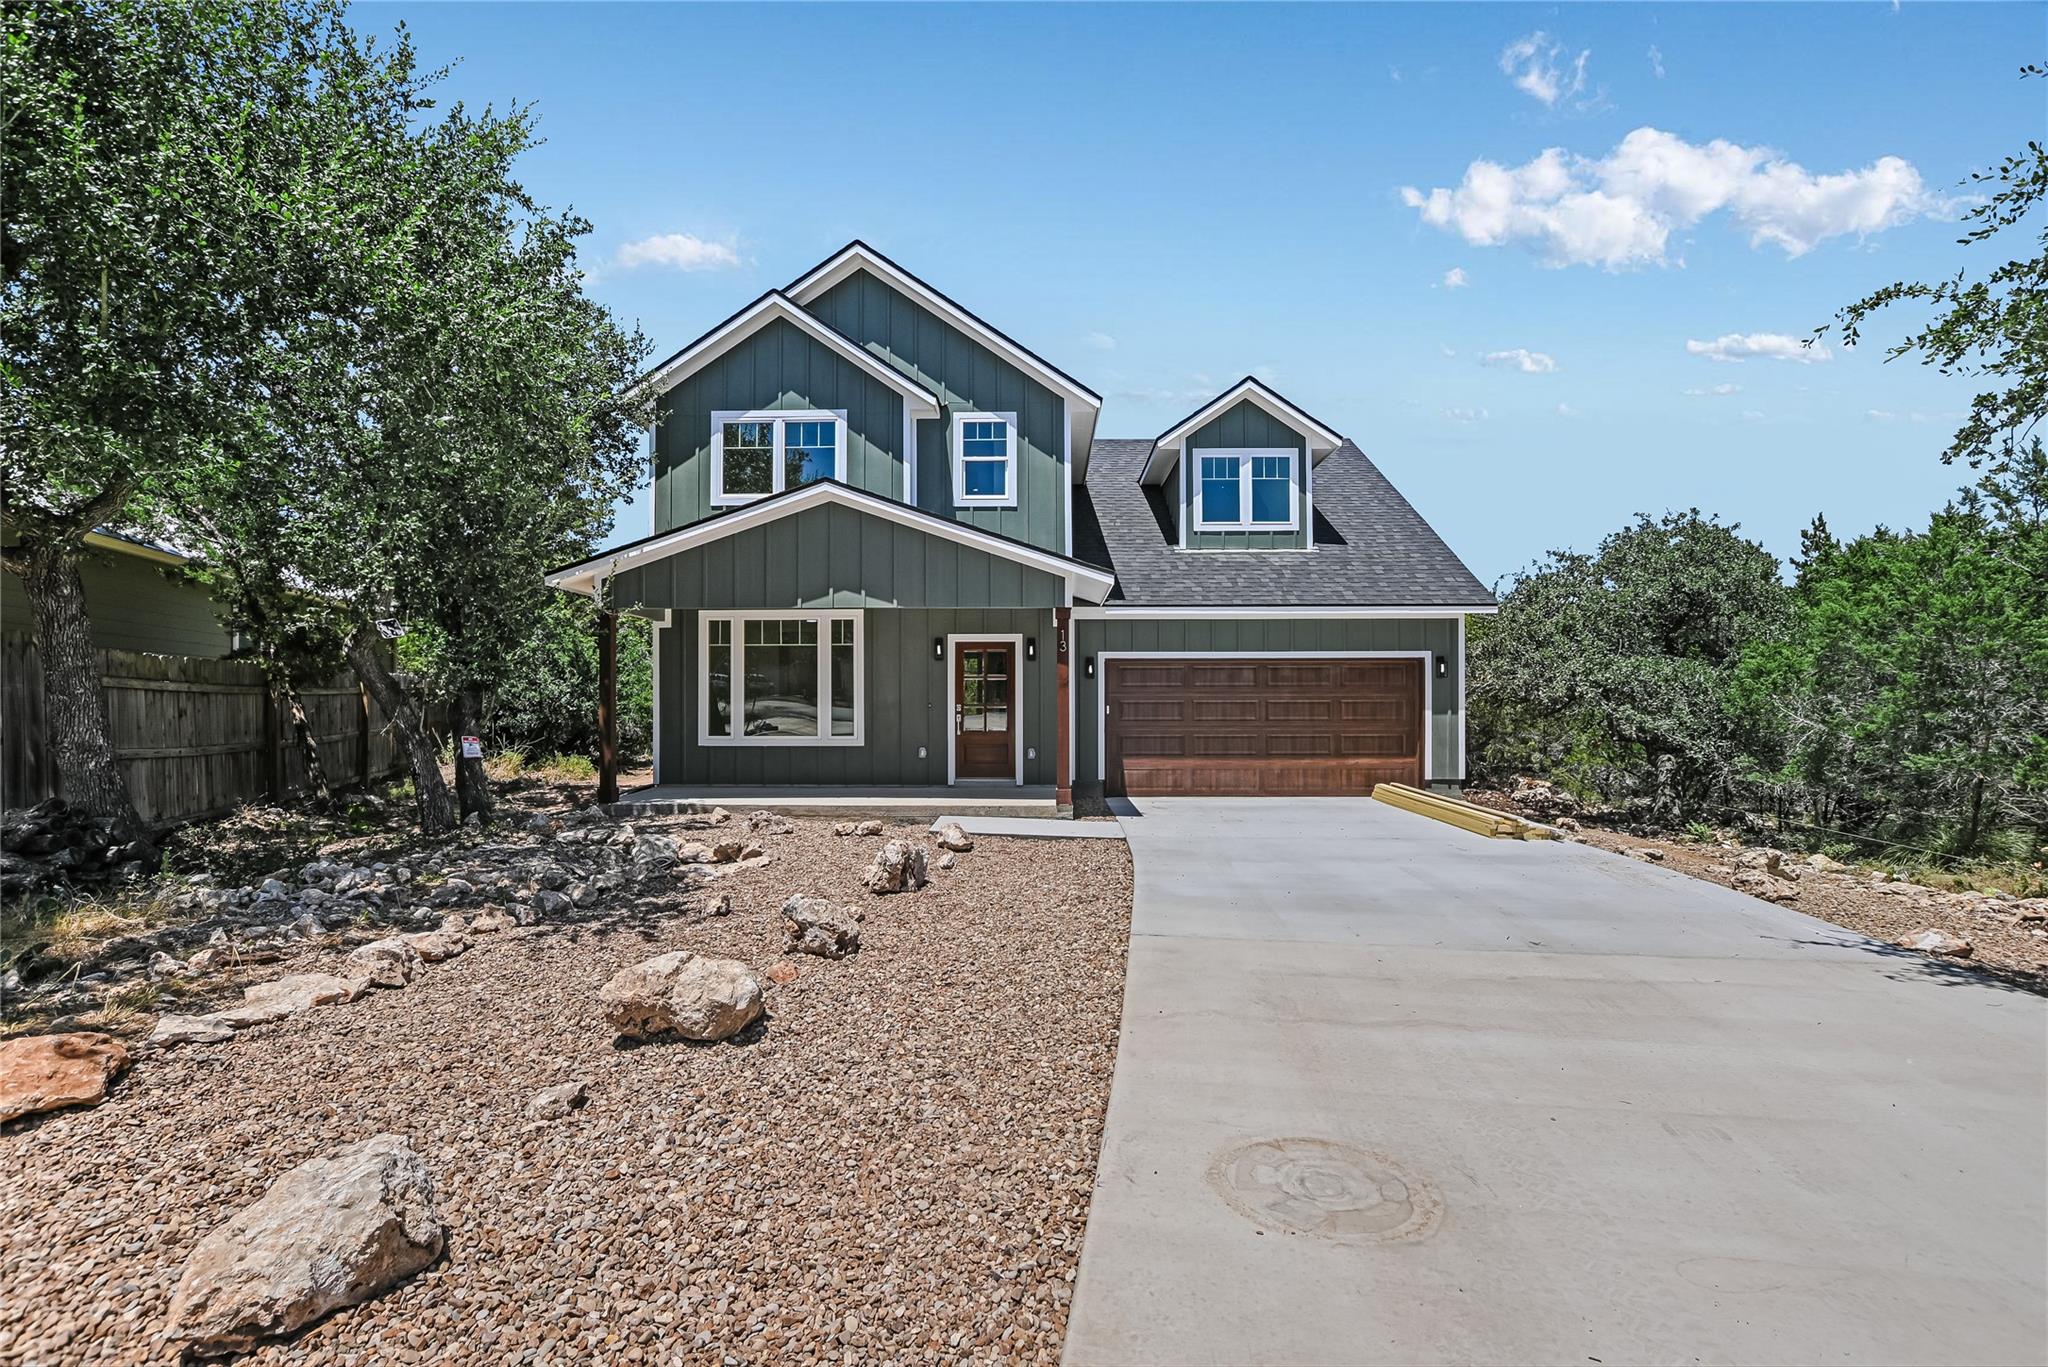
THE HOME, IN THE LISTING AGENT’S WORDS
A closer look.
Welcome home to this exquisite new construction nestled in the serene Woodcreek community of Wimberley, where modern comfort meets tranquil living in a truly sought-after setting. Set on a private cul-de-sac lot, this residence welcomes you with an open, light-filled floor plan anchored by a formal dining area and a graceful flow from the gourmet kitchen into the inviting fireside living space. The chef's kitchen is a showpiece in its own right, featuring Carrara white quartz countertops, stainless steel appliances, and a built-in oven/microwave combo. Luxury vinyl plank flooring extends throughout the main level, which also offers a dedicated office at the front of the home. Step outside to the covered back patio, an idyllic spot to unwind while taking in the expansive yard. Upstairs, three generously proportioned bedrooms are joined by a spacious flex room, perfectly suited for a game room or entertainment space. The primary suite is a private retreat unto itself, boasting a walk-in shower, separate garden tub, dual vanities, and an expansive walk-in closet — with mornings made all the more special by a private ensuite balcony overlooking the backyard. A three-car garage, including one tandem space, provides generous storage and parking and comes pre-wired for an EV charger. Beyond the home itself, residents enjoy the quiet privacy and scenic charm that define Woodcreek's close-knit community. Additional refinements include soaring high ceilings, Pella Dual Low-E SunDefense windows, and premium Sherwin-Williams paint throughout.
THE DETAILS THAT SHAPE YOUR DAY
Reported property facts
- Property type
- Residential
- Property subtype
- Single Family Residence
- Bedrooms
- 3
- Bathrooms
- 3
- Full bathrooms
- 2
- Half bathrooms
- 1
- Living area
- 2,299 (units not reported)
- Lot acres
- 0.2516
- Year built
- 2026
- Parking spaces
- 9
- Garage spaces
- 3
Schools reported in the listing
- High schoolWimberley
- Middle schoolDanforth
- DistrictWimberley ISD
- ElementaryJacobs Well
Verify assignment with the relevant district for the exact address, program and school year. These source-reported names are not ratings or an enrollment guarantee.
Features & finishes
lot
Back Yard · Cul-De-Sac · Front Yard · Interior Lot · Level
pool
None
roof
Composition
view
Neighborhood · Trees/Woods
patio
Covered · Front Porch · Rear Porch
sewer
Private Sewer
levels
Two
cooling
Central Air
fencing
None
heating
Central
parking
Attached · Door-Single · Driveway · Garage · Garage Door Opener · Garage Faces Front · Inside Entrance · Kitchen Level
exterior
Balcony
flooring
Carpet · Laminate
interior
Ceiling Fan(s) · Ceiling-Vaulted · Quartz Counters · Double Vanity · Entrance Foyer · High Speed Internet · Interior Steps · Kitchen Island · Multiple Dining Areas · Multiple Living Areas · Open Floorplan · Pantry · Recessed Lighting · Smart Thermostat · Study/Home Office · Walk-In Closet(s)
security
Smoke Detector(s)
community
Sidewalks · Trail(s)
utilities
Electricity Connected · Water Connected
appliances
Built-In Electric Oven · Cooktop · Dishwasher · Disposal · Electric Cooktop · Exhaust Fan · Microwave · Electric Oven · Plumbed For Ice Maker · RNGHD · Stainless Steel Appliance(s) · Vented Exhaust Fan · Electric Water Heater
waterfront
None
water Source
Private
construction
HardiPlank Type
accessibility
None
