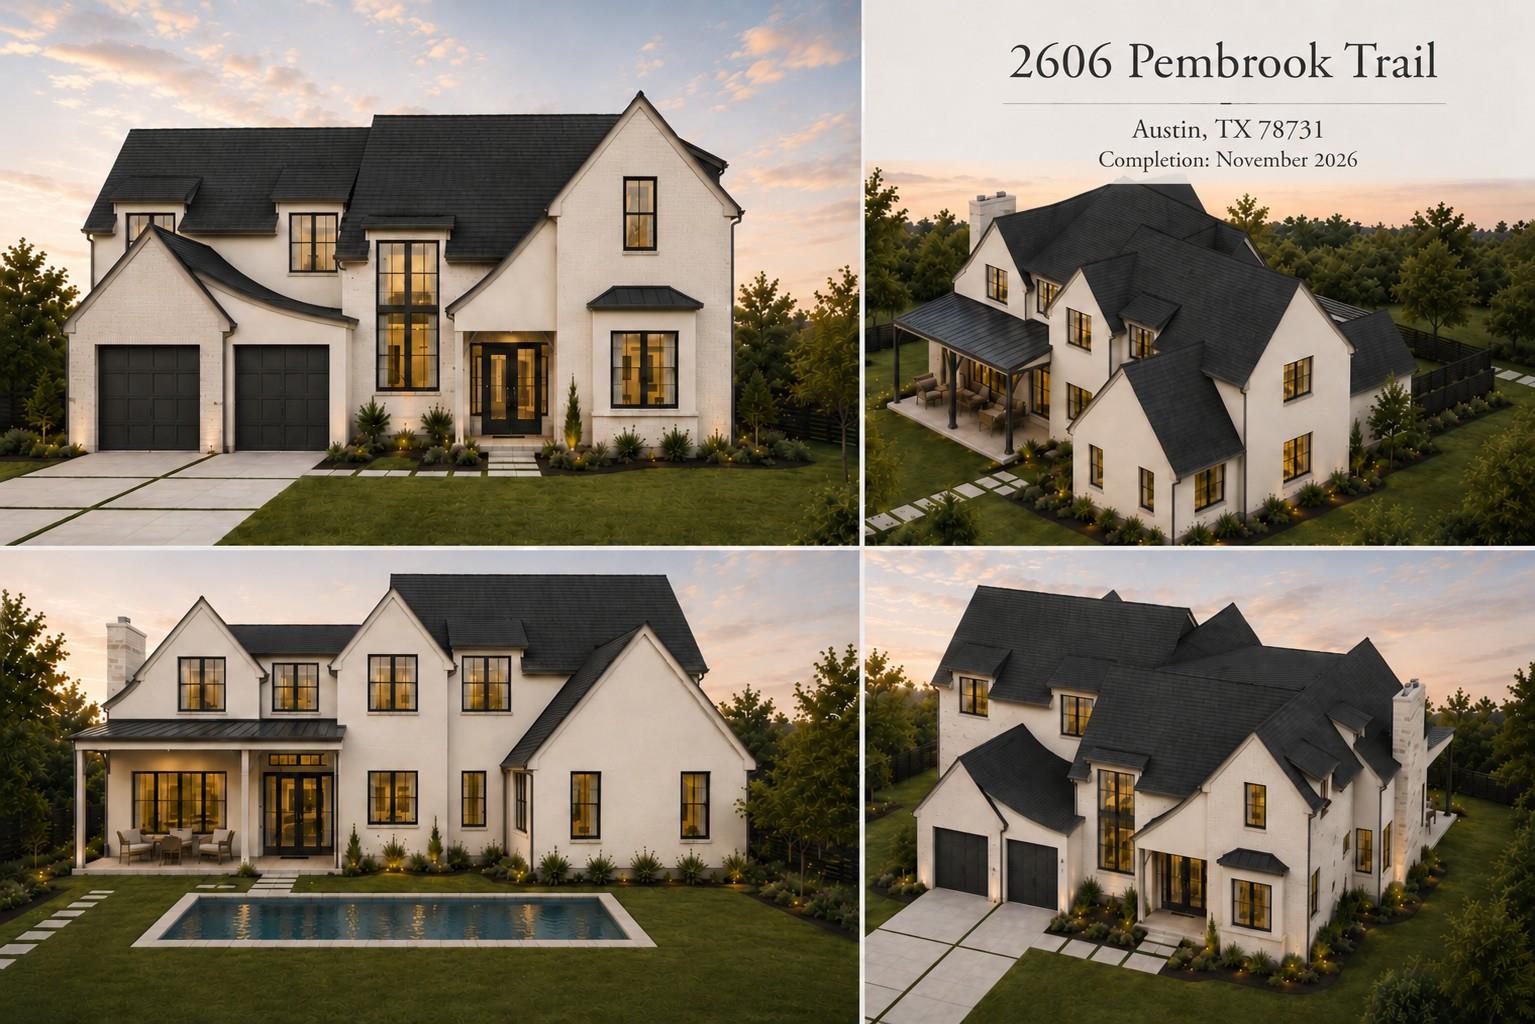
THE HOME, IN THE LISTING AGENT’S WORDS
A closer look.
Completion: November 2026 (Home is available to contract prior to completion). Located in the heart of highly sought-after Rosedale and just moments from The Grove, this exceptional new construction blends timeless architecture with modern luxury in one of Central Austin's most desirable neighborhoods. Scheduled for completion in November 2026, this 5-bedroom, 4-bath residence offers 3,665 square feet of thoughtfully designed living space with soaring 12-foot ceilings throughout the main level and dramatic vaulted and cathedral ceilings upstairs that create an airy, light-filled atmosphere. Every detail has been carefully curated with a timeless elegance that transcends trends, featuring rich architectural character, refined finishes, and a warm, sophisticated aesthetic. The chef's kitchen is anchored by a premium Thermador appliance package, generous workspace, and seamless flow into expansive living and dining areas designed for both everyday living and effortless entertaining. Outdoors, enjoy your own private retreat with a resort-style pool and beautifully designed outdoor living spaces. Perfectly positioned near The Grove, you'll have easy access to some of Austin's favorite restaurants, cafs, fitness studios, boutiques, and parks, including Carve American Grille, Verdad True Modern Mexican, Ling Wu Asian Restaurant, Sour Duck Market, and the neighborhood's vibrant green spaces and walking trails. Just minutes from Burnet Road, Lamar Boulevard, Downtown Austin, and The Domain, this location offers an unmatched combination of convenience, lifestyle, and connectivity. Rarely does a brand-new home of this caliber become available in Rosedale, offering the perfect balance of timeless design, luxury finishes, and one of Austin's premier Central Austin locations.
THE DETAILS THAT SHAPE YOUR DAY
Reported property facts
- Property type
- Residential
- Property subtype
- Single Family Residence
- Bedrooms
- 5
- Bathrooms
- 4
- Full bathrooms
- 4
- Half bathrooms
- 0
- Living area
- 3,665 sq ft
- Lot acres
- 0.1856
- Year built
- 2026
- Parking spaces
- 4
- Garage spaces
- 2
Schools reported in the listing
- High schoolMcCallum
- Middle schoolLamar (Austin ISD)
- DistrictAustin ISD
- ElementaryHighland Park
Verify assignment with the relevant district for the exact address, program and school year. These source-reported names are not ratings or an enrollment guarantee.
Features & finishes
lot
Back Yard · City Lot · Level · Sprinkler - Automatic · Sprinklers In Rear
pool
In Ground
roof
Composition
view
Neighborhood
patio
Covered · Patio · Rear Porch
sewer
Public Sewer
levels
Two
cooling
Central Air
fencing
Back Yard
heating
Central
parking
See Remarks · Attached
exterior
Private Yard
flooring
Stone · Wood
interior
Built-in Features · Cathedral Ceiling(s) · Ceiling-High · High Speed Internet · In-Law Floorplan · Kitchen Island · Primary Bedroom on Main · Smart Thermostat · Walk-In Closet(s) · Wired for Data
community
None
utilities
Electricity Connected · High Speed Internet · Natural Gas Connected · Sewer Connected · Water Connected
appliances
Built-In Refrigerator
waterfront
None
water Source
Public
construction
Brick · Stucco
accessibility
See Remarks
