THE HOME, IN THE LISTING AGENT’S WORDS
A closer look.
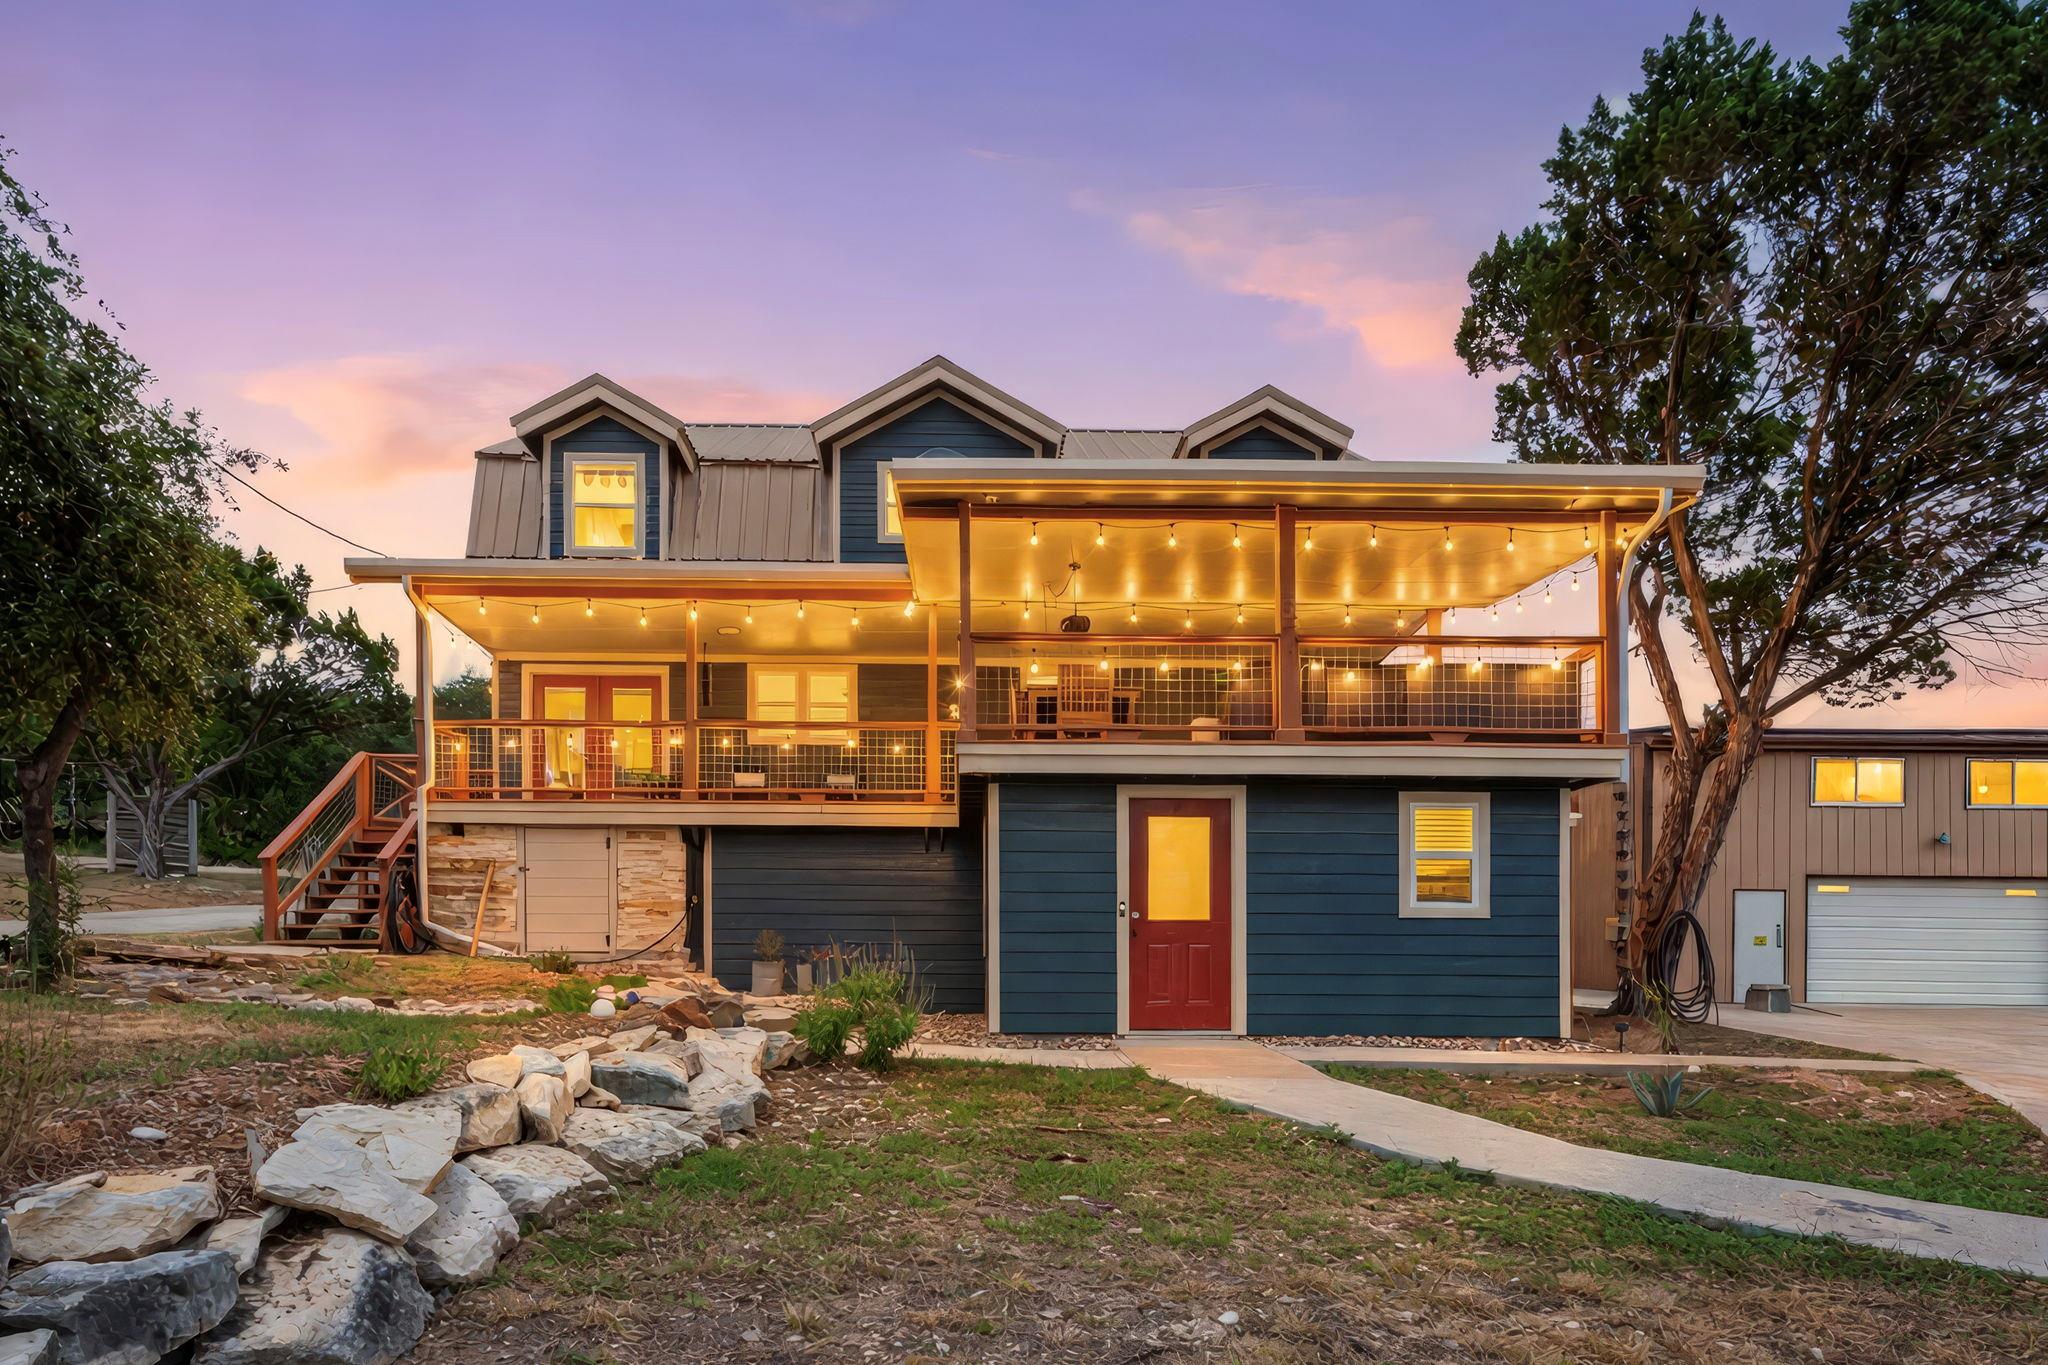
Tucked at the end of a private cul-de-sac, this exceptional Hill Country retreat offers sweeping panoramic views of Lake Travis, elevated outdoor living, and a rare combination of amenities. Enjoy breathtaking scenery from the expansive deck overlooking the lake and rolling Hill Country—ideal for quiet mornings or sunset gatherings.
Read the full description
The home offers approximately 2,052 square feet of living space plus a 1,000-square-foot finished basement, providing exceptional flexibility for a game room, home office, gym, or additional living area. With 4 bedrooms, 2 full bathrooms, and a half bath in the basement, the layout comfortably accommodates family and guests.
At the center of the home is a beautifully remodeled kitchen featuring premium appliances, including a built-in Sub-Zero refrigerator and freezer, Bosch range and microwave, and high-end finishes throughout.
A standout feature is the approximately 1,000sf insulated, air-conditioned workshop with its own half bath and a 500sf loft—ideal for hobbies, creative work, or professional use. Fully paid-off solar panels on the workshop help power the entire property, offering the potential for significantly reduced electric bills. Covered RV and boat parking, plus a rear driveway, provides ample space for vehicles, boats, and recreational equipment.
The landscaped exterior is designed for Texas living, featuring a high-end swim spa for year-round relaxation or exercise. The exterior has been recently painted, and a durable metal roof adds long-term peace of mind.
Located within the Lago Vista POA, residents enjoy access to nine waterfront parks, multiple boat ramps, two fitness centers, a swimming pool, pickleball, tennis and basketball courts, disc golf, golf, and more.
With panoramic lake views, expanded living space, a rare workshop, solar efficiency, and resort-style amenities, this property delivers a truly elevated Hill Country lifestyle.
THE DETAILS THAT SHAPE YOUR DAY
Reported property facts
- Property type
- Residential
- Property subtype
- Single Family Residence
- Bedrooms
- 4
- Bathrooms
- 4
- Full bathrooms
- 2
- Half bathrooms
- 2
- Living area
- 2,052 sq ft
- Lot acres
- 0.3409
- Year built
- 1984
- Parking spaces
- 16
- Garage spaces
- 4
Schools reported in the listing
- High schoolLago Vista
- Middle schoolLago Vista
- DistrictLago Vista ISD
- ElementaryLago Vista
Verify assignment with the relevant district for the exact address, program and school year. These source-reported names are not ratings or an enrollment guarantee.
Features & finishes
lot
Back Yard · Cul-De-Sac · Few Trees · Front Yard · Landscaped · Pie Shaped Lot · Private · Xeriscape
pool
None
roof
Metal
view
Hill Country · Lake
patio
Covered · Deck · Wrap Around
sewer
Public Sewer
levels
Two
cooling
Central Air
fencing
None
heating
Heat Pump
parking
Detached · Garage
exterior
See Remarks
flooring
Carpet · Tile · Vinyl
interior
Ceiling Fan(s) · Granite Counters · Eat-in Kitchen · High Speed Internet · Multiple Living Areas · Open Floorplan · Recessed Lighting · Walk-In Closet(s)
security
See Remarks
community
Airport/Runway · BBQ Pit/Grill · Dog Park · Fishing · Fitness Center · Golf · Kitchen Facilities · Lake · Library · Park · Pet Amenities · Planned Social Activities · Playground · Pool · Sport Court(s)/Facility · Tennis Court(s) · Trash Pickup - Door to Door · Trail(s)
utilities
Cable Available · Electricity Connected · Natural Gas Not Available · Phone Available · Sewer Connected · Water Connected
appliances
Built-In Refrigerator · Dishwasher · Disposal · Dryer · Electric Range · Microwave · Stainless Steel Appliance(s) · Washer
waterfront
None
water Source
Public
construction
See Remarks
accessibility
See Remarks
ROOM BY ROOM
Reported rooms
Compare the spaces you will actually use. Units for numeric length and width are not reported in this feed; the separate dimensions field is shown as supplied. Confirm measurements at the home.
| Room & level | Reported measurements |
|---|---|
| Primary BedroomLevel: Second Ceiling Fan(s) | Size not reported |
| Primary BathroomLevel: Second Garden Tub | Size not reported |
| KitchenLevel: Main Gourmet Kitchen | Size not reported |
