THE HOME, IN THE LISTING AGENT’S WORDS
A closer look.
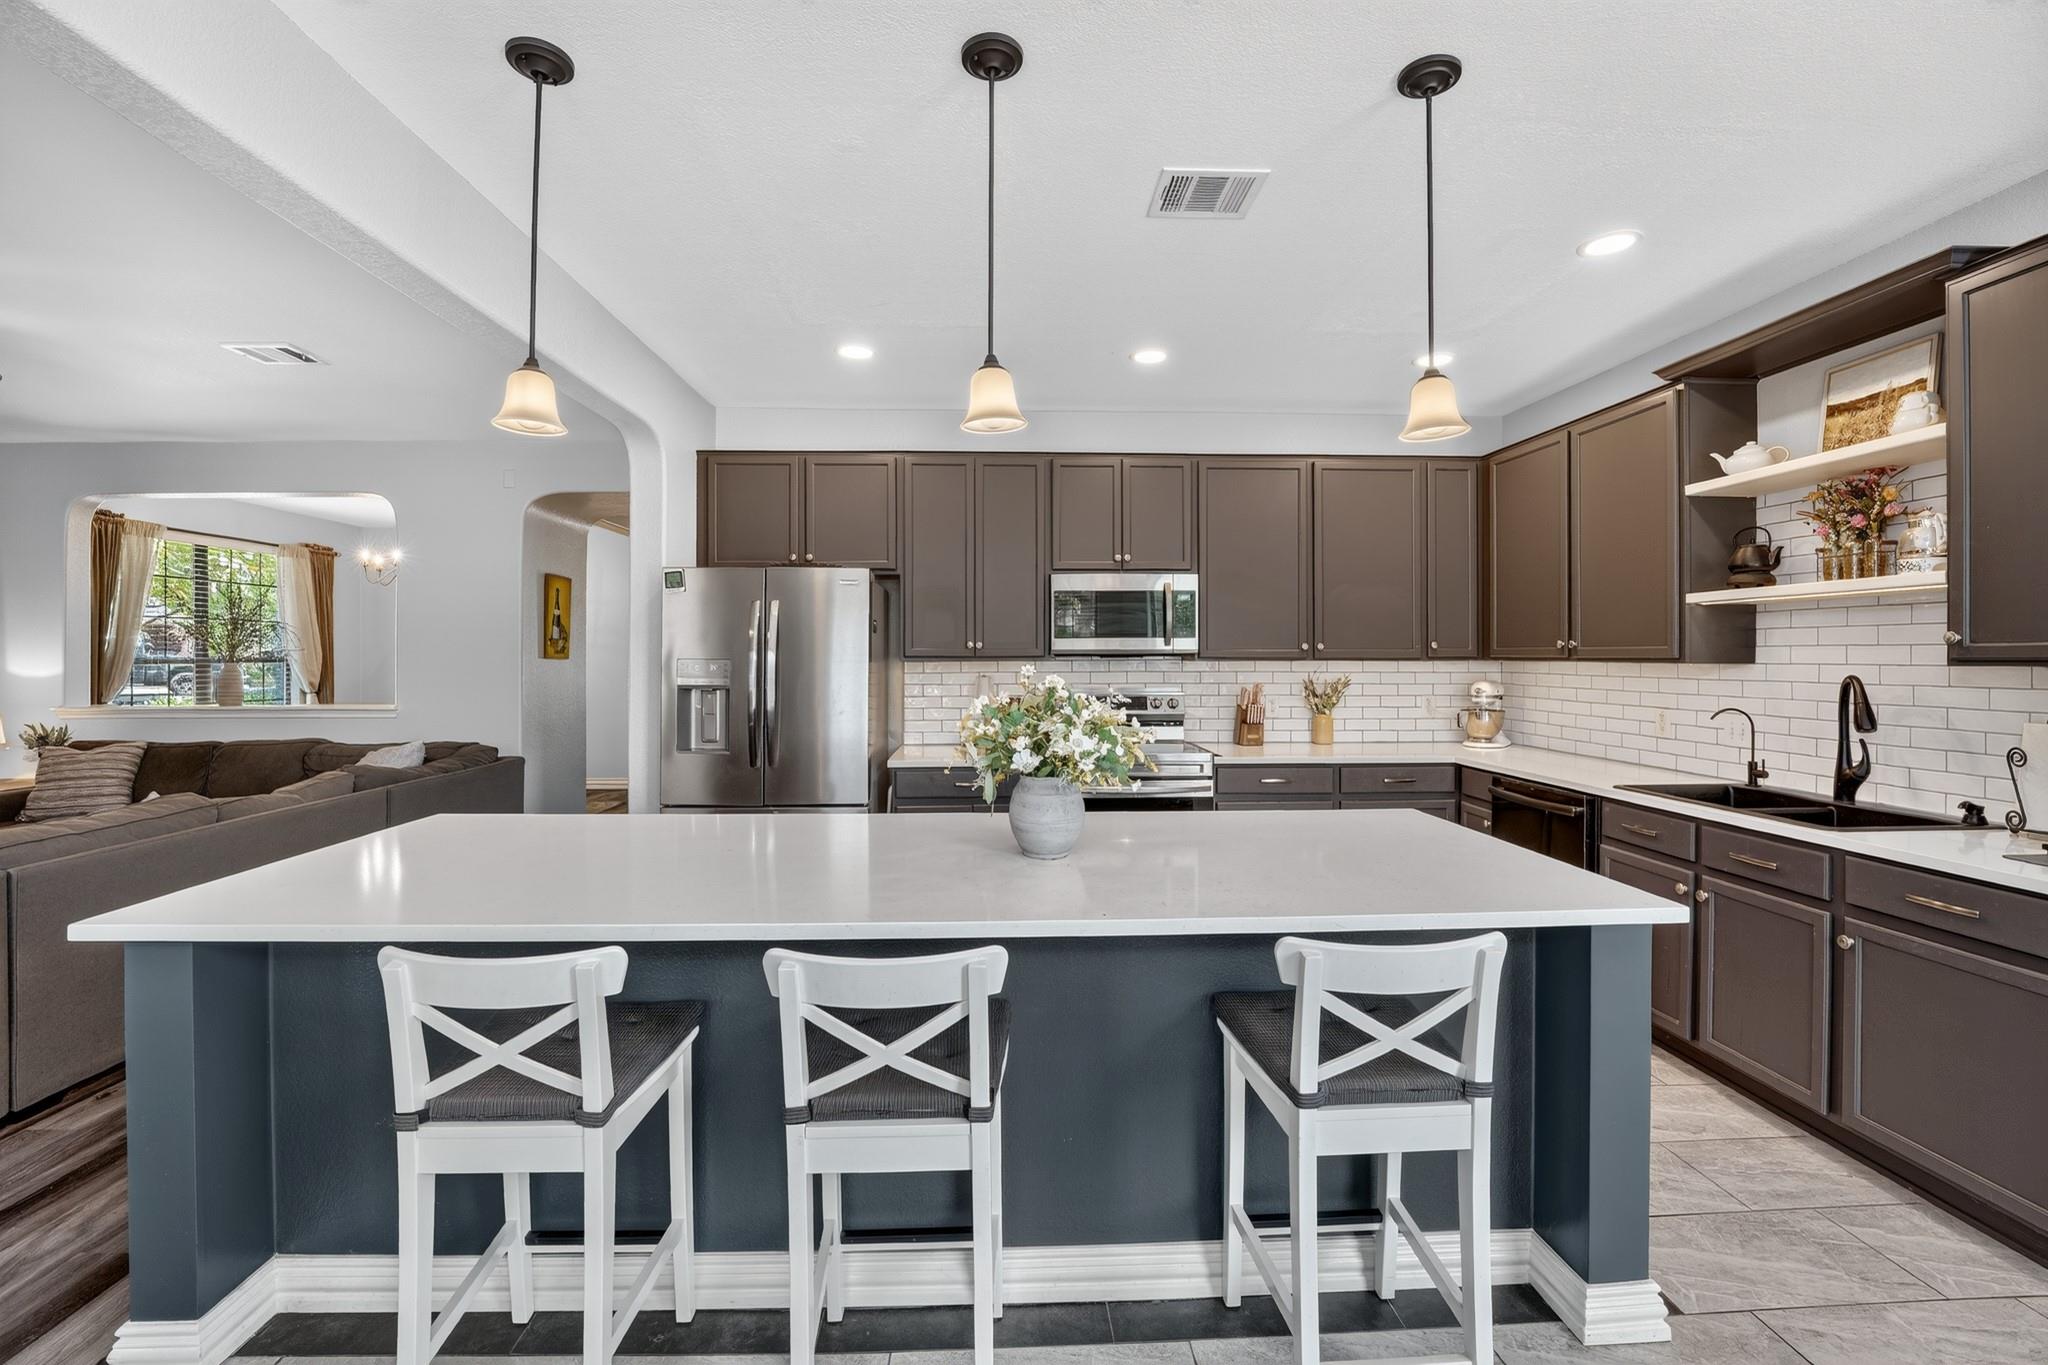
Overlooking a cul-de-sac on a no-through-traffic street with a welcoming covered front porch, this four-bed, 2.5 bath home offers generous indoor and outdoor living with thoughtful updates and exceptional flexibility. Enjoy peace of mind with a water softener, a water heater replaced within the last three years, plus a sprinkler system servicing the front yard, backyard, and each tree. Inside, the large eat-in kitchen is designed for gathering, featuring an expanded center island with a quartz countertop, room for seating, and open to the living room with views of the backyard. Adjacent to the kitchen and leading into the two-car garage is a spacious walk-in pantry with abundant shelving that provides excellent storage and washer and dryer connections. The large primary bedroom offers room for a seating area, while the oversized second bedroom can easily serve as a media room, teenager space, gym, game room, office, or homeschool area. An additional room on the main level provides even more options for a library, office, or guest space, and the formal dining area can be enjoyed traditionally or used as a flexible living area. Out back, a large, landscaped, fully fenced yard with many trees creates a private setting with plenty of room to relax, entertain, or add a pool oasis. The semi-covered deck is ideal for BBQs and outdoor dining, while oversized gate access allows convenient storage for a camper or boat. A Tough Shed with electricity connected adds valuable utility for hobbies, tools, or extra storage. This home is ready for you to relax in and enjoy.
THE DETAILS THAT SHAPE YOUR DAY
Reported property facts
- Property type
- Residential
- Property subtype
- Single Family Residence
- Bedrooms
- 4
- Bathrooms
- 3
- Full bathrooms
- 2
- Half bathrooms
- 1
- Living area
- 2,760 (units not reported)
- Lot acres
- 0.38
- Year built
- 2005
- Parking spaces
- 4
- Garage spaces
- 2
Schools reported in the listing
- High schoolCedar Ridge
- Middle schoolRidgeview
- DistrictRound Rock ISD
- ElementaryForest Creek
Verify assignment with the relevant district for the exact address, program and school year. These source-reported names are not ratings or an enrollment guarantee.
Features & finishes
lot
Back Yard · Front Yard · Landscaped · Sprinkler - Automatic · Many Trees
pool
None
roof
Composition · Shingle
view
None
patio
Deck · Front Porch
sewer
MUD
levels
Two
cooling
Electric
fencing
Wood
heating
Electric
parking
Driveway · Garage · Garage Faces Front
exterior
Gutters Full · Private Yard
flooring
Carpet · Tile · Vinyl
interior
Breakfast Bar · Ceiling Fan(s) · Quartz Counters · Double Vanity · Eat-in Kitchen · Kitchen Island · Multiple Dining Areas · Multiple Living Areas · Open Floorplan · Pantry · Recessed Lighting · Study/Home Office · Two Primary Closets · Walk-In Closet(s)
community
Cluster Mailbox
utilities
Electricity Connected · High Speed Internet · Sewer Connected · Water Connected
appliances
Built-In Electric Range · Dishwasher · Disposal · Microwave · Electric Water Heater · Water Softener
waterfront
None
water Source
MUD · Public
construction
Brick · HardiPlank Type
accessibility
None
Reported rooms
- Primary Bedroom · Second · Double Vanity · Garden Tub · Separate Shower · Walk-In Closet(s) · Walk-in Shower
- Bedroom · Second · None
- Office · Main · None
- Kitchen · Main · Quartz Counters · Dining Room · Eat In Kitchen · Open to Family Room · Pantry · Recessed Lighting
