THE HOME, IN THE LISTING AGENT’S WORDS
A closer look.
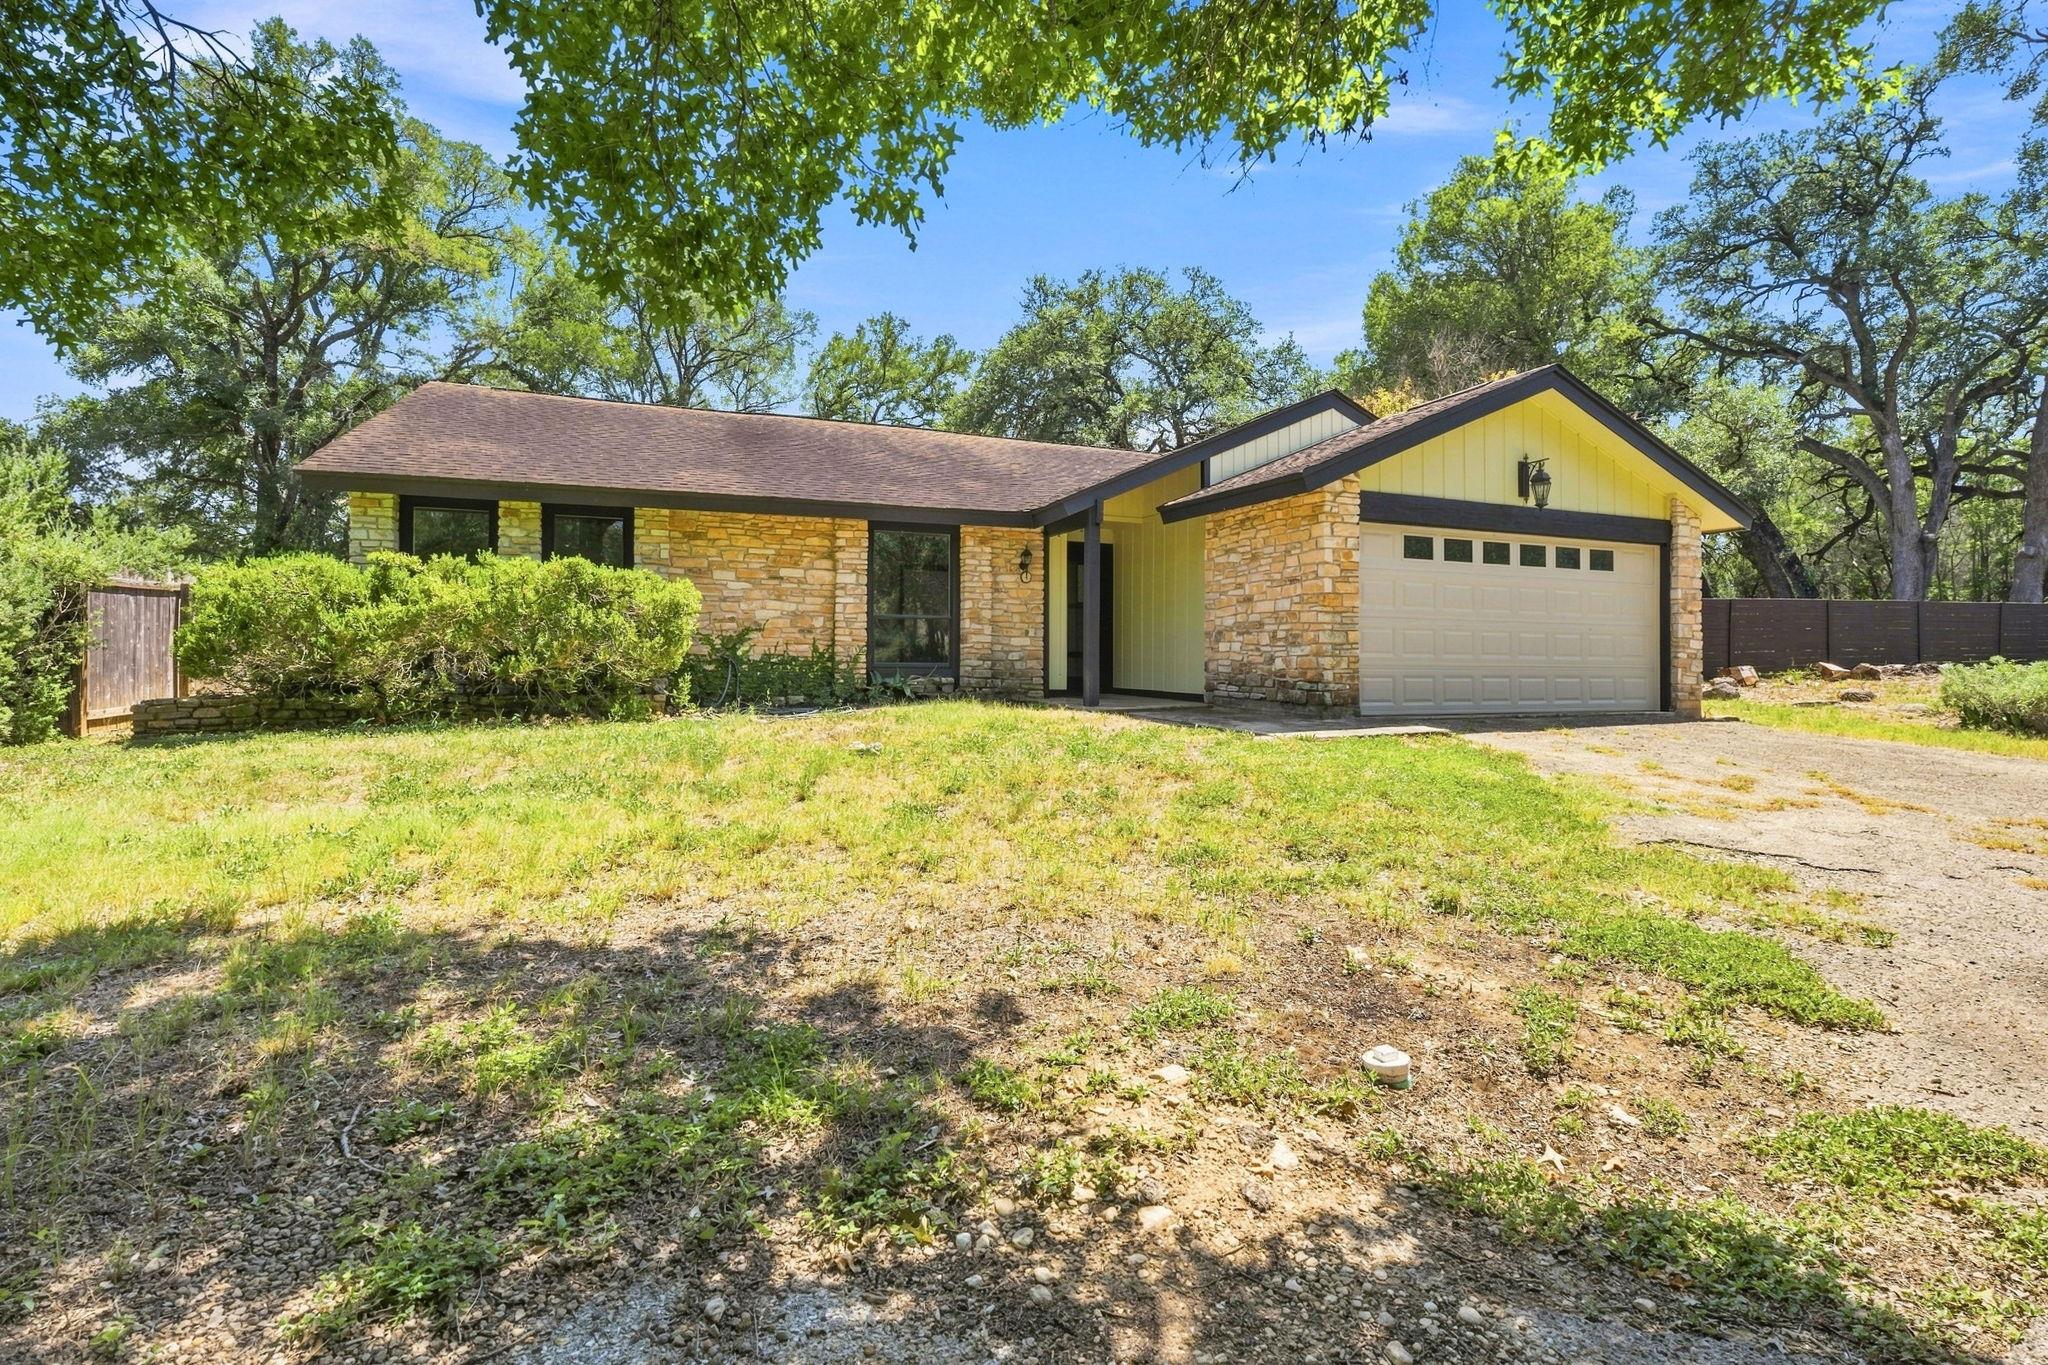
Rare opportunity in Wimberley offering a charming single-story home plus the adjoining vacant lot at 6 Acacia Drive, giving the next owner added space, privacy, and exciting possibilities for the future. Nestled beneath mature trees in the established Woodcreek community, the 3-bedroom, 2-bath home offers 1,671 square feet with an inviting, functional layout and plenty of Hill Country character. Inside, you’ll find an open living area with beamed ceilings, a stone fireplace, built-in features, and great natural light. The primary suite is conveniently located on the main level and features a walk-in closet and walk-in shower, while two additional bedrooms provide flexibility for family, guests, or a home office. Outside, enjoy a private fenced backyard, rear porch, mature trees, and an attached two-car garage. What truly sets this property apart is the included neighboring lot at 6 Acacia Drive. Keep it vacant to create an oversized yard and added buffer from neighbors, expand the outdoor living space, or explore the possibility of building an additional home or other improvements, subject to applicable restrictions and approvals. Whether you envision a larger private retreat, space for family, or future development, the additional lot opens the door to countless possibilities. Located just minutes from the heart of Wimberley, Jacob’s Well, local dining, shopping, and everything the Texas Hill Country has to offer, this is a unique opportunity to own a home with room to make it your own.
THE DETAILS THAT SHAPE YOUR DAY
Reported property facts
- Property type
- Residential
- Property subtype
- Single Family Residence
- Bedrooms
- 3
- Bathrooms
- 2
- Full bathrooms
- 2
- Half bathrooms
- 0
- Living area
- 1,671 (units not reported)
- Lot acres
- 0.2309
- Year built
- 1977
- Parking spaces
- 4
- Garage spaces
- 2
Schools reported in the listing
- High schoolWimberley
- Middle schoolDanforth
- DistrictWimberley ISD
- ElementaryJacobs Well
Verify assignment with the relevant district for the exact address, program and school year. These source-reported names are not ratings or an enrollment guarantee.
Features & finishes
lot
See Remarks
pool
None
roof
See Remarks
view
See Remarks · Neighborhood · Trees/Woods
patio
See Remarks · Porch · Rear Porch
sewer
Septic Tank
levels
One
cooling
Ceiling Fan(s) · Central Air
fencing
Back Yard · Fenced
heating
Central
parking
Attached · Covered · Driveway · Garage · Garage Faces Front · Paved
exterior
Private Yard
flooring
Tile · Wood
interior
Ceiling Fan(s) · Beamed Ceilings · Chandelier · Open Floorplan · Primary Bedroom on Main · Recessed Lighting · Storage · Walk-In Closet(s)
community
None
utilities
Electricity Connected · Sewer Connected · Water Connected
appliances
Dishwasher · Disposal · Electric Oven · Free-Standing Refrigerator · Electric Water Heater
waterfront
None
water Source
Public
construction
See Remarks · Wood Siding · Stone
accessibility
Adaptable Bathroom Walls · Central Living Area · Common Area · Accessible Full Bath · Accessible Hallway(s)
