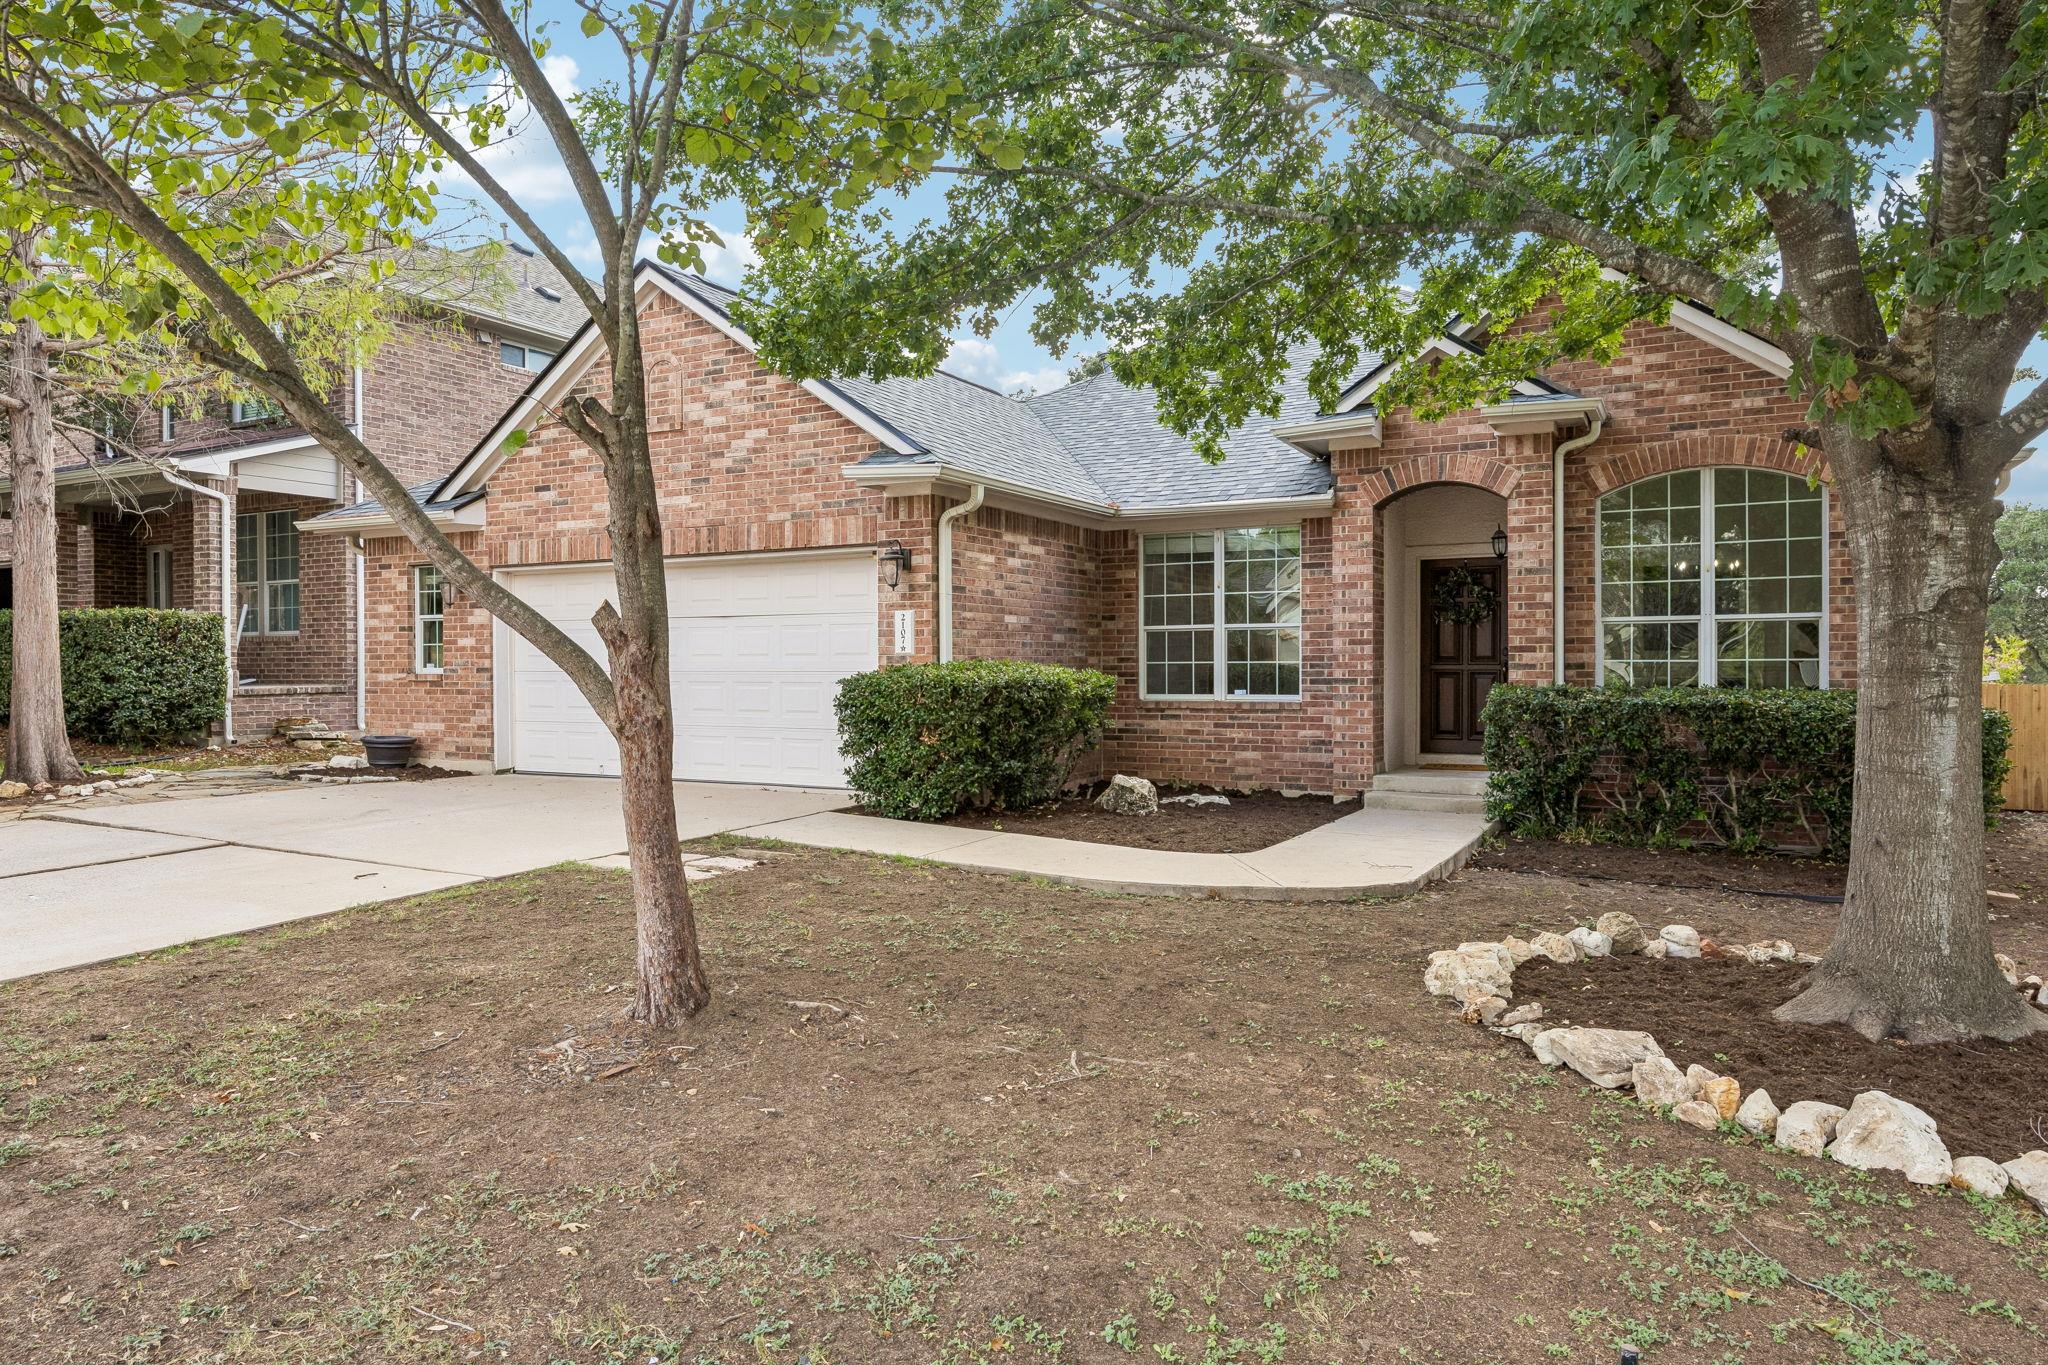
THE HOME, IN THE LISTING AGENT’S WORDS
A closer look.
Move-in ready and beautifully updated in this golf course community! This home features a recent roof (2024) and two recent HVAC systems (2022), giving buyers major peace of mind. Inside, enjoy brand new quartz countertops 2026 in the kitchen and all bathrooms, new carpet 2026, and a freshly painted interior 2026 throughout .this home shows like new! The desirable floor plan offers four bedrooms down, plus a spacious game room upstairs, perfect for entertaining or a second living area. Enjoy peaceful golf course fairway views right from your backyard. With major systems already updated and stylish finishes throughout, this one is ready for its next owner HOA $168/mo and $118/quarter
THE DETAILS THAT SHAPE YOUR DAY
Reported property facts
- Property type
- Residential
- Property subtype
- Single Family Residence
- Bedrooms
- 4
- Bathrooms
- 2
- Full bathrooms
- 2
- Half bathrooms
- 0
- Living area
- 2,691 sq ft
- Lot acres
- 0.17
- Year built
- 2003
- Parking spaces
- 4
- Garage spaces
- 2
Schools reported in the listing
- High schoolCedar Park
- Middle schoolCedar Park
- DistrictLeander ISD
- ElementaryDeer Creek
Verify assignment with the relevant district for the exact address, program and school year. These source-reported names are not ratings or an enrollment guarantee.
Features & finishes
lot
Back Yard · Curbs · Front Yard · Interior Lot · Sprinkler - Automatic · Sprinklers In Rear · Trees-Large (Over 40 Ft) · Many Trees
pool
None
roof
Composition · Shingle
view
Golf Course
patio
Patio
sewer
Public Sewer
levels
Two
cooling
Ceiling Fan(s) · Central Air
fencing
Back Yard · Fenced · Gate · Wood · Wrought Iron
heating
Electric · Fireplace(s)
parking
Driveway · Garage · Garage Door Opener · Garage Faces Front
exterior
Exterior Steps · Gutters Full
flooring
Carpet · Tile · Vinyl · Wood
interior
Ceiling Fan(s) · Ceiling-High · Chandelier · Double Vanity · Eat-in Kitchen · Interior Steps
community
Clubhouse · Cluster Mailbox · Curbs · Fitness Center · Park · Playground · Pool
utilities
Electricity Connected · Natural Gas Connected · Sewer Connected · Water Connected
appliances
Disposal · Dryer · Gas Cooktop · Electric Oven · RNGHD · Vented Exhaust Fan · Washer/Dryer · Water Heater
waterfront
None
water Source
Public
construction
Brick · Cement Siding
accessibility
None
ROOM BY ROOM
Reported rooms
Compare the spaces you will actually use. Units for numeric length and width are not reported in this feed; the separate dimensions field is shown as supplied. Confirm measurements at the home.
| Room & level | Reported measurements |
|---|---|
| Primary BedroomLevel: First Ceiling Fan(s) | Size not reported |
| Primary BathroomLevel: Main Quartz Counters · Double Vanity · Garden Tub · Separate Shower | Size not reported |
| KitchenLevel: Main Kitchn - Breakfast Area · Breakfast Bar · Center Island · Eat In Kitchen · Open to Family Room · Pantry | Size not reported |
