THE HOME, IN THE LISTING AGENT’S WORDS
A closer look.
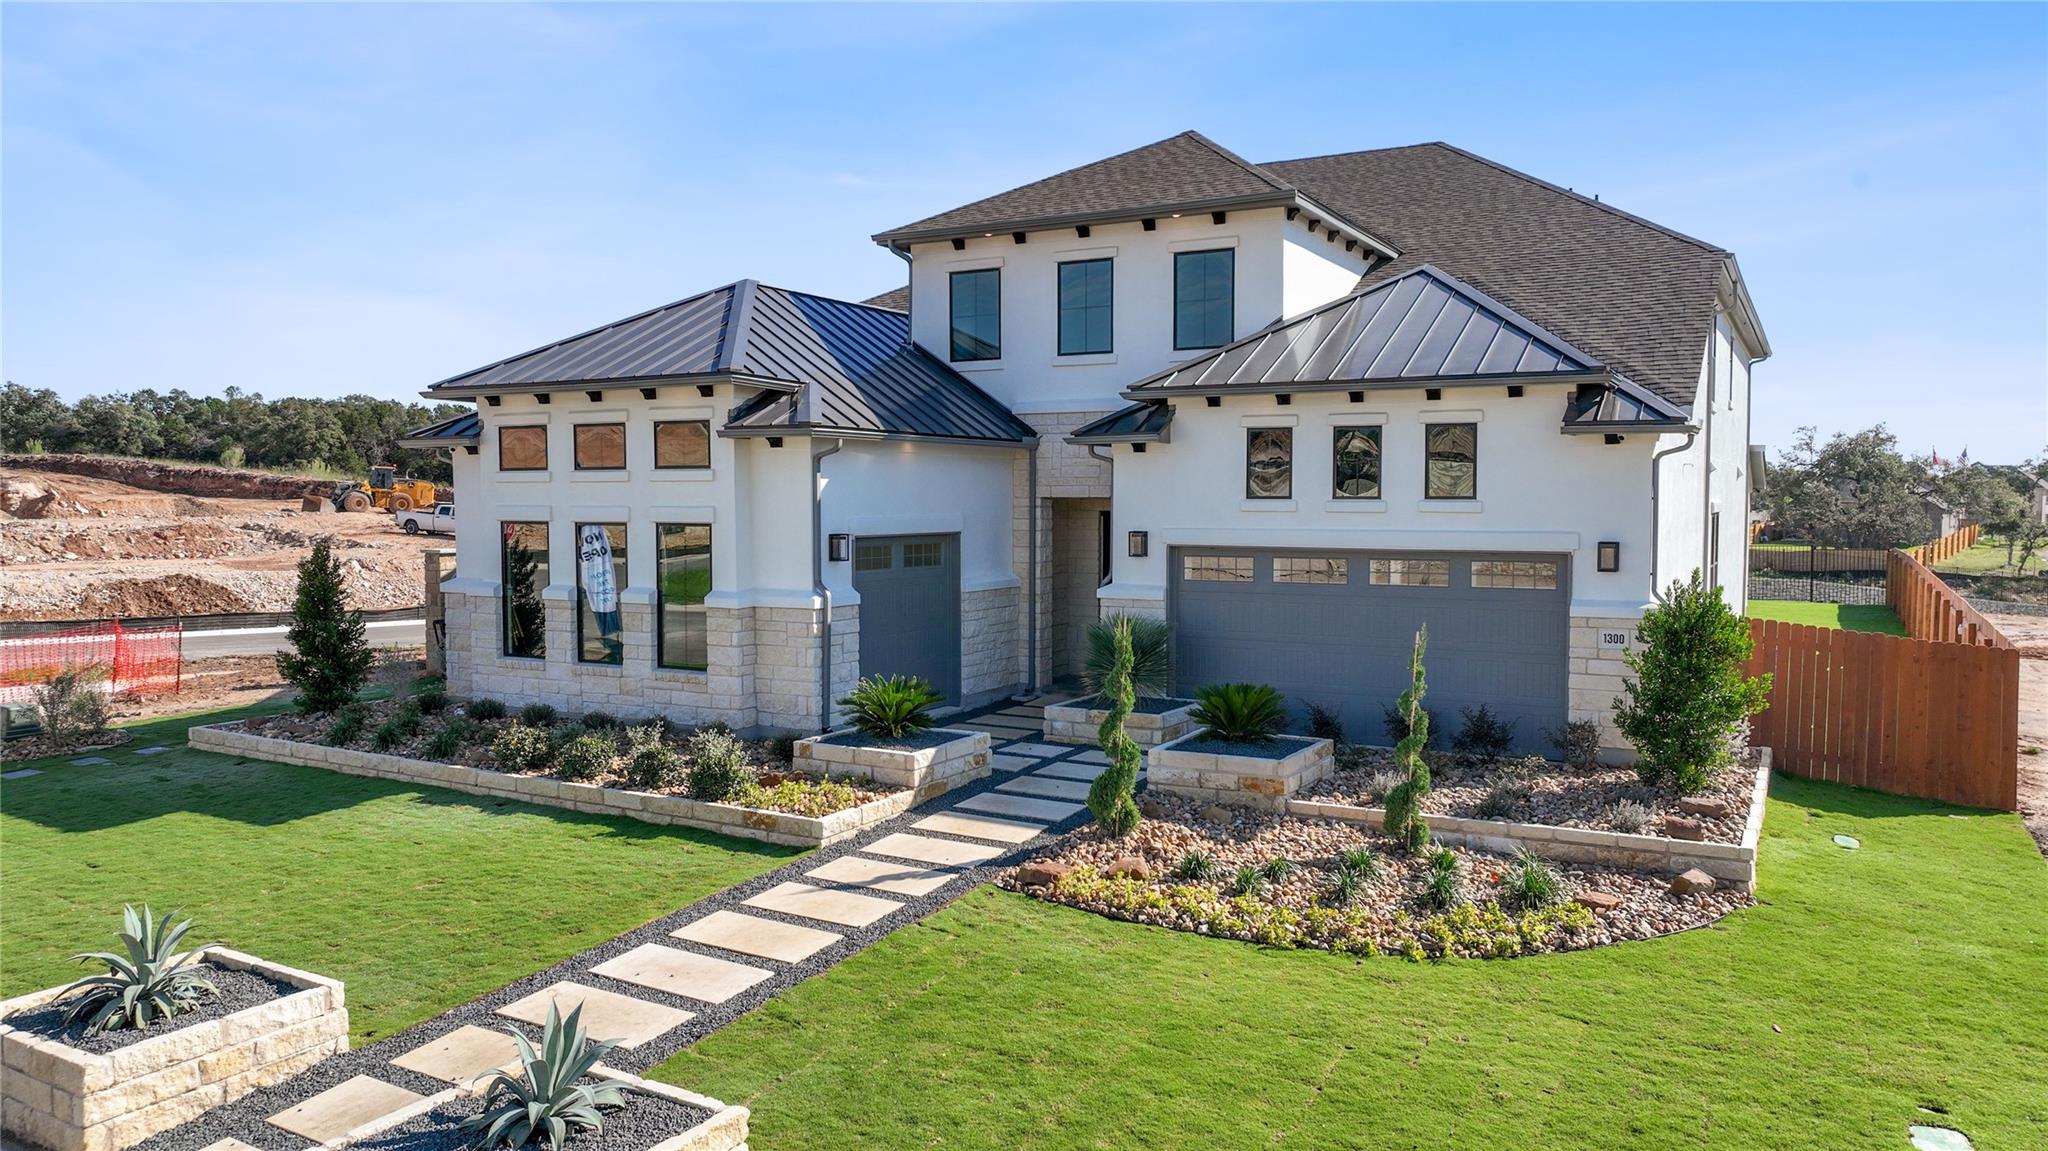
Ready for Move-in Now! This stunning upgraded former Model Home features 4 Bedrooms, 3.5 Baths, and a 3-Car Garage on a sprawling 70’ ft lot in the gorgeous Heights at San Gabriel Community! This home includes breathtaking highlights like soaring vaulted ceilings with custom ceiling treatments, high-end & hand-selected designer flooring, countertops, tile, hardware, and more, and a Smart Home system with light control, smart thermostat, sound system, and intercom control! This home also features a beautiful Living Room with 2-story vaulted ceilings, large stacked windows, and a 78' Electric Ribbon fireplace- as well as an elegant Slider Glass Patio Door leading out to the Covered Patio with a Built-In Corner Fireplace, perfect for indoor-outdoor living! Enjoy a stunning Kitchen with Stone Waterfall Countertops and Large Center Island, a fabulous Butlers Pantry with double-sided cabinets and countertops. Relax in the exquisite Primary Suite with Custom Wood Ceiling and oversized Spa-inspired Primary Bath with designer free-standing tub, separate Frameless Glass Walk-In Shower, and a huge master closet with Laundry Room access. On the main floor you’ll also find a formal dining room, an additional bonus room, and a stunning parlor equipped with Built-In Wet Bar, Undercounter Fridge, Built-in Wine Racks, and a sink- perfect for entertaining! Upstairs, you’ll enjoy a Study Area/Kids Zone with built-in desks & shelving, a Media Room, a Game Room, and 3 additional Bedrooms and 2 more Full Baths. Experience high-end living at it's finest with this exquisite one-of-a-kind home in the scenic Heights at San Gabriel Community in the heart of Georgetown, TX! This vibrant new home community features amenities like a community pool, hiking & biking trails, parks, playgrounds, and pickleball & basketball courts, and a Low 1.82% tax rate!! Ready for Move-In! Visit the Heights at San Gabriel GFO Model Home today!
THE DETAILS THAT SHAPE YOUR DAY
Reported property facts
- Property type
- Residential
- Property subtype
- Single Family Residence
- Bedrooms
- 4
- Bathrooms
- 4
- Full bathrooms
- 3
- Half bathrooms
- 1
- Living area
- 4,637 (units not reported)
- Lot acres
- 0.248
- Year built
- 2023
- Parking spaces
- 3
- Garage spaces
- 3
Schools reported in the listing
- High schoolEast View
- Middle schoolJames Tippit
- DistrictGeorgetown ISD
- ElementaryWolf Ranch Elementary
Verify assignment with the relevant district for the exact address, program and school year. These source-reported names are not ratings or an enrollment guarantee.
Features & finishes
lot
Corner Lot · Landscaped
pool
None
roof
Composition · Metal
view
Neighborhood
patio
None
sewer
Private Sewer
levels
Two
cooling
Central Air
fencing
Back Yard · Masonry · Wood · Wrought Iron
heating
Central
parking
Garage · Garage Door Opener · Garage Faces Front
exterior
Rain Gutters · See Remarks
flooring
Carpet · Tile · Wood
interior
Ceiling Fan(s) · Granite Counters · Recessed Lighting · Primary Bedroom on Main · Pantry · Walk-In Closet(s) · Smart Home · Smart Thermostat · Interior Steps · Study/Home Office
security
Prewired
community
Common Grounds · Curbs · Picnic Area · Playground · Sport Court(s)/Facility
utilities
Cable Available · Electricity Connected · Underground Utilities · Water Connected
appliances
Built-In Oven(s) · Dishwasher · Disposal · Down Draft · Induction Cooktop · Electric Oven · Refrigerator
waterfront
None
water Source
Public
construction
Masonry – All Sides · Stone · Stucco
accessibility
None
