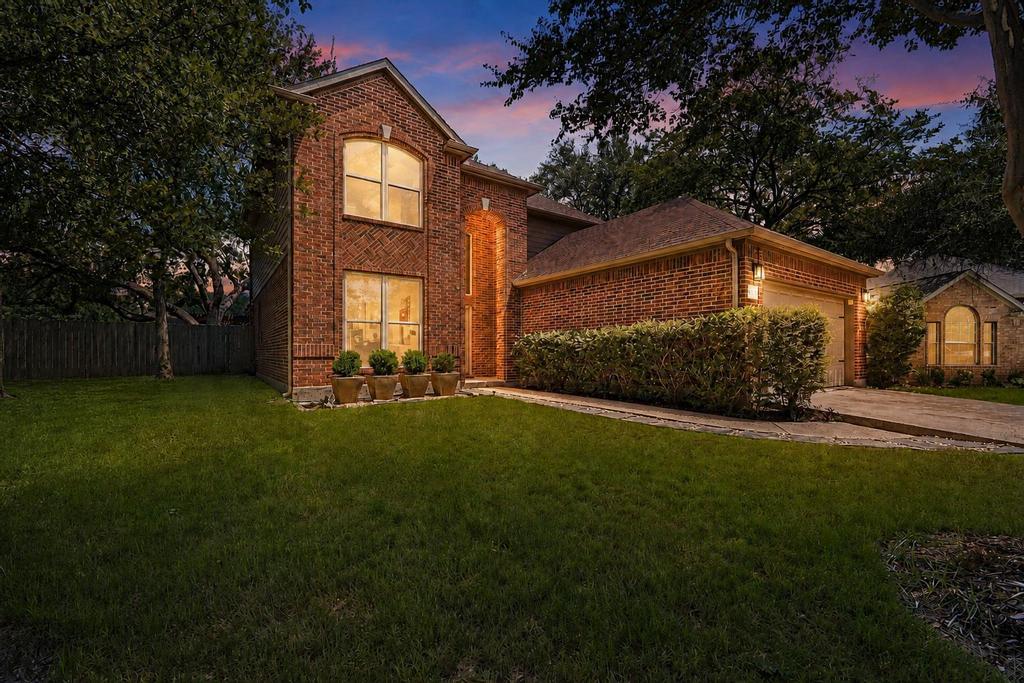
THE HOME, IN THE LISTING AGENT’S WORDS
A closer look.
!! BUYER FINANCING OPPORTUNITY !! Potential lender-paid financing incentive available. Contact listing agent for additional information. Nestled on a quiet cul-de-sac beneath a canopy of mature live oaks, this thoughtfully updated home offers comfort, functionality, and an exceptional Cedar Park location. The flexible floor plan is designed for everyday living and entertaining. The refreshed kitchen features updated cabinetry, countertops, backsplash, tile flooring, and stainless steel appliances, opening to a spacious living room with a brick fireplace and French doors that fill the home with natural light. A versatile front room is ideal as a home office, library, playroom, or additional living space. The main-level primary suite features a beautifully renovated 2025 ensuite bath with dual vanities, soaking tub, separate walk-in shower, and spacious walk-in closet. Upstairs offers a generous second living area, three additional bedrooms, and a full bath. Additional highlights include NO HOA, luxury vinyl plank flooring in the primary bedroom, bath and laundry, and real wood stairs. Outside, enjoy a covered patio with custom pergola, built-in gas grill, outdoor refrigerator, established landscaping, and magnificent mature live oaks. Additional improvements include a 2021 roof replacement, upgraded windows and gutters, and fresh interior paint. Walk to Milburn Park with its pool, splash pad, playgrounds, pickleball and tennis courts, basketball, sand volleyball, skate park, trails, community garden, pavilion, and year-round events. Austin Community College, shopping, dining, coffee, and everyday conveniences are also within walking distance, with Lakeline Metro and major commuter routes just minutes away.
THE DETAILS THAT SHAPE YOUR DAY
Reported property facts
- Property type
- Residential
- Property subtype
- Single Family Residence
- Bedrooms
- 4
- Bathrooms
- 3
- Full bathrooms
- 2
- Half bathrooms
- 1
- Living area
- 2,468 (units not reported)
- Lot acres
- 0.292
- Year built
- 1997
- Parking spaces
- 4
- Garage spaces
- 2
Schools reported in the listing
- High schoolCedar Park
- Middle schoolCedar Park
- DistrictLeander ISD
- ElementaryCypress
Verify assignment with the relevant district for the exact address, program and school year. These source-reported names are not ratings or an enrollment guarantee.
Features & finishes
lot
Back Yard · Cul-De-Sac · Curbs · Front Yard · Garden · Landscaped · Public Maintained Road · Many Trees · Trees-Medium (20 Ft - 40 Ft)
pool
None
roof
Composition · Shingle
view
None
patio
See Remarks · Patio · Rear Porch · Terrace
sewer
Public Sewer
levels
Two
cooling
Ceiling Fan(s) · Central Air · Electric
fencing
Back Yard · Gate · Wood
heating
Central · Electric
parking
Concrete · Driveway · Garage
exterior
Gas Grill · Gutters Full · Outdoor Grill · Private Yard
flooring
Carpet · Laminate · Tile · Vinyl · Wood
interior
Breakfast Bar · Ceiling Fan(s) · Granite Counters · Double Vanity · Interior Steps · Multiple Dining Areas · Multiple Living Areas · Pantry · Primary Bedroom on Main · Soaking Tub · Walk-In Closet(s)
security
Fire Alarm
community
None
utilities
Electricity Connected · Natural Gas Connected · Sewer Connected · Water Connected
appliances
Dishwasher · Disposal · Electric Range · Exhaust Fan · Microwave · Gas Oven · Stainless Steel Appliance(s)
waterfront
None
water Source
MUD
construction
Brick · HardiPlank Type
accessibility
None
