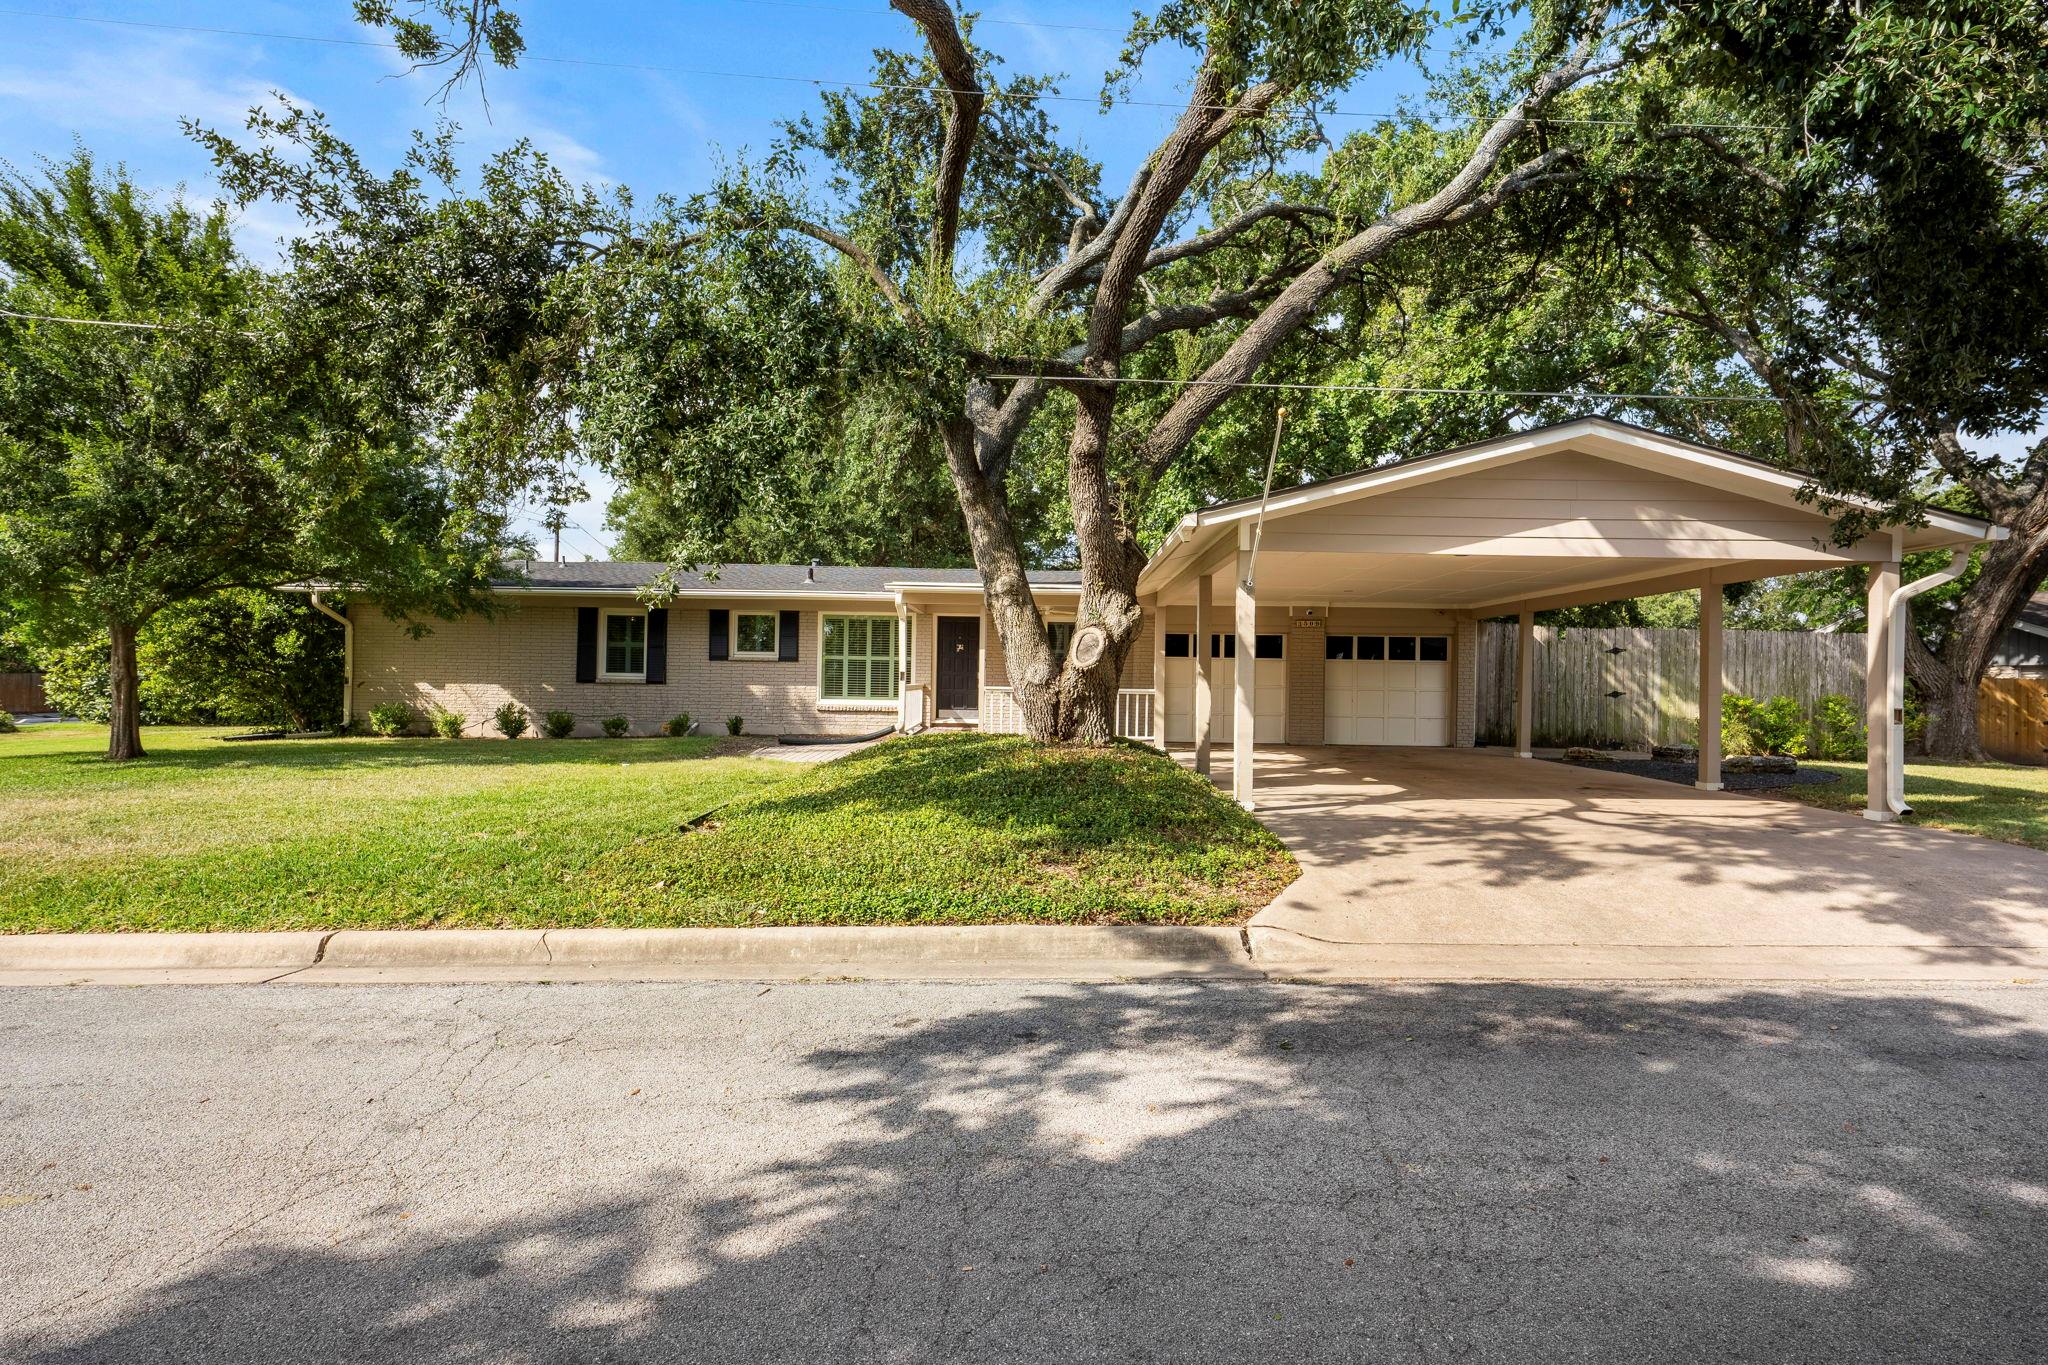
THE HOME, IN THE LISTING AGENT’S WORDS
A closer look.
Discover luxury living in prestigious Walnut Place—an established Austin neighborhood with its mature canopy, sophisticated character, and timeless appeal. This thoughtfully updated home presents a rare dual-living opportunity: 3-bed, 2-bath main residence + 1-bed, 1-bath guest house (~500 sq ft) with exceptional entertaining spaces and private backyard sanctuary. MAIN RESIDENCE: Open-concept design flows seamlessly from chef's kitchen through dining and living areas—perfect for entertaining and everyday connection. Granite countertops, premium stainless steel appliances, dual islands with gas cooking, and abundant natural light showcase a sophisticated culinary space. Hardwood floors throughout, and custom built-ins frame a striking brick fireplace accent wall. The primary suite offers spa-caliber primary bathroom with marble tile, dual vanities, and walk-in shower. Mature trees frame classic brick architecture; spacious carport provides convenient parking. BACKYARD OASIS: Substantial patio with pergola, mature landscaping, and serene pond feature create resort-like retreat. Lush tropical plantings and thoughtful hardscaping offer year-round visual interest and entertaining flexibility. BONUS: Functional greenhouse for gardeners and hobby farmers. ESTABLISHED WALNUT PLACE DELIVERS: Mature trees, sophisticated entertaining, dual-income potential, private oasis in the heart of Austin. An exceptional property.
THE DETAILS THAT SHAPE YOUR DAY
Reported property facts
- Property type
- Residential
- Property subtype
- Single Family Residence
- Bedrooms
- 3
- Bathrooms
- 2
- Full bathrooms
- 2
- Half bathrooms
- 0
- Living area
- 2,400 sq ft
- Lot acres
- 0.517
- Year built
- 1957
- Parking spaces
- 4
- Garage spaces
- 2
Schools reported in the listing
- High schoolLyndon B Johnson (Austin ISD)
- Middle schoolGarcia
- DistrictAustin ISD
- ElementaryJordan
Verify assignment with the relevant district for the exact address, program and school year. These source-reported names are not ratings or an enrollment guarantee.
Features & finishes
lot
Back Yard · City Lot · Corner Lot · Curbs · Landscaped · Private · Trees-Large (Over 40 Ft)
pool
None
roof
Shingle
view
None
patio
Covered · Front Porch · Rear Porch
sewer
Septic Tank
levels
One
cooling
Ceiling Fan(s) · Central Air
fencing
Privacy
heating
Central
parking
Attached · Attached Carport · Door-Single · Driveway · Garage · Garage Door Opener · Garage Faces Front
exterior
Garden · Gutters Full · No Exterior Steps
flooring
No Carpet
interior
Bar · Breakfast Bar · Built-in Features · Ceiling Fan(s) · Granite Counters · Double Vanity · Interior Steps · Kitchen Island · Multiple Dining Areas · Multiple Living Areas · Primary Bedroom on Main · Recessed Lighting · Two Primary Closets · Walk-In Closet(s)
community
Curbs
utilities
Cable Available · Electricity Connected · Phone Connected · Water Connected
appliances
Dishwasher · Disposal · Gas Range · Water Heater · Tankless Water Heater
waterfront
None
water Source
Public
construction
Masonry – All Sides
accessibility
None
ROOM BY ROOM
Reported rooms
Compare the spaces you will actually use. Units for numeric length and width are not reported in this feed; the separate dimensions field is shown as supplied. Confirm measurements at the home.
| Room & level | Reported measurements |
|---|---|
| Primary BedroomLevel: Main Ceiling Fan(s) · Granite Counters · Double Vanity · Storage · Walk-In Closet(s) · Walk-in Shower | Size not reported |
| Primary BathroomLevel: Main | Size not reported |
| KitchenLevel: Main Breakfast Bar · Granite Counters · Open to Family Room · Recessed Lighting | Size not reported |
