THE HOME, IN THE LISTING AGENT’S WORDS
A closer look.
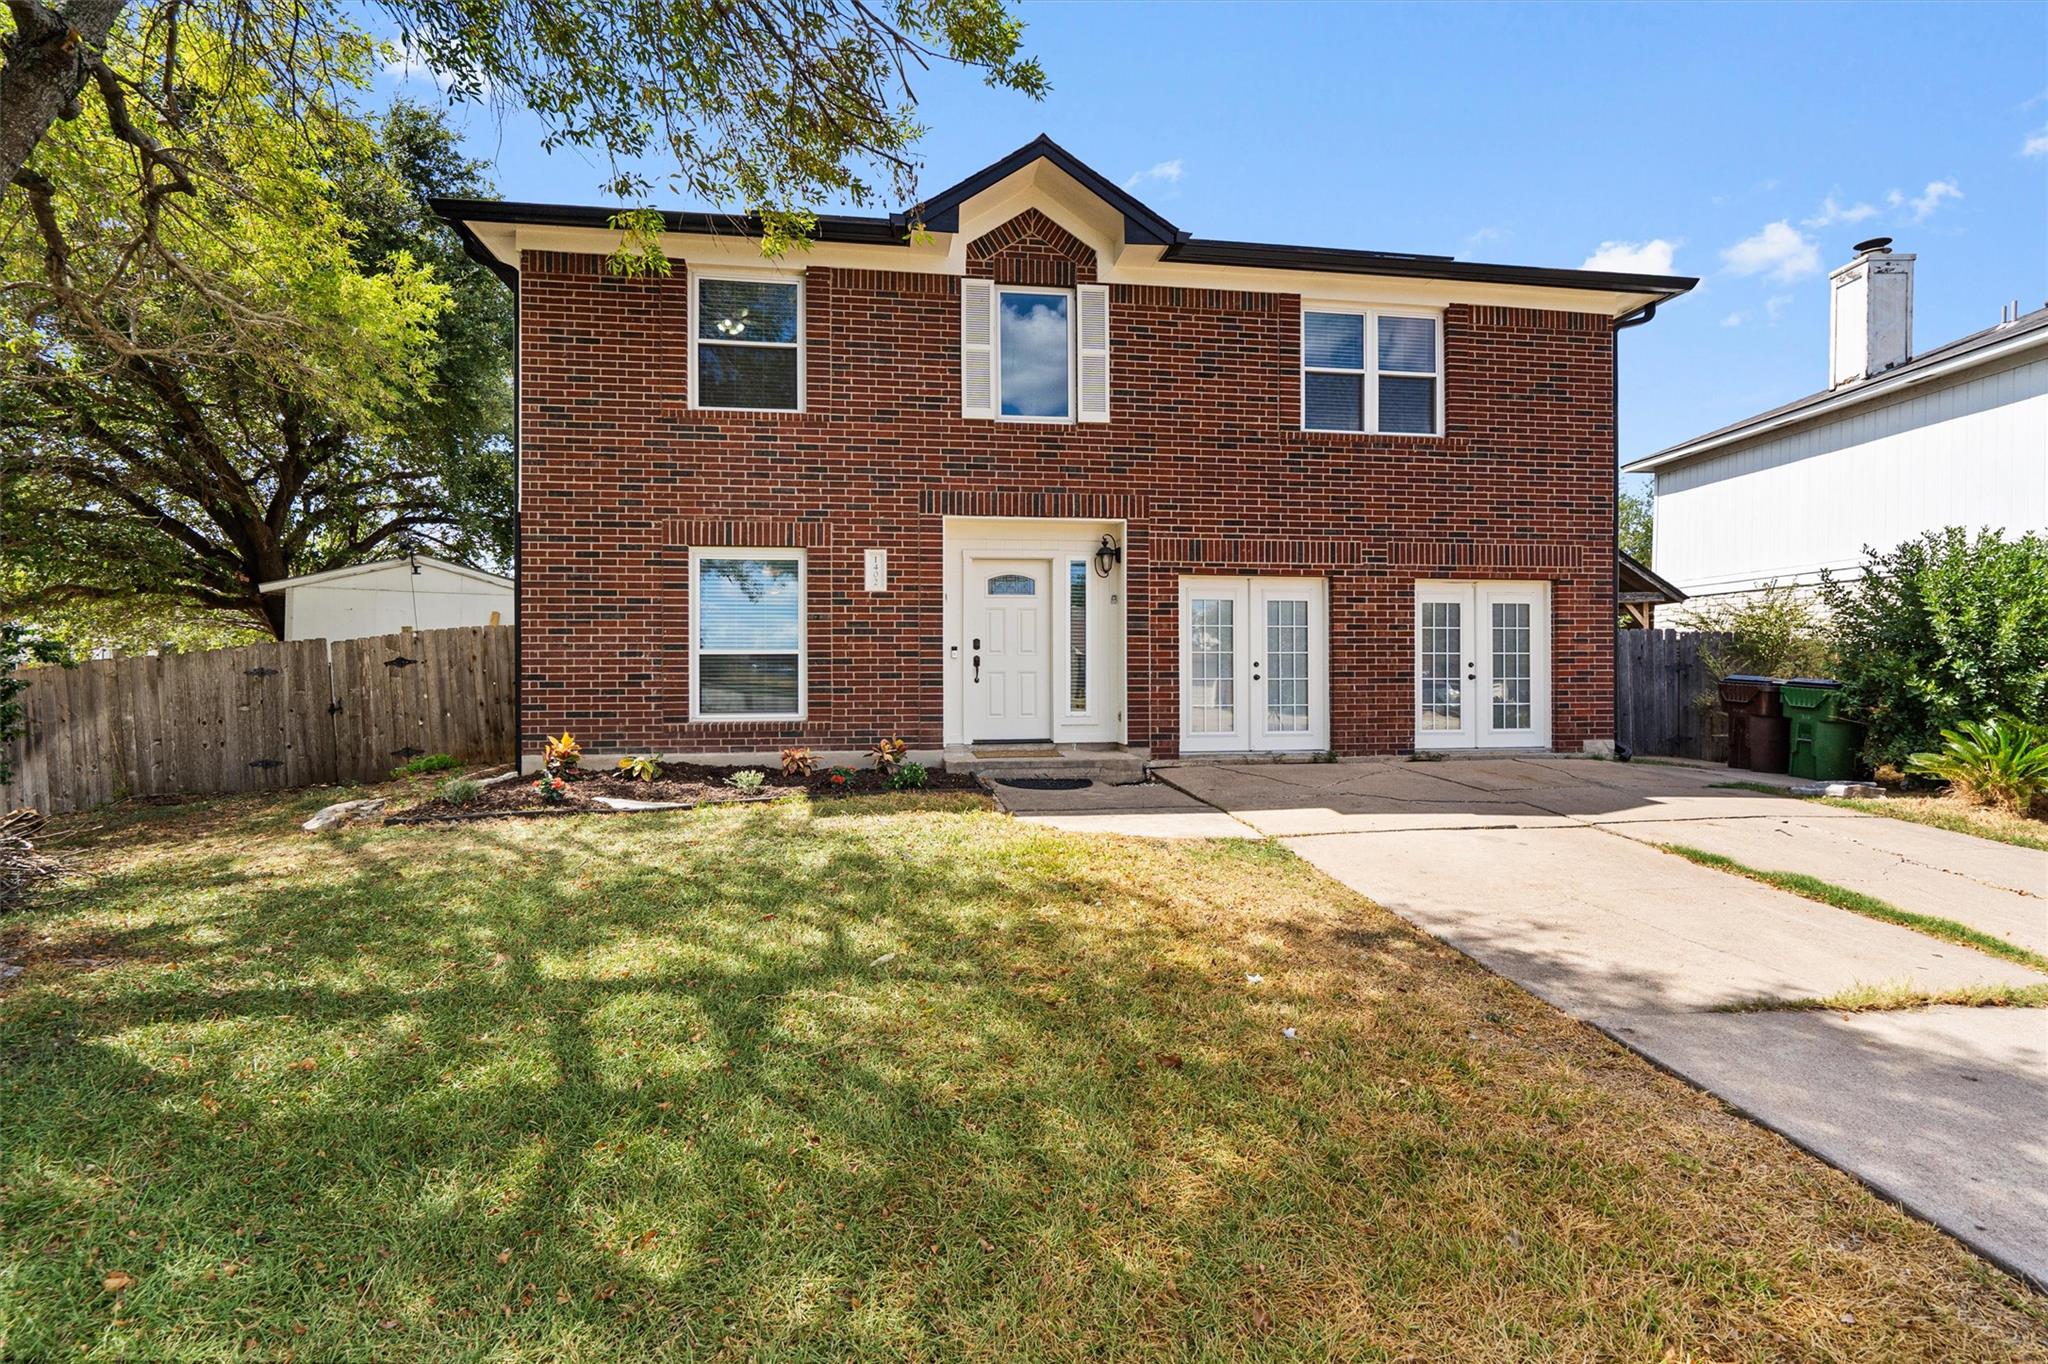
Welcome to this spacious 4-bedroom, 2.5-bath home in Round Rock, offering versatile living spaces, thoughtful updates, and plenty of room to spread out. The flexible floor plan features multiple living and dining areas, providing options for entertaining, relaxing, or creating dedicated spaces for work and everyday living. The generously sized primary suite offers a comfortable retreat with plenty of space to unwind. A standout feature is the climate-controlled converted garage, offering valuable additional flex space that can be used as a game room, home gym, hobby space, office, or whatever best fits your needs. Recent and notable updates include a new roof within the last two years, rain gutters installed in 2023, HVAC replaced in 2019, water heater replaced in 2018, and new windows installed in 2017. Brand-new carpet was installed in September. Energy-conscious buyers will appreciate the paid-in-full solar panel system, helping contribute to low energy bills. Outside, enjoy a large, fully fenced backyard with 2 spacious sheds that have electricity and provide excellent workshop or storage potential. Conveniently located in a quiet neighborhood across the street from an elementary and middle school with close access to Round Rock's shopping, dining, parks, and major roadways, this home offers a great combination of space, flexibility, updates, energy efficiency, and everyday convenience.
THE DETAILS THAT SHAPE YOUR DAY
Reported property facts
- Property type
- Residential
- Property subtype
- Single Family Residence
- Bedrooms
- 4
- Bathrooms
- 3
- Full bathrooms
- 2
- Half bathrooms
- 1
- Living area
- 2,337 sq ft
- Lot acres
- 0.214
- Year built
- 1996
- Parking spaces
- 4
- Garage spaces
- 0
Schools reported in the listing
- High schoolStony Point
- Middle schoolHopewell
- DistrictRound Rock ISD
- ElementaryUnion Hill
Verify assignment with the relevant district for the exact address, program and school year. These source-reported names are not ratings or an enrollment guarantee.
Features & finishes
lot
Curbs · Level · Sprinkler - Automatic · Trees-Medium (20 Ft - 40 Ft)
pool
None
roof
Composition
view
None
patio
Patio · Porch
sewer
Public Sewer
levels
Two
cooling
Central Air
fencing
Back Yard · Privacy · Wood
heating
Central
parking
Concrete · Converted Garage · Driveway · Outside · Paved
exterior
Garden · Gutters Full · Lighting · No Exterior Steps · Private Yard
flooring
Carpet · Tile · Vinyl
interior
Ceiling Fan(s) · Ceiling-High · Laminate Counters · Entrance Foyer · High Speed Internet · Interior Steps · Multiple Dining Areas · Multiple Living Areas · Open Floorplan
security
Carbon Monoxide Detector(s) · Security System Owned · Smoke Detector(s)
community
Cluster Mailbox · Curbs · High Speed Internet · Park · Playground · Sidewalks · Street Lights · Suburban · Underground Utilities
utilities
Electricity Available · Natural Gas Available · Phone Connected · Underground Utilities
appliances
Dishwasher · Disposal · Dryer · Freezer · Gas Range · Microwave · Oven · Gas Oven · Free-Standing Range · RNGHD · Refrigerator · Self Cleaning Oven · Vented Exhaust Fan · Washer · Water Heater
waterfront
None
water Source
Public
construction
HardiPlank Type · Masonry – Partial
accessibility
None
