THE HOME, IN THE LISTING AGENT’S WORDS
A closer look.
NEW PRICE for this GEM! This is the ONE you've been waiting for! UPDATED + BACKS TO GREEN SPACE! Located in the highly sought-after Cat Hollow community, this updated single-story home backs directly to the Brushy Creek Greenbelt with private access to hike and bike trails. Offering 3 bedrooms, 2 bathrooms, and 1,740 square feet, this move-in-ready West Round Rock home combines a functional floor plan, major system updates, and an exceptional location within Round Rock ISD.
Read the full description
The current owners have completed many of the home's most significant improvements, including all new windows (2019), a new HVAC system (2020), new water heater (2021), full exterior paint (2022), and a new roof with gutters (2024). Additional updates include a new water heater control board (June 2026), freshly painted interior doors, baseboards, and most interior walls, plus pre-plumbing for a future water softener.
Inside, the open-concept layout seamlessly connects the family room, kitchen, breakfast area, and formal dining room, creating flexible spaces for everyday living and entertaining. A gas fireplace serves as the focal point of the family room, while the formal dining room can easily function as a home office, playroom, or second living area to fit your lifestyle.
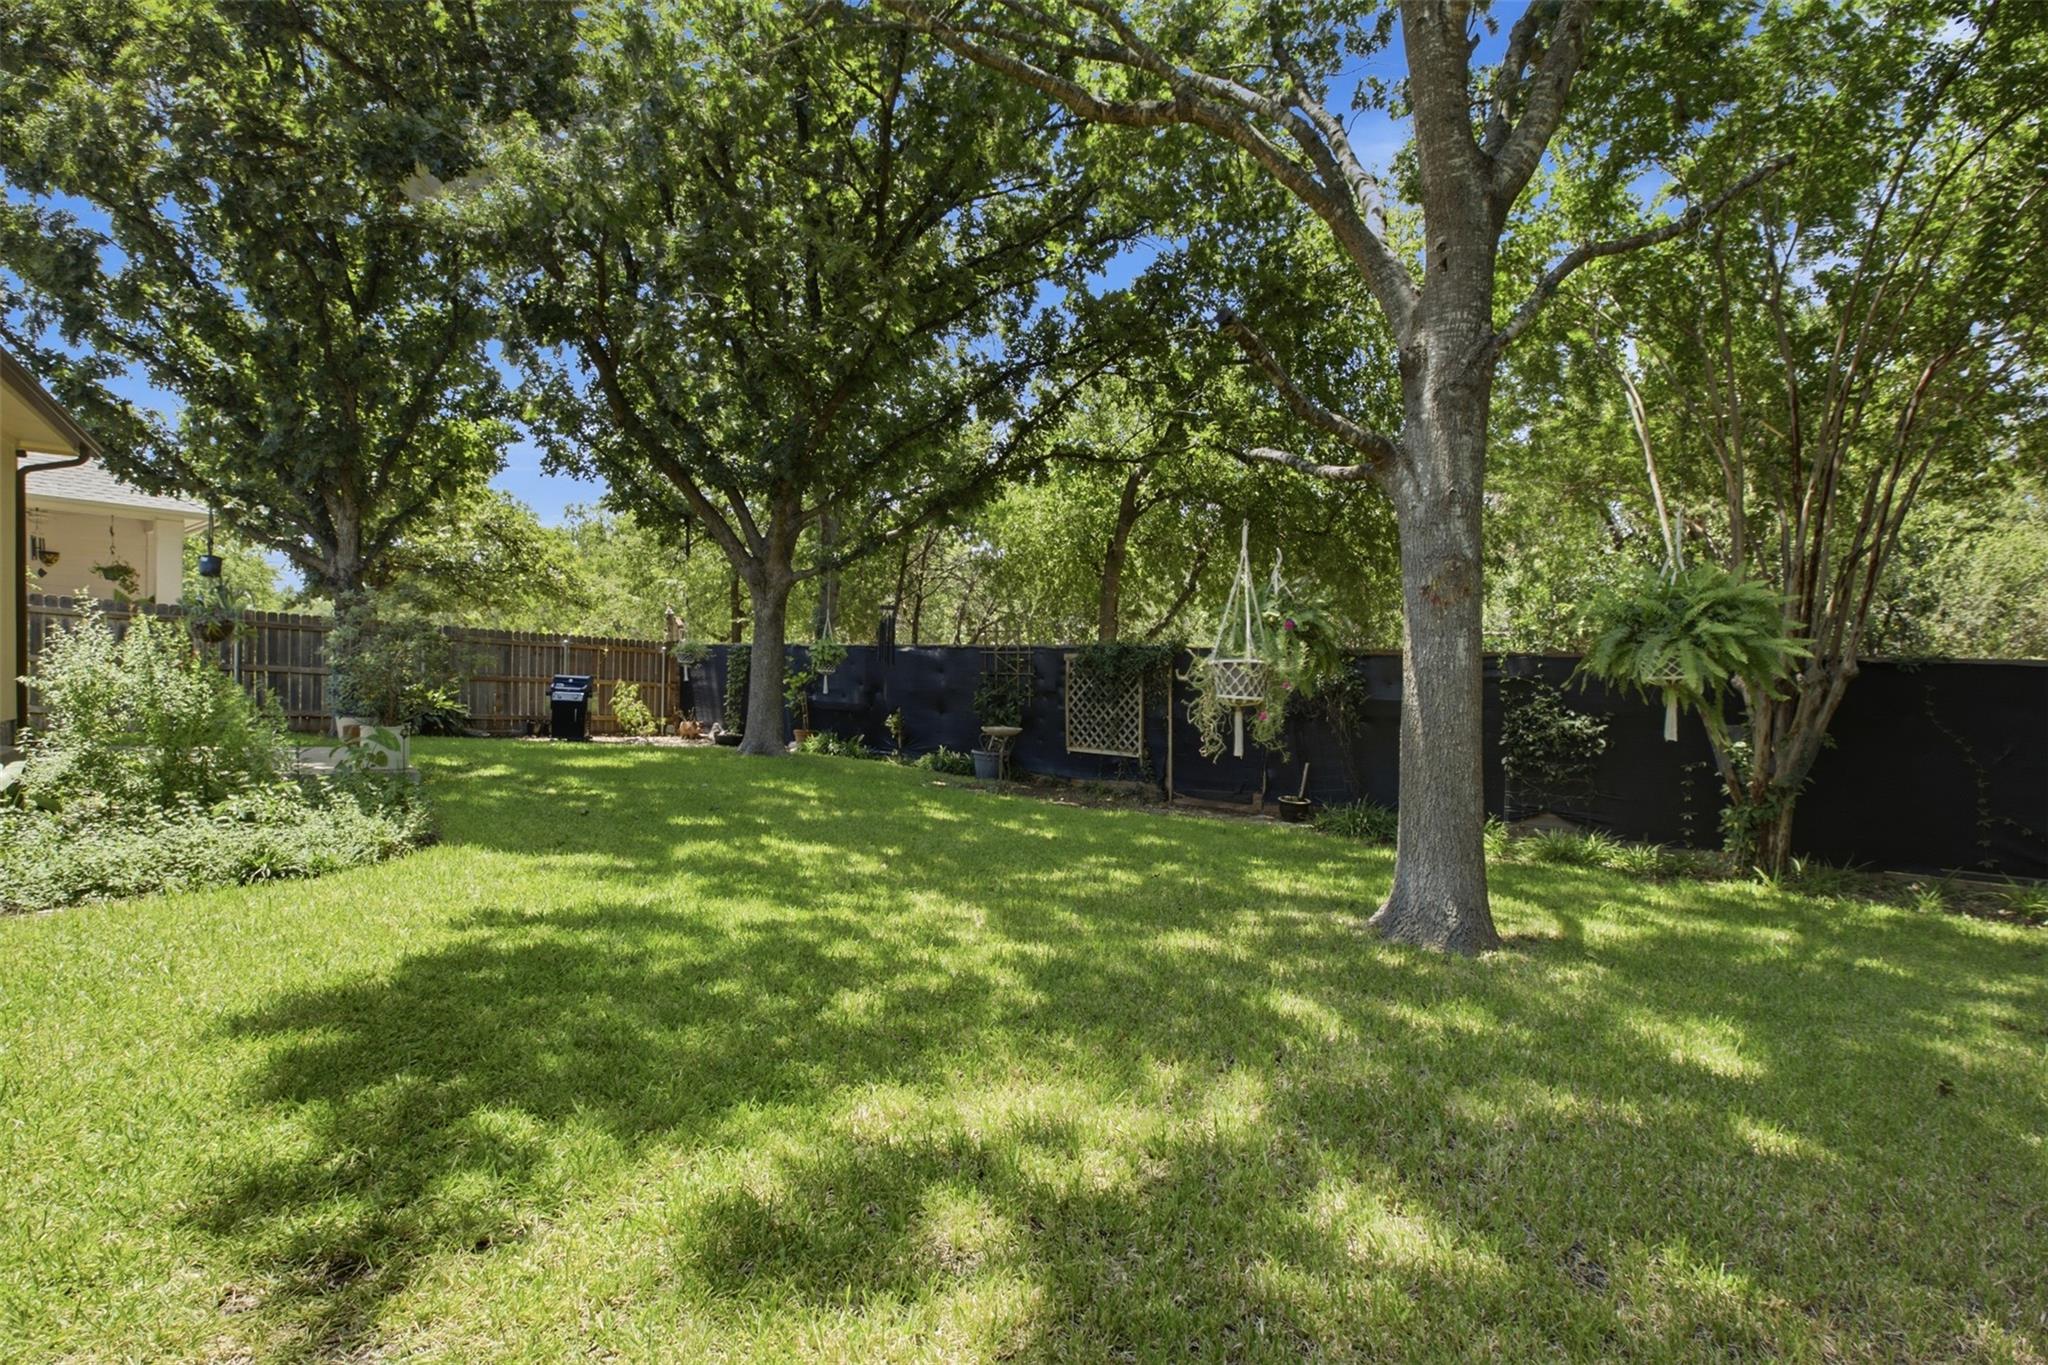
Step outside to a spacious backyard shaded by mature trees and backing directly to the Brushy Creek Greenbelt, where neighborhood hike and bike trails are just beyond your fence. Conveniently located near parks, shopping, dining, and major commuter routes, this home offers the location, updates, and outdoor access buyers are looking for in one of West Round Rock's most established neighborhoods.
If you've been searching for an updated home in Cat Hollow with a greenbelt lot, major improvements already completed, and direct trail access, this one is ready to welcome you home.
THE DETAILS THAT SHAPE YOUR DAY
Reported property facts
- Property type
- Residential
- Property subtype
- Single Family Residence
- Bedrooms
- 3
- Bathrooms
- 2
- Full bathrooms
- 2
- Half bathrooms
- 0
- Living area
- 1,740 (units not reported)
- Lot acres
- 0.1606
- Year built
- 1998
- Parking spaces
- 4
- Garage spaces
- 2
Schools reported in the listing
- High schoolRound Rock
- Middle schoolCedar Valley
- DistrictRound Rock ISD
- ElementaryGreat Oaks
Verify assignment with the relevant district for the exact address, program and school year. These source-reported names are not ratings or an enrollment guarantee.
Features & finishes
lot
Trees-Medium (20 Ft - 40 Ft)
pool
None
roof
Asphalt · Shingle
view
None
patio
Patio
sewer
Public Sewer
levels
One
cooling
Ceiling Fan(s) · Central Air
fencing
Back Yard · Wood
heating
Central · Fireplace(s)
parking
Attached · Door-Single · Driveway · Garage · Garage Faces Front
exterior
Gutters Full
flooring
No Carpet · Tile · Wood
interior
Ceiling Fan(s) · Granite Counters · Double Vanity · Multiple Dining Areas · Open Floorplan · Pantry · Primary Bedroom on Main · Recessed Lighting · Soaking Tub · Walk-In Closet(s)
security
Carbon Monoxide Detector(s) · Smoke Detector(s)
community
Clubhouse · Fitness Center · Pet Amenities · Picnic Area · Playground · Pool · Tennis Court(s) · Trail(s)
utilities
Electricity Connected · Natural Gas Connected · Water Connected
appliances
Dishwasher · Disposal · Electric Range · Microwave · Stainless Steel Appliance(s) · Water Heater
waterfront
None
water Source
MUD
construction
Brick · Masonry – Partial
accessibility
None
