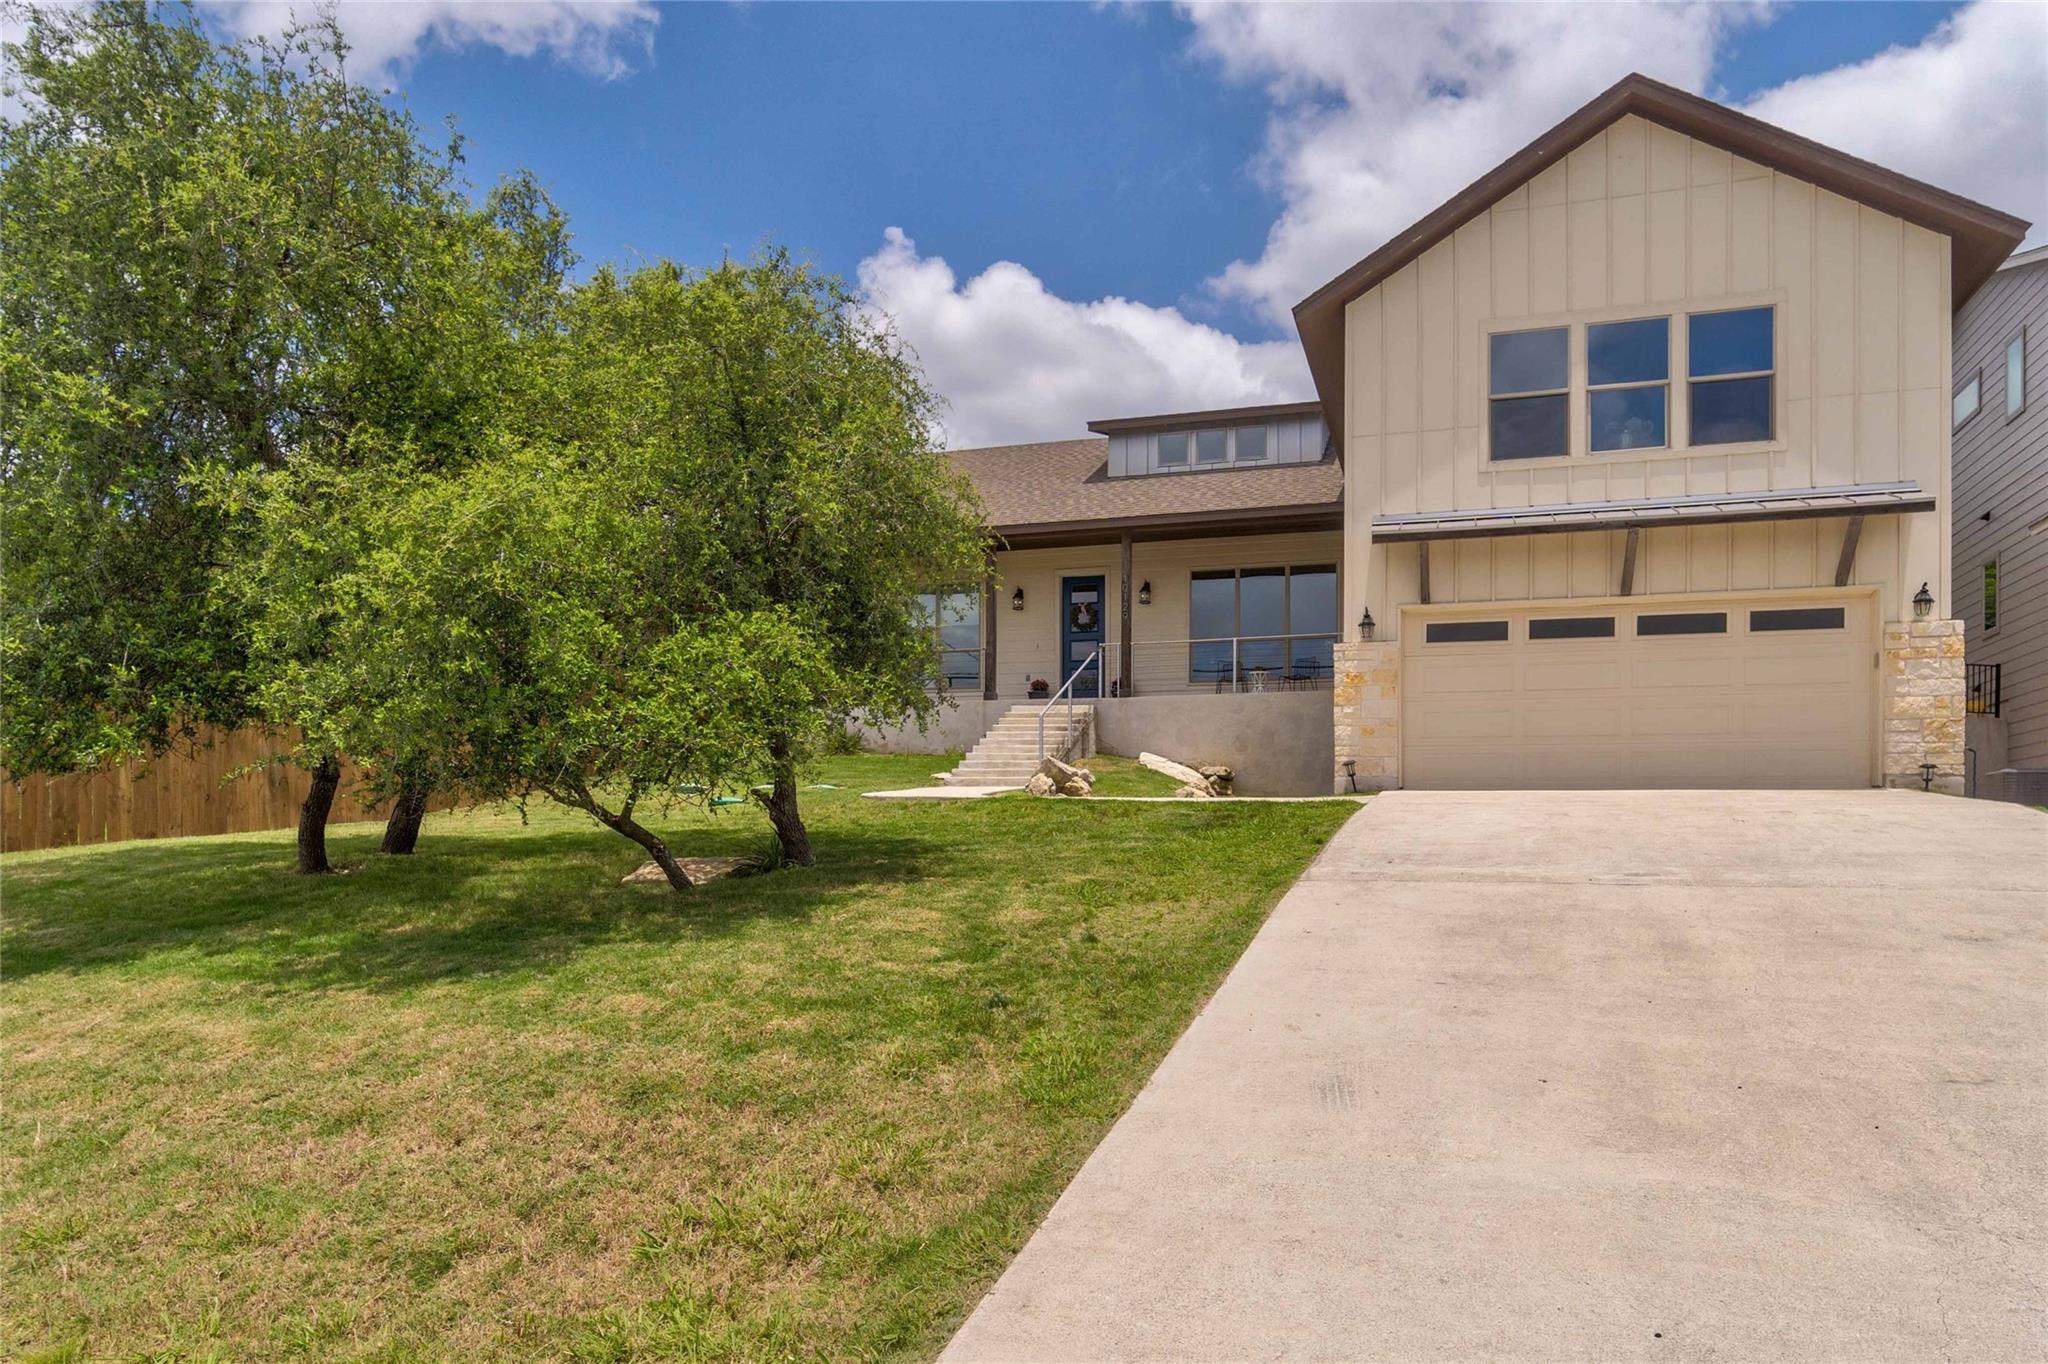
THE HOME, IN THE LISTING AGENT’S WORDS
A closer look.
This beautifully crafted Hill Country custom home offers a blend of modern design with warm, inviting finishes. Thoughtfully designed for both comfort and style, the home features rich Acacia hardwood floors, custom cabinetry, farmhouse sink, stainless steel appliances, pot-filler, and elegant Carrera marble countertops, creating a space that feels both refined and functional. The open-concept layout is highlighted by soaring cathedral ceilings and walls of windows that fill the home with natural light while showcasing peaceful Hill Country views. The gourmet kitchen serves as the heart of the home, centered around a large island with breakfast bar seating, perfect for entertaining, gathering, or everyday living. The spacious primary suite offers a private retreat with a spa-like custom walk-in shower, large walk-in closet, and serene finishes designed for relaxation. A generous flex room off the main living area provides endless possibilities and can easily serve as a game room, media room, home office, or additional living space to fit your lifestyle. Step outside to enjoy true Hill Country living with a covered back patio overlooking the private fenced yard, along with a welcoming front porch perfect for morning coffee or evening sunsets. Located in a highly sought-after community with access to parks, lakes, and outdoor recreation, and zoned to the highly acclaimed Lake Travis ISD, this home offers the ideal combination of luxury, comfort, and Hill Country charm.
THE DETAILS THAT SHAPE YOUR DAY
Reported property facts
- Property type
- Residential
- Property subtype
- Single Family Residence
- Bedrooms
- 3
- Bathrooms
- 2
- Full bathrooms
- 2
- Half bathrooms
- 0
- Living area
- 2,092 sq ft
- Lot acres
- 0.223
- Year built
- 2014
- Parking spaces
- 2
- Garage spaces
- 2
Schools reported in the listing
- High schoolLake Travis
- Middle schoolLake Travis
- DistrictLake Travis ISD
- ElementaryBee Cave
Verify assignment with the relevant district for the exact address, program and school year. These source-reported names are not ratings or an enrollment guarantee.
Features & finishes
lot
Back Yard · Landscaped · Native Plants · Public Maintained Road · Sloped Down · Trees-Medium (20 Ft - 40 Ft) · Trees-Moderate · Views
pool
None
roof
Composition
view
Hill Country · Neighborhood
patio
Covered · Front Porch · Patio
sewer
Septic Tank
levels
Two
cooling
Central Air · Electric
fencing
Back Yard · Fenced · Privacy · Wood
heating
Central · Electric
parking
Attached · Garage Faces Front
exterior
Rain Gutters
flooring
Tile · Wood
interior
Breakfast Bar · Built-in Features · Ceiling Fan(s) · Cathedral Ceiling(s) · Ceiling-High · Eat-in Kitchen · Interior Steps · Kitchen Island · Multiple Living Areas · Open Floorplan · Pantry · Primary Bedroom on Main · Recessed Lighting · Walk-In Closet(s) · Wired for Sound
security
Smoke Detector(s)
community
Fishing · Lake · Playground · Trail(s) · See Remarks
utilities
Electricity Available · High Speed Internet · Sewer Connected · Water Connected
appliances
Dishwasher · Disposal · Electric Cooktop · Exhaust Fan · Microwave · Free-Standing Range · Electric Water Heater · Water Softener Owned
waterfront
None
water Source
Private
construction
Frame · HardiPlank Type · Spray Foam Insulation · Vertical Siding · Stone
accessibility
None
