THE HOME, IN THE LISTING AGENT’S WORDS
A closer look.
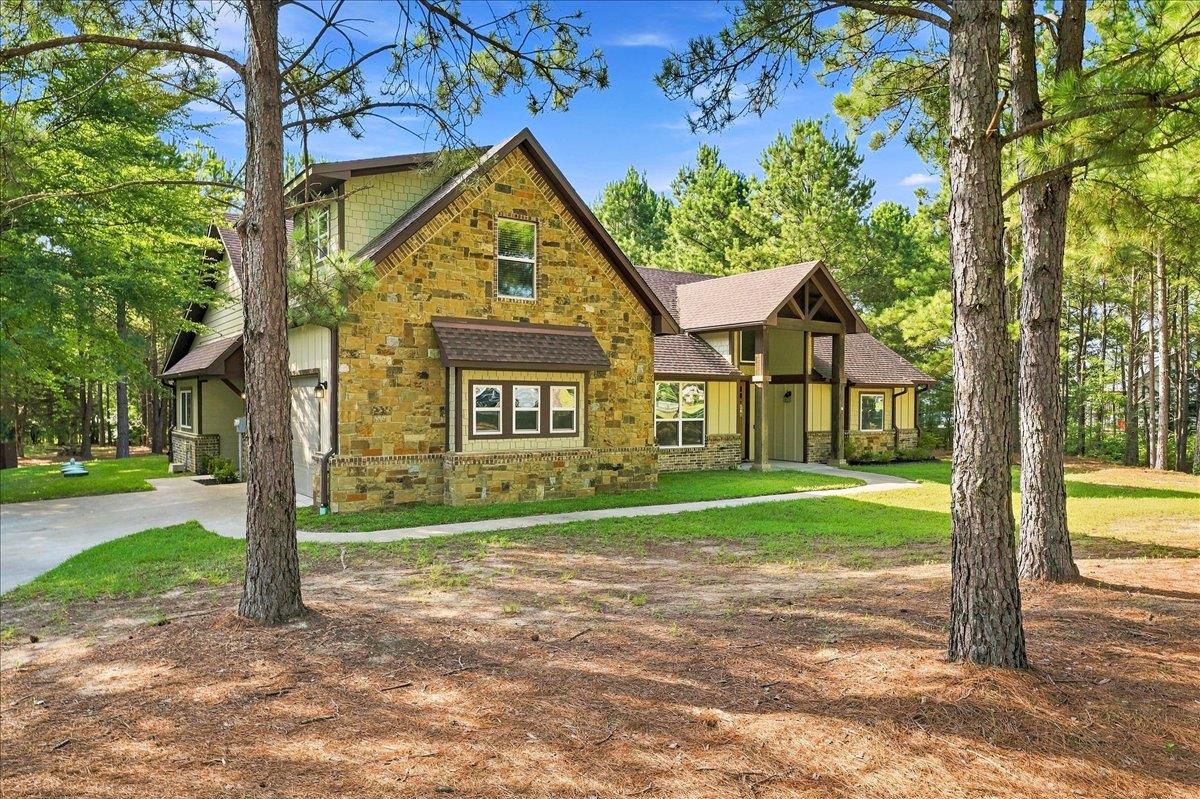
Welcome to this stunning, custom built, 5-bedroom, 2.5-bath home in the highly sought-after Lindale ISD. Designed with privacy in mind, natural light, and an open-concept layout, this home is perfect for families and entertaining. The spacious primary suite offers a luxurious en-suite bath with a large walk-in shower, Carrara marble countertops and generous closet space. Four additional bedrooms provide plenty of room for family, guests, or a home office. The kitchen features Brazilian Marble and Quartzite countertops, stainless steel appliances, and a large island overlooking the living area. This home features custom draperies, antique chandeliers, hardwood floors, tankless water heater, gas fireplace, spray foam insulation, and an energy efficient HVAC system. The home is surrounded by mature trees creating privacy and serenity. All this sitting on 1.63 acres of lush woodland oasis in the beautiful neighborhood of Garden Valley.
THE DETAILS THAT SHAPE YOUR DAY
Reported property facts
- Property type
- Residential
- Property subtype
- Single Family Residence
- Bedrooms
- 5
- Bathrooms
- 3
- Full bathrooms
- 2
- Half bathrooms
- 1
- Living area
- 3,082 (units not reported)
- Lot acres
- 1.63
- Year built
- 2019
- Parking spaces
- 3
- Garage spaces
- 2
Schools reported in the listing
- High schoolOutside School District
- Middle schoolOutside School District
- DistrictLindale Isd
- ElementaryOutside School District
Verify assignment with the relevant district for the exact address, program and school year. These source-reported names are not ratings or an enrollment guarantee.
Features & finishes
lot
Many Trees
pool
None
roof
Composition
view
Neighborhood · Trees/Woods
patio
Porch
sewer
Aerobic Septic
levels
Two
cooling
Heat Pump · Zoned
fencing
None
heating
Heat Pump · Propane · Zoned
parking
Attached · Driveway · Garage · Garage Door Opener
exterior
Private Yard · Tennis Court(s)
flooring
Carpet · Tile · Wood
interior
Ceiling Fan(s) · Ceiling-High · Ceiling-Vaulted · Quartz Counters · Crown Molding · Double Vanity · Entrance Foyer · Kitchen Island · Pantry · Primary Bedroom on Main · Soaking Tub
security
Smoke Detector(s)
community
Cluster Mailbox · Controlled Access · Gated · High Speed Internet · Sport Court(s)/Facility · Tennis Court(s) · Underground Utilities
utilities
Electricity Available · Electricity Connected · High Speed Internet · Other · Propane · Underground Utilities · Water Available · Water Connected
appliances
Disposal · Dishwasher · ENERGY STAR Qualified Appliances · Electric Oven · Gas Range · Microwave · Refrigerator · Tankless Water Heater
waterfront
None
water Source
Public
construction
Brick · Cement Siding · Stone · Wood Siding
accessibility
Adaptable Bathroom Walls
Reported rooms
- Primary Bedroom · Main · Ceiling Fan(s) · CRWN · Smart Thermostat · Walk-In Closet(s)
- Bedroom · Main · Ceiling Fan(s) · CRWN
- Primary Bathroom · Main · Beamed Ceilings · Stone Counters · Double Vanity · Full Bath · Pocket Doors · Soaking Tub · Vaulted Ceiling(s) · Walk-in Shower
- Dining Room · Main · Chandelier · CRWN · High Ceilings
- Bedroom · Main · Ceiling Fan(s)
- Bedroom · Main · Ceiling Fan(s) · Chandelier
- Kitchen · Main · Pantry · Center Island · Quartz Counters · CRWN · High Ceilings · Open to Family Room · Recessed Lighting
- Living Room · Main · Beamed Ceilings · Ceiling Fan(s) · CRWN · Natural Woodwork · Recessed Lighting · Vaulted Ceiling(s)
- Foyer · Main · Beamed Ceilings · Chandelier · CRWN · Natural Woodwork · Vaulted Ceiling(s)
- Bonus Room · Second · Ceiling Fan(s) · Chandelier
- Laundry · Main · Corian Counters · Sink · Washer Hookup
