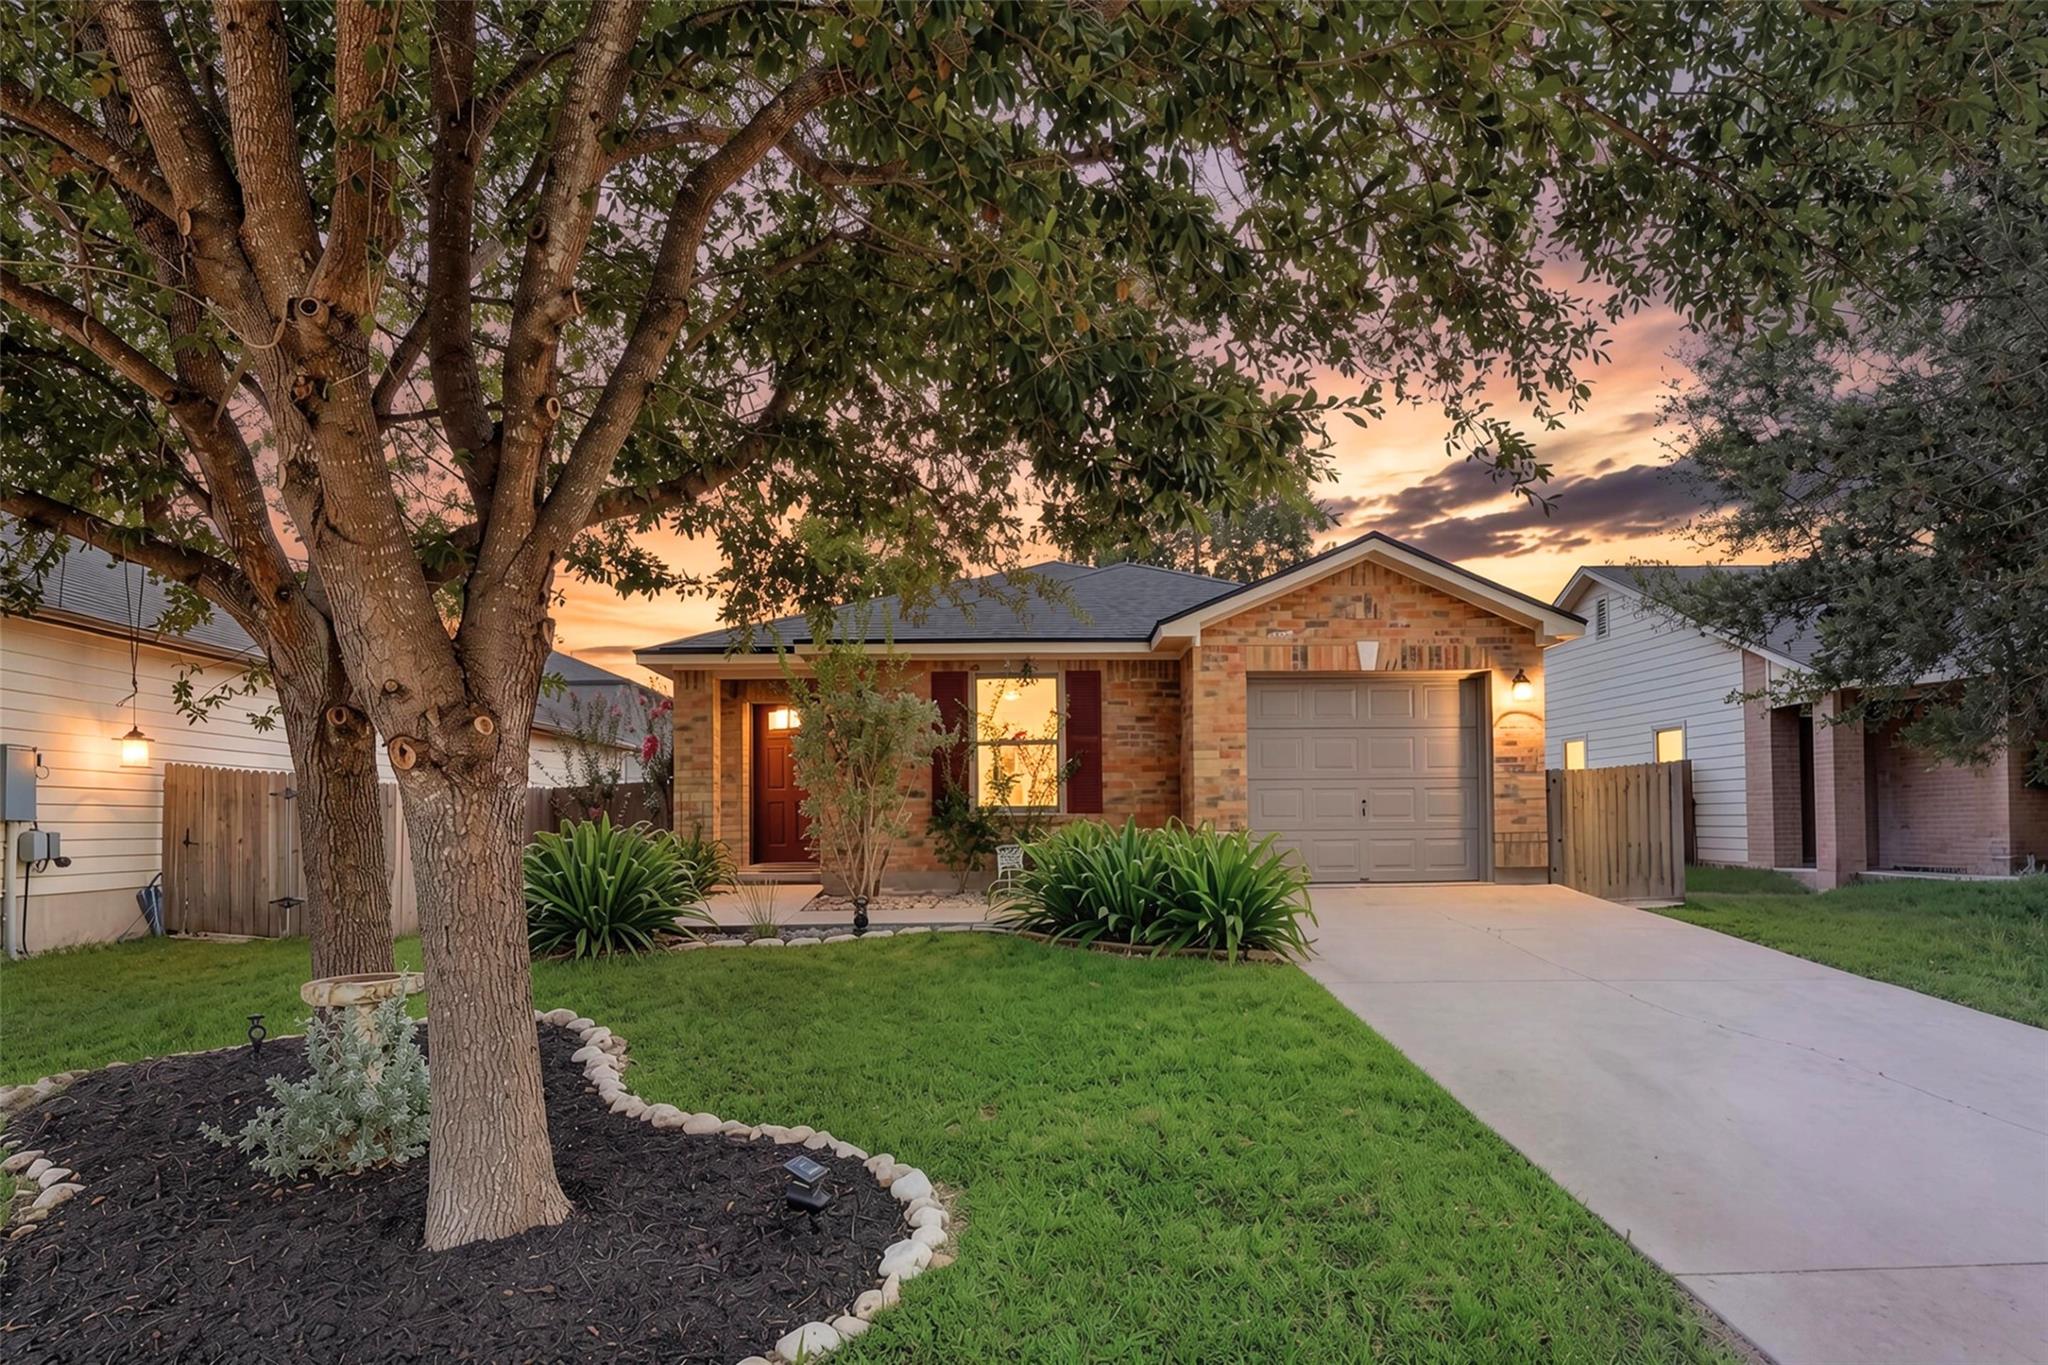
THE HOME, IN THE LISTING AGENT’S WORDS
A closer look.
Welcome to 145 Myrtle Street, a pristine, single-story sanctuary with a BRAND-NEW roof in the Waterleaf community of Kyle. Immaculate curb appeal greets you with vibrant crepe myrtles, leading into an open, light-filled layout seamlessly connected by blonde vinyl-plank flooring. The spacious kitchen features new stainless steel appliances, upgraded white quartz countertops, a breakfast bar, dedicated pantry, and ample cabinet and counter space. The primary bedroom overlooks the private backyard and includes a large walk-in closet, while the en-suite bathroom offers a wide vanity with a built-in seating area and a grab bar for added safety when exiting the shower. The secondary bedrooms are thoughtfully positioned for privacy, with one featuring a ceiling fan and the third located at the front of the home. Full secondary bath with an oversized linen closet provide ample comfort and flexibility for family or guests. Upgrades abound throughout, including a deep living area storage closet, security system, a large laundry room with built-in shelving for easy storage, and a seamless new glass sliding door takes you outdoors. Step outside to your tranquil backyard oasis featuring a large, pergola-covered patio, fresh fencing, customized stone landscaping with an integrated drainage system, a scheduled sprinkler system, and solar-powered accent garden and spot lights that beautifully illuminate the home at dusk. Mature trees including a 70 ft Sycamore tree in the backyard. The community has amazing amenities including a sand volleyball court, basketball court, pool, playground, swings, and so much more and with refreshingly low HOA fees you get all the bang for your buck. Lovely community and friendly neighbors, whoever lives here next is truly in for a treat!
THE DETAILS THAT SHAPE YOUR DAY
Reported property facts
- Property type
- Residential
- Property subtype
- Single Family Residence
- Bedrooms
- 3
- Bathrooms
- 2
- Full bathrooms
- 2
- Half bathrooms
- 0
- Living area
- 1,332 (units not reported)
- Lot acres
- 0.1341
- Year built
- 2006
- Parking spaces
- 2
- Garage spaces
- 1
Schools reported in the listing
- High schoolLehman
- Middle schoolD J Red Simon
- DistrictHaysCONSISD
- ElementaryTobias
Verify assignment with the relevant district for the exact address, program and school year. These source-reported names are not ratings or an enrollment guarantee.
Features & finishes
lot
Back Yard · Curbs · Front Yard · Landscaped · Sprinkler - Automatic · Sprinklers In Front · Trees-Large (Over 40 Ft) · Trees-Medium (20 Ft - 40 Ft) · Trees-Moderate · Xeriscape
pool
None
roof
See Remarks · Composition · Shingle
view
Neighborhood
patio
Covered · Front Porch · Patio · Porch · Rear Porch
sewer
Public Sewer
levels
One
cooling
Ceiling Fan(s) · Central Air · Electric
fencing
Back Yard · Fenced · Gate · Privacy · Wood
heating
Central · Electric
parking
Attached · Driveway · Garage · Garage Door Opener · Garage Faces Front
exterior
Lighting · Private Yard
flooring
Carpet · Laminate · Vinyl
interior
Breakfast Bar · Built-in Features · Ceiling Fan(s) · Ceiling-High · Chandelier · Granite Counters · Quartz Counters · Eat-in Kitchen · Entrance Foyer · No Interior Steps · Open Floorplan · Pantry · Primary Bedroom on Main · Recessed Lighting · Storage · Walk-In Closet(s)
security
Security System · Security System Owned · Smoke Detector(s)
community
Clubhouse · Cluster Mailbox · Common Grounds · Curbs · Dog Park · Park · Picnic Area · Playground · Pool · Sidewalks · Sport Court(s)/Facility · Suburban · Trail(s)
utilities
Electricity Connected · High Speed Internet · Sewer Connected · Water Connected
appliances
Built-In Oven(s) · Dishwasher · Disposal · Electric Cooktop · Electric Range · Microwave · Electric Oven · Stainless Steel Appliance(s) · Vented Exhaust Fan · Electric Water Heater
waterfront
None
water Source
Public
construction
HardiPlank Type · Stone · Stone Veneer
accessibility
Grip-Accessible Features
