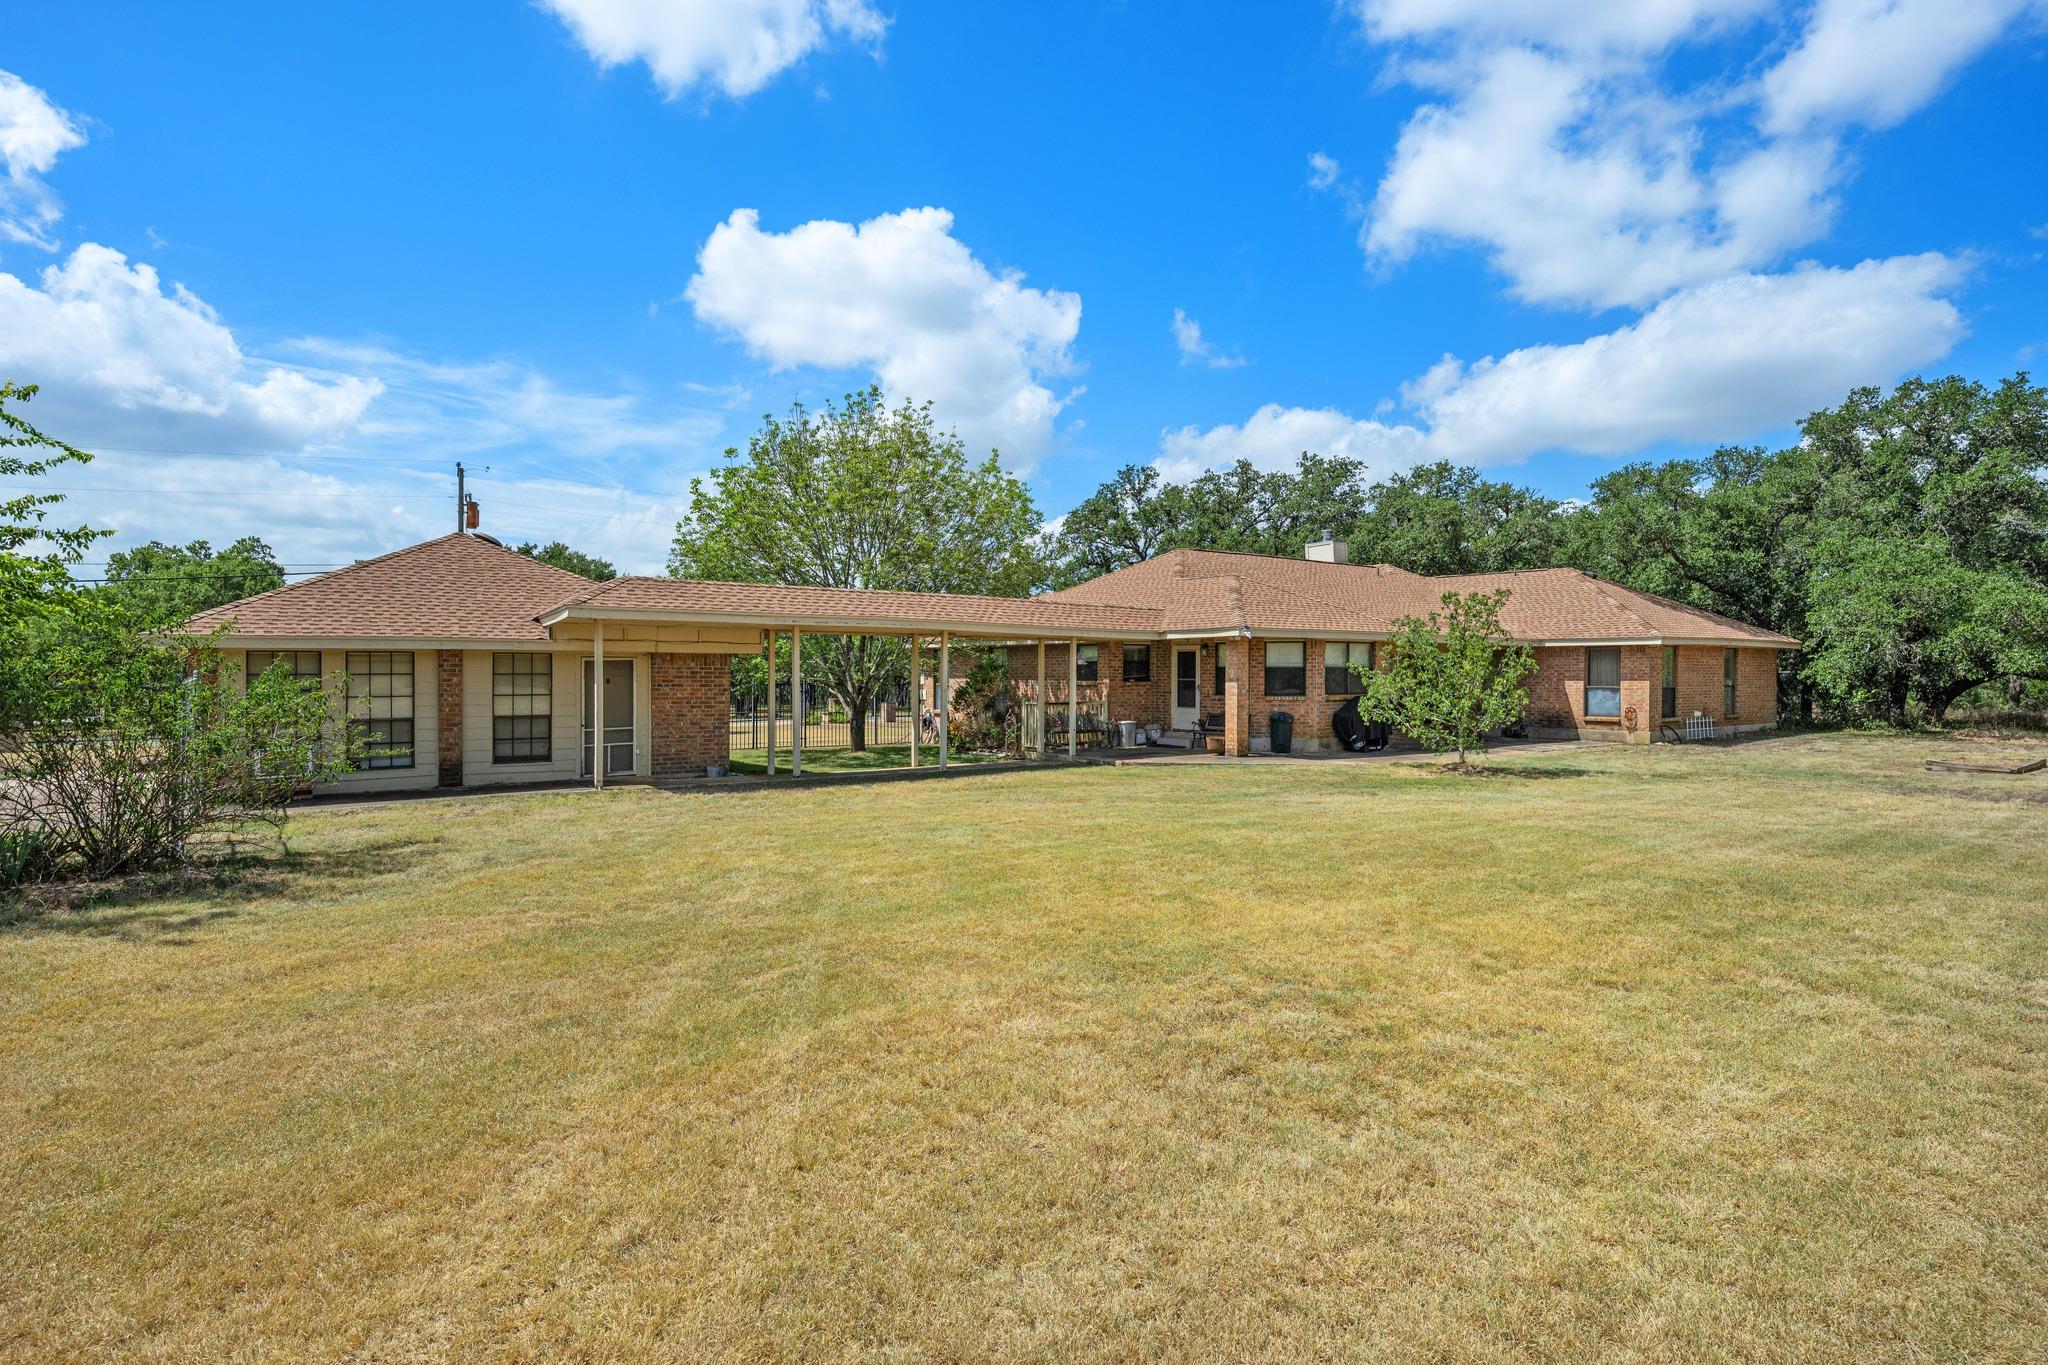
THE HOME, IN THE LISTING AGENT’S WORDS
A closer look.
Set among mature trees in one of Georgetown's most scenic acreage settings, this 2.54-acre property offers an exceptional opportunity to create a custom, private retreat of your dreams. The fully fenced grounds are meticulously maintained, offering privacy, space, endless options and a peaceful country setting just minutes from Georgetown conveniences. With no HOA, the possibilities are extensive. The single-story ranch-style residence offers approximately 2,971 square feet. The interior is ready for complete renovation, providing the next owner with an opportunity to reimagine the home from the ground up. A sunken living room adds character to the existing floor plan, while the generous footprint provides an ideal foundation for a custom transformation. Beyond the main residence, the property offers an extraordinary amount of additional space with two substantial detached buildings. A 504-square-foot converted garage provides heated and cooled office/flex space and has been used as an office. The second detached structure, built in 2006, is an impressive 1,470-square-foot garage with room for multiple vehicles, equipment, hobbies, collections, or an expansive workshop. Combined, the main residence and detached heated/cooled space provide approximately 2,971 square feet, with the additional 1,470-square-foot garage. The acreage and private lot alone are a standout and the scenic approach across the Middle Fork San Gabriel River enhances the setting. The property is not waterfront, but its location offers a connection to the natural surroundings that makes this area so appealing. With the acreage, a ranch-style home ready for transformation, a heated and cooled detached office, and an exceptional 1,470-square-foot garage, this property offers a rare combination of land, versatility, and opportunity in Georgetown.
THE DETAILS THAT SHAPE YOUR DAY
Reported property facts
- Property type
- Residential
- Property subtype
- Single Family Residence
- Bedrooms
- 3
- Bathrooms
- 2
- Full bathrooms
- 2
- Half bathrooms
- 0
- Living area
- 2,971 sq ft
- Lot acres
- 2.54
- Year built
- 1986
- Parking spaces
- 4
- Garage spaces
- 4
Schools reported in the listing
- High schoolEast View
- Middle schoolDouglas Benold
- DistrictGeorgetown ISD
- ElementaryJo Ann Ford
Verify assignment with the relevant district for the exact address, program and school year. These source-reported names are not ratings or an enrollment guarantee.
Features & finishes
lot
Back Yard · Front Yard · Level · Trees-Large (Over 40 Ft) · Trees-Medium (20 Ft - 40 Ft)
pool
None
roof
Composition · Shingle
view
Trees/Woods
patio
Covered · Front Porch · Patio · Rear Porch
sewer
Septic Tank
levels
One
cooling
Central Air
fencing
Perimeter · Privacy · Wood · Wrought Iron
heating
Central
parking
Detached · Driveway · Garage · Off Street
exterior
Private Yard
flooring
Carpet · Tile · Wood
interior
Built-in Features · Ceiling Fan(s) · Entrance Foyer · Multiple Dining Areas · Primary Bedroom on Main · Walk-In Closet(s)
security
Smoke Detector(s)
community
None
utilities
Electricity Available
appliances
Built-In Oven(s) · Dishwasher · Disposal
waterfront
None
water Source
Public
construction
Masonry – All Sides
accessibility
None
