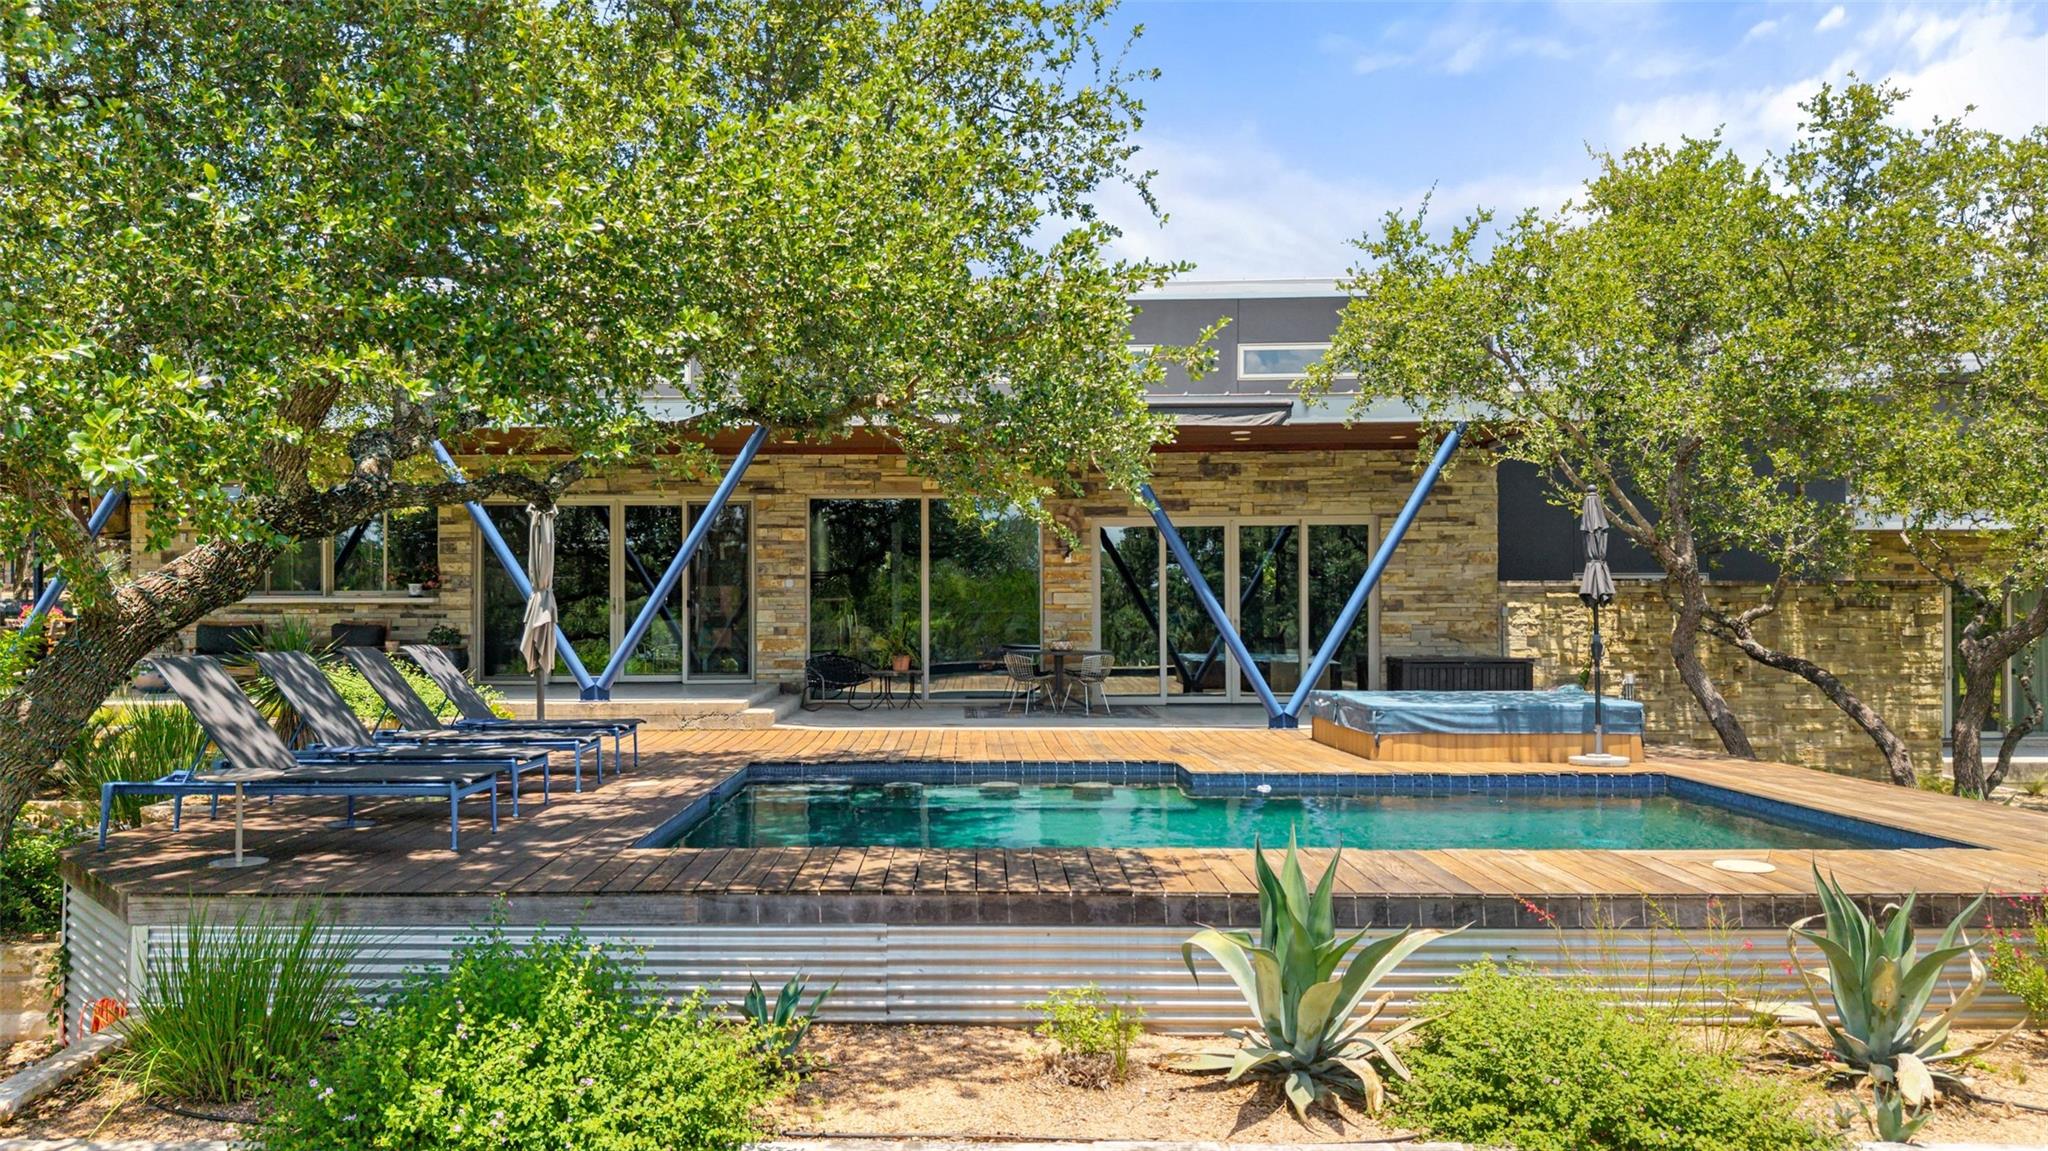
THE HOME, IN THE LISTING AGENT’S WORDS
A closer look.
Set on 31.71 wildlife-exempt acres in the rolling hills of the Texas Hill Country, this extraordinary estate blends contemporary architecture, resort-style amenities, and exceptional privacy within a gated community near Lake Travis. The striking 3-bedroom, 3.5-bath main residence is designed to maximize natural light with expansive walls of glass and oversized sliding doors that seamlessly connect the interior to the surrounding landscape. The open-concept living area features a dramatic floor-to-ceiling stone fireplace, custom bar with refrigeration and kegerator, and a chef's kitchen with a large center island, gas cooktop, double wall ovens, Sonic ice machine, and abundant storage. Sliding doors open to an expansive deck overlooking the resort-style pool and spa with an outdoor kitchen, indoor/outdoor sound system, and multiple entertaining spaces. The private primary suite offers panoramic views, a spa-inspired bath with soaking tub and walk-in shower, plus a unique outdoor shower. Two guest suites with ensuite baths, a dedicated theater room, spacious laundry room, and an upstairs reading nook leading to a rooftop terrace complete the main home. A separate 1-bedroom, 2.5-bath guest house features soaring beamed ceilings, an open living area, private suite, loft spaces, and a versatile craft or hobby room. Additional amenities include an 838-square-foot climate-controlled gym, private tennis/pickleball court, and a 4,000-square-foot barn ideal for equipment storage, a workshop, or recreational use. Surrounded by mature trees, native wildlife, and sweeping Hill Country views, this remarkable property offers the privacy of a secluded retreat while remaining just minutes from Lake Travis, wineries, golf courses, waterfront dining, and the shops and restaurants of Marble Falls. A truly one-of-a-kind Texas luxury estate.
THE DETAILS THAT SHAPE YOUR DAY
Reported property facts
- Property type
- Residential
- Property subtype
- Single Family Residence
- Bedrooms
- 4
- Bathrooms
- 7
- Full bathrooms
- 5
- Half bathrooms
- 2
- Living area
- 6,810 (units not reported)
- Lot acres
- 31.71
- Year built
- 2014
- Parking spaces
- 6
- Garage spaces
- 2
Schools reported in the listing
- High schoolMarble Falls
- Middle schoolMarble Falls
- DistrictMarble Falls ISD
- ElementaryColt
Verify assignment with the relevant district for the exact address, program and school year. These source-reported names are not ratings or an enrollment guarantee.
Features & finishes
lot
See Remarks · Back Yard · Front Yard · Garden · Landscaped · Native Plants · Private · Many Trees · Views
pool
Outdoor Pool
roof
Metal
view
Hill Country · Trees/Woods
patio
See Remarks · Awning(s) · Covered · Deck · Patio · Terrace
sewer
Septic Tank
levels
Two
cooling
Central Air
fencing
Gate
heating
Central
parking
See Remarks · Attached Carport · Driveway
exterior
See Remarks · Balcony · Lighting · Outdoor Grill · Private Yard · Tennis Court(s)
flooring
Concrete · Wood
interior
See Remarks · Breakfast Bar · Built-in Features · Ceiling Fan(s) · Ceiling-High · Double Vanity · Interior Steps · Kitchen Island · Open Floorplan · Pantry · Primary Bedroom on Main · Recessed Lighting · Soaking Tub · Walk-In Closet(s) · Wet Bar · Wired for Sound
security
See Remarks
community
Gated
utilities
Electricity Available · Natural Gas Available · Sewer Available · Water Available
appliances
Built-In Oven(s) · Dishwasher · Gas Cooktop · Double Oven · RNGHD · Stainless Steel Appliance(s) · Wine Refrigerator
waterfront
None
water Source
Well
construction
Masonry – Partial
accessibility
None
