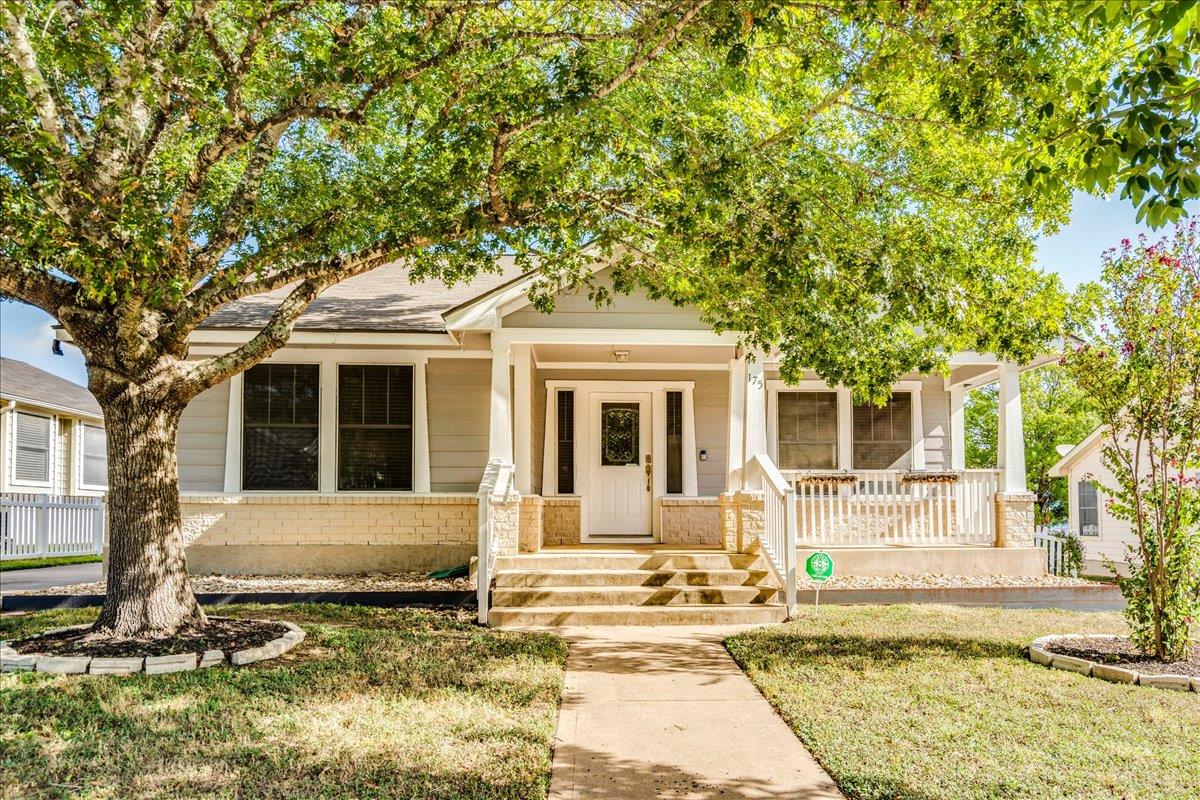
THE RENTAL, IN THE LISTING AGENT’S WORDS
A closer look.
**Charming Bungalow in Sought After Plum Creek, Available for Lease**
Read the full description
Welcome home to this adorable one story bungalow tucked into one of Plum Creek's most desired pockets. At 1,630 square feet with 4 bedrooms and 2 baths, this one has the space and the style to match.
Step inside to brand new interior paint and gorgeous updated luxury vinyl wood flooring throughout. The updated kitchen is ready for everyday life and entertaining alike, and the living room's gas fireplace makes it easy to settle in on a cool evening. The primary bath has been updated into a spa like retreat you will not want to leave.
Outside might be the best part. You will likely find the longest driveway in Plum Creek, plus a rolling gate that opens up to even more parking and a detached garage. The large turf backyard means low maintenance and more time enjoying it, whether that is grilling out or letting the kids or pets run.
Cute, updated, and move in ready!
THE DETAILS THAT SHAPE YOUR DAY
Reported property facts
- Property type
- Residential Lease
- Property subtype
- Single Family Residence
- Bedrooms
- 4
- Bathrooms
- 2
- Full bathrooms
- 2
- Half bathrooms
- 0
- Living area
- 1,630 sq ft
- Lot acres
- 0.1703
- Year built
- 2000
- Parking spaces
- 4
- Garage spaces
- 2
Schools reported in the listing
- High schoolJack C Hays
- Middle schoolR C Barton
- DistrictHaysCONSISD
- ElementaryLaura B Negley
Verify assignment with the relevant district for the exact address, program and school year. These source-reported names are not ratings or an enrollment guarantee.
Features & finishes
lot
Back Yard · Cleared · Curbs · Few Trees · Front Yard · Landscaped · Private · Trees-Large (Over 40 Ft)
pool
None
patio
Covered · Front Porch · Patio · Porch · Rear Porch
sewer
Public Sewer
levels
One
cooling
Attic Fan · Ceiling Fan(s) · Central Air
fencing
Back Yard · Fenced · Gate · Vinyl
heating
Fireplace Insert · Fireplace(s) · Natural Gas
parking
Additional Parking · Concrete · Detached · Driveway · Garage · Garage Door Opener · Garage Faces Front · Gated · Oversized · Paved · Side By Side
exterior
Private Yard
flooring
Laminate · Vinyl · Wood
interior
Breakfast Bar · Ceiling Fan(s) · Granite Counters · Eat-in Kitchen · No Interior Steps · Open Floorplan · Pantry · Primary Bedroom on Main · Walk-In Closet(s)
security
Prewired · Smoke Detector(s)
community
BBQ Pit/Grill · Clubhouse · Common Grounds · Curbs · Dog Park · Electronic Payments · Lake · Park · Pet Amenities · Picnic Area · Planned Social Activities · Playground · Pool · Sidewalks · Sport Court(s)/Facility · Street Lights · Suburban · Underground Utilities · Trail(s)
utilities
Cable Available · Electricity Connected · Natural Gas Connected · Phone Available · Sewer Connected · Water Connected
appliances
Dishwasher · Disposal · Dryer · Gas Range · Microwave · Free-Standing Gas Range · Refrigerator · Free-Standing Refrigerator · Stainless Steel Appliance(s) · Washer · Water Heater
water Source
Public
accessibility
None
