THE HOME, IN THE LISTING AGENT’S WORDS
A closer look.
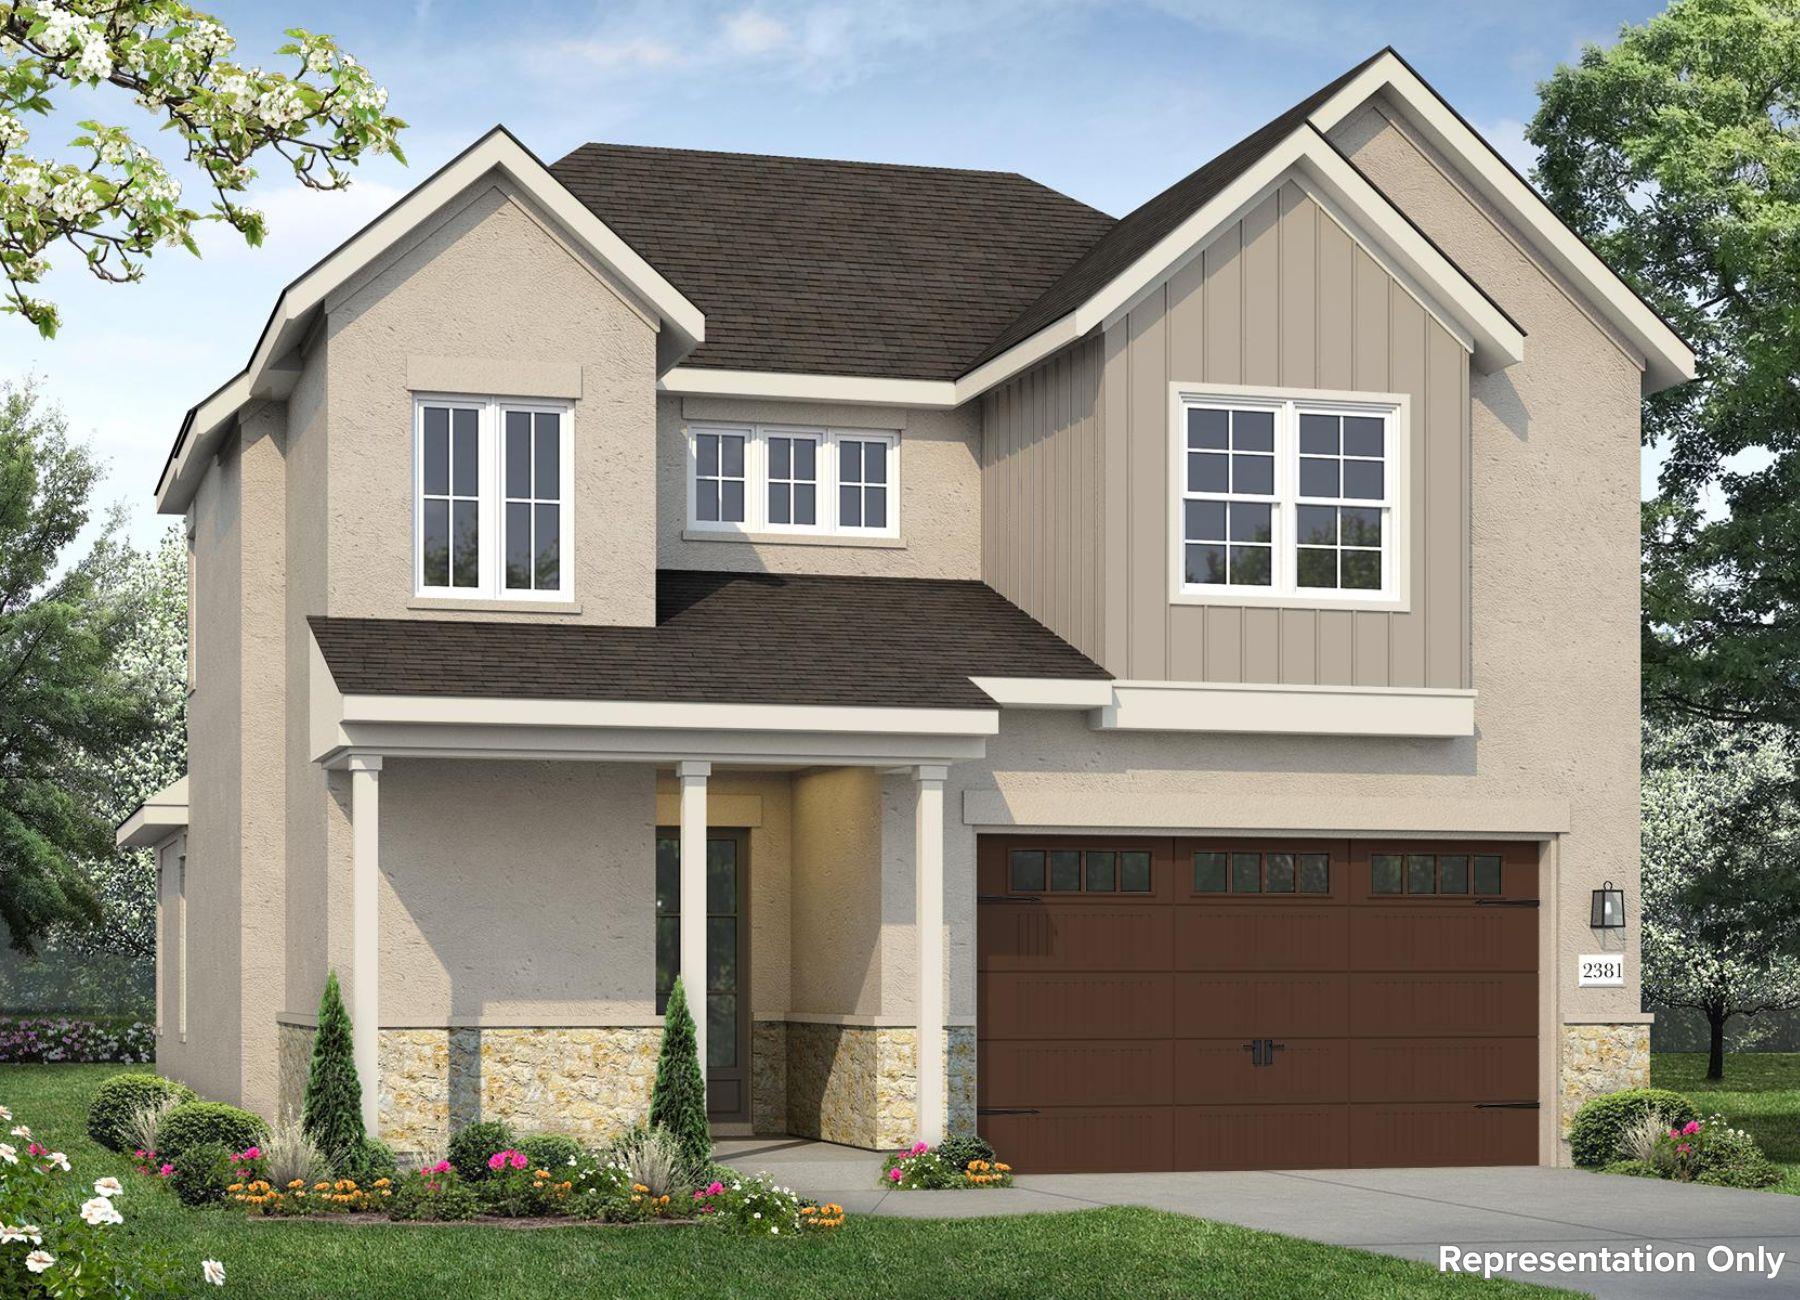
Welcome home to Unit 18 in Cedar Park’s beautiful Cross Creek community! This two-story new construction home features open-concept living areas on the first floor, and an upstairs game room. The gorgeous L-shaped kitchen boasts Miami White Silestone countertops, a center island, double trash can pull out, white cabinetry, walk-in pantry, and stainless-steel appliances including a built-in wall oven and a gas cooktop. Retreat to the first floor primary and enjoy a walk-in shower, private water closet, linen closet, and walk-in closet. Upstairs you’ll find a bright and roomy game room, three secondary bedrooms all with walk-in closets, and a full bath complete with its own linen closet. Other great highlights include garage access through the utility room, ceiling fans in the living, game, and primary rooms, front gutters, a garage door opener, and more!
Read the full description
The Cross Creek community in Cedar Park offers a range of amenities to enhance your daily life, such as scenic walking and biking trails nearby, perfect for outdoor enthusiasts. Relax at nearby parks and playgrounds, or take advantage of the community’s proximity to shopping, dining, and entertainment options.
THE DETAILS THAT SHAPE YOUR DAY
Reported property facts
- Property type
- Residential
- Property subtype
- Condominium
- Bedrooms
- 4
- Bathrooms
- 3
- Full bathrooms
- 2
- Half bathrooms
- 1
- Living area
- 2,381 (units not reported)
- Lot acres
- 0.09
- Year built
- 2026
- Parking spaces
- 2
- Garage spaces
- 2
Schools reported in the listing
- High schoolVista Ridge
- Middle schoolArtie L Henry
- DistrictLeander ISD
- ElementaryCharlotte Cox
Verify assignment with the relevant district for the exact address, program and school year. These source-reported names are not ratings or an enrollment guarantee.
Features & finishes
lot
Back Yard · Corner Lot · Few Trees · Front Yard · Landscaped · Sprinkler - Automatic · Sprinklers In Rear · Sprinklers In Front · Sprinklers On Side · Trees-Medium (20 Ft - 40 Ft)
pool
None
roof
Composition
view
Trees/Woods
patio
None
sewer
Public Sewer
levels
Two
cooling
Central Air
fencing
Privacy · Wood
heating
Central · Natural Gas
parking
Attached · Door-Single · Driveway · Garage · Garage Door Opener · Garage Faces Front
exterior
Private Yard
flooring
Carpet · Vinyl
interior
Breakfast Bar · Ceiling Fan(s) · Ceiling-High · Stone Counters · Eat-in Kitchen · Entrance Foyer · Interior Steps · Multiple Living Areas · Open Floorplan · Pantry · Primary Bedroom on Main · Recessed Lighting · Walk-In Closet(s)
security
Fire Sprinkler System
community
Cluster Mailbox
utilities
Natural Gas Available · Sewer Connected · Underground Utilities · Water Connected
appliances
Dishwasher · Disposal · ENERGY STAR Qualified Appliances · Microwave · Stainless Steel Appliance(s) · Water Heater
waterfront
None
water Source
Public
construction
Frame · Blown-In Insulation · Masonry – All Sides · Stone · Stucco
accessibility
None
