THE HOME, IN THE LISTING AGENT’S WORDS
A closer look.
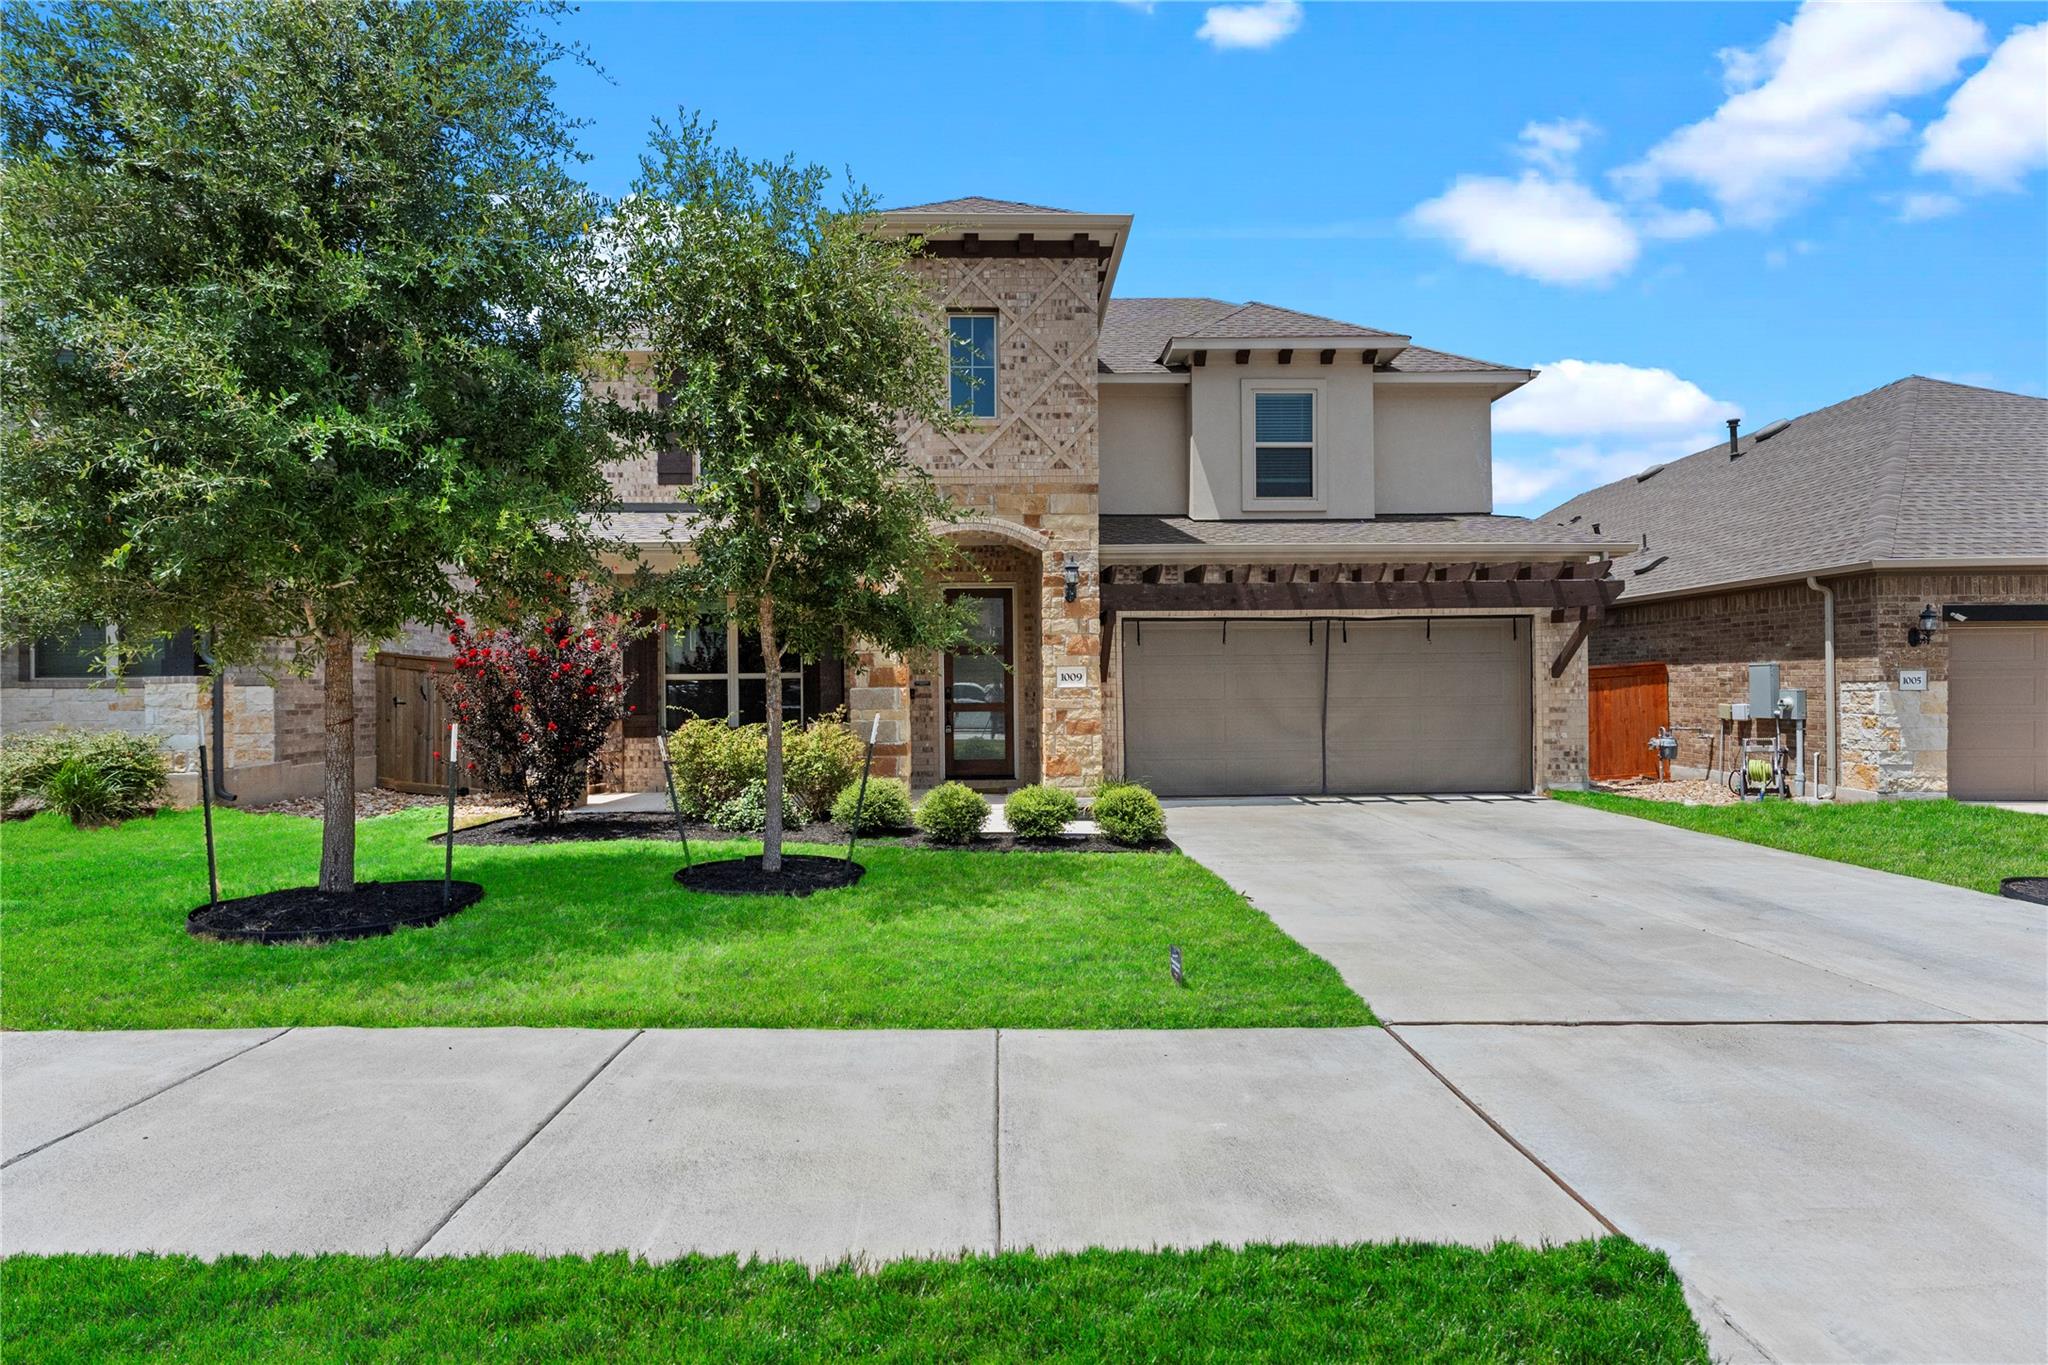
Stylish and modern, this gorgeous two-story home in Deerbrooke is ready for new owners! A spacious study just off the entry provides the perfect flex space for a home office, library, or hobby room. The impressive island kitchen is designed for both everyday living and entertaining, featuring a gas cooktop, built-in oven and microwave, stainless steel appliances, abundant cabinetry, and generous prep space. Large windows throughout fill the home with natural light, while the breakfast area flows seamlessly into the soaring living room with dramatic ceilings. The private primary suite offers a spacious retreat with a luxurious en-suite bath featuring dual vanities, a large garden tub, an oversized walk-in shower, and a custom walk-in closet. Upstairs, you'll find a spacious game room, three generously sized secondary bedrooms, and 2 full baths. A large laundry room with abundant storage adds everyday convenience. Enjoy relaxing on the covered patio overlooking the backyard, offering plenty of room for outdoor entertaining and recreation. Situated on a desirable corner lot with no rear neighbors, this home also offers convenient access to shopping, dining, entertainment, and major highways. ***Seller open to update paint and negotiate furniture pieces with acceptable offer***
THE DETAILS THAT SHAPE YOUR DAY
Reported property facts
- Property type
- Residential
- Property subtype
- Single Family Residence
- Bedrooms
- 4
- Bathrooms
- 4
- Full bathrooms
- 3
- Half bathrooms
- 1
- Living area
- 3,064 (units not reported)
- Lot acres
- 0.1
- Year built
- 2022
- Parking spaces
- 4
- Garage spaces
- 2
Schools reported in the listing
- High schoolGlenn
- Middle schoolDanielson
- DistrictLeander ISD
- ElementaryJim Plain
Verify assignment with the relevant district for the exact address, program and school year. These source-reported names are not ratings or an enrollment guarantee.
Features & finishes
pool
None
roof
Composition
view
None
patio
Patio · Porch
sewer
Public Sewer
levels
Two
cooling
Central Air
fencing
Fenced · Wood
heating
Central
parking
Attached
exterior
None
flooring
See Remarks
interior
Ceiling Fan(s) · Ceiling-High · Eat-in Kitchen · Interior Steps · Kitchen Island · Open Floorplan · Pantry · Primary Bedroom on Main · Study/Home Office · Walk-In Closet(s)
community
Clubhouse · Dog Park · Fitness Center · Pool · Trail(s)
utilities
Electricity Connected · Natural Gas Connected
appliances
Built-In Oven(s) · Dishwasher · Disposal · Exhaust Fan · Gas Range · Microwave · Stainless Steel Appliance(s)
waterfront
None
water Source
Public
construction
Masonry – All Sides
accessibility
None
