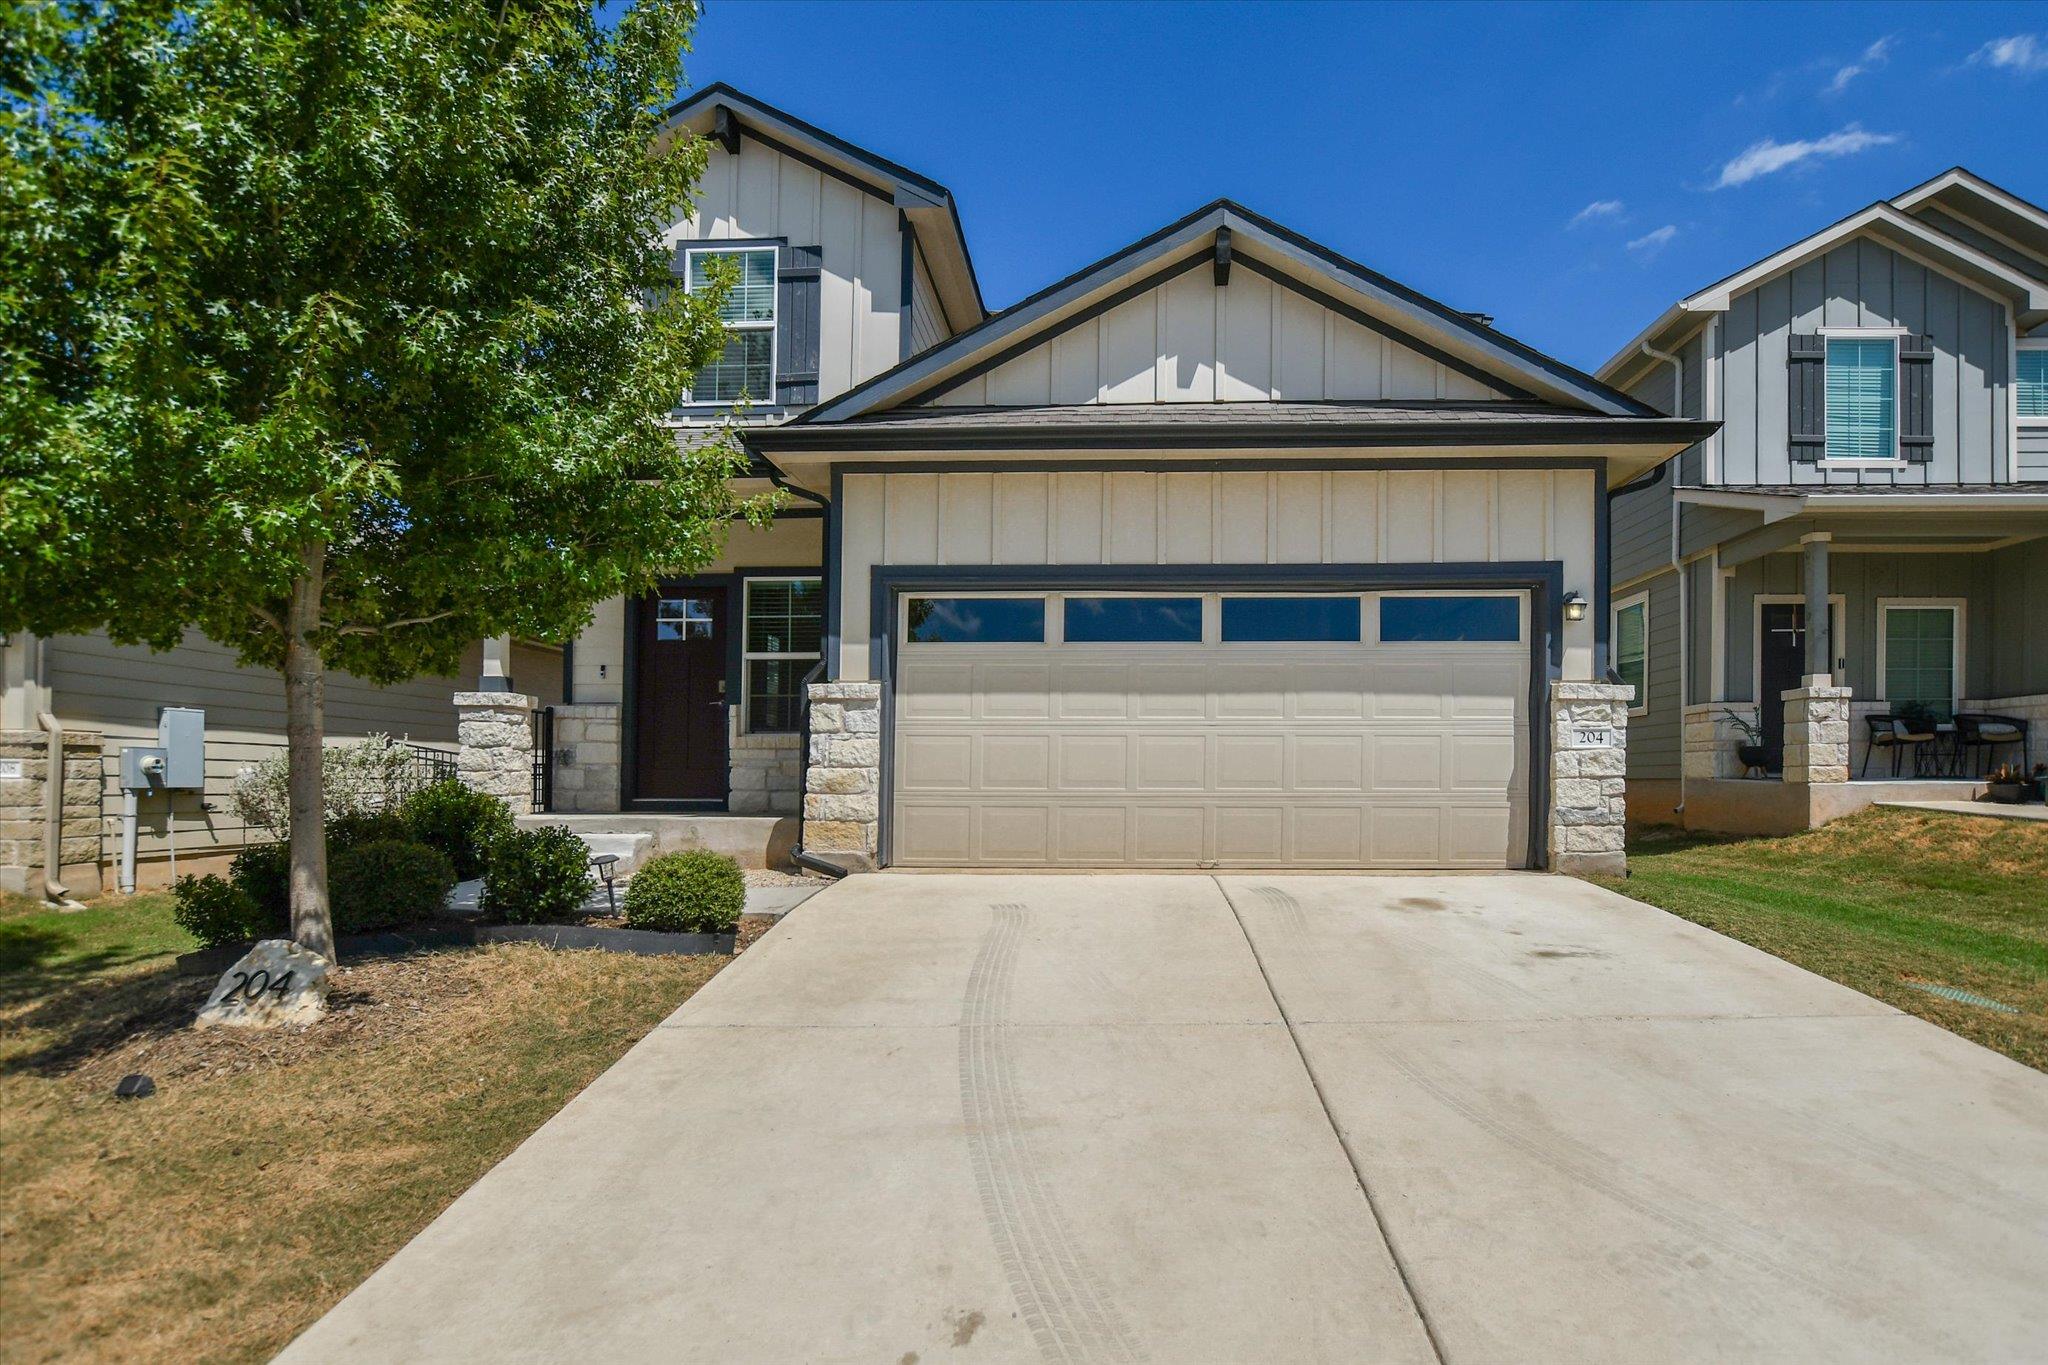
THE RENTAL, IN THE LISTING AGENT’S WORDS
A closer look.
Cozy two-story home available for immediate move-in! Designed for both everyday living and entertaining, the open-concept floor plan seamlessly connects the kitchen, dining area, and living room. The well-appointed kitchen features quartz countertops, a breakfast bar, stainless steel appliances, and includes a refrigerator. The spacious primary suite is conveniently located on the main level and offers an ensuite bathroom with dual vanities and a large walk-in closet. Upstairs, you'll find a versatile second living area, three additional bedrooms, and a full bathroom, providing plenty of space for family, guests, or a home office. Step outside to enjoy the covered back patio, the perfect spot to relax on warm Texas evenings. Conveniently located less than five minutes from grocery shopping, restaurants, and other everyday amenities, this home offers both comfort and convenience. Zoned for Liberty Hill ISD: Rancho Sienna Elementary, Santa Rita MS, Legacy Ranch HS (grades 9-11), Liberty Hill HS (grade 12). Front lawn service provided by the COA. Lease expiration dates available in March/April 2027 or March 2028. $100 Admin fee collected with application fee online (with 1st application). "RESIDENT BENEFIT PACKAGE" (included & see 2nd photo for details) *ZERO PET DEPOSIT + PET APPS $30 (additional fees may apply if using a credit card) + Pet Fee monthly depending on FIDO Score (see attachment for FIDO levels).
THE DETAILS THAT SHAPE YOUR DAY
Reported property facts
- Property type
- Residential Lease
- Property subtype
- Condominium
- Bedrooms
- 4
- Bathrooms
- 3
- Full bathrooms
- 2
- Half bathrooms
- 1
- Living area
- 2,241 sq ft
- Year built
- 2021
- Parking spaces
- 4
- Garage spaces
- 2
Schools reported in the listing
- High schoolLegacy Ranch
- Middle schoolSanta Rita Middle
- DistrictLiberty Hill ISD
- ElementaryRancho Sienna
Verify assignment with the relevant district for the exact address, program and school year. These source-reported names are not ratings or an enrollment guarantee.
Features & finishes
lot
Back Yard · Front Yard · Trees-Small (Under 20 Ft) · Xeriscape
pool
None
patio
Covered · Porch
sewer
Public Sewer
levels
Two
cooling
Ceiling Fan(s) · Central Air
fencing
Back Yard · Wrought Iron
heating
Central
parking
Attached · Door-Single · Garage · Garage Faces Front
exterior
Exterior Steps · Gutters Full
flooring
Carpet · Vinyl
interior
Breakfast Bar · Ceiling Fan(s) · Quartz Counters · Double Vanity · Interior Steps · Kitchen Island · Multiple Living Areas · Pantry · Primary Bedroom on Main · Walk-In Closet(s)
security
Smoke Detector(s)
community
Conference/Meeting Room · Curbs · Fitness Center · Park · Picnic Area · Playground · Pool · Sport Court(s)/Facility
utilities
Electricity Connected · High Speed Internet · Natural Gas Connected · Sewer Connected · Water Connected
appliances
Dishwasher · Gas Range · Gas Oven · Refrigerator · Stainless Steel Appliance(s) · Washer/Dryer · Tankless Water Heater
water Source
Public
accessibility
None
ROOM BY ROOM
Reported rooms
Compare the spaces you will actually use. Units for numeric length and width are not reported in this feed; the separate dimensions field is shown as supplied. Confirm measurements at the rental.
| Room & level | Reported measurements |
|---|---|
| KitchenLevel: Main | Size not reported |
| Dining RoomLevel: Main | Size not reported |
| Living RoomLevel: Main | Size not reported |
| Primary BedroomLevel: Main | Size not reported |
| Primary BathroomLevel: Main | Size not reported |
| LaundryLevel: Main | Size not reported |
| BathroomLevel: Main | Size not reported |
| Game RoomLevel: Upper | Size not reported |
| BedroomLevel: Upper | Size not reported |
| BedroomLevel: Upper | Size not reported |
| BedroomLevel: Upper | Size not reported |
| BathroomLevel: Upper | Size not reported |
