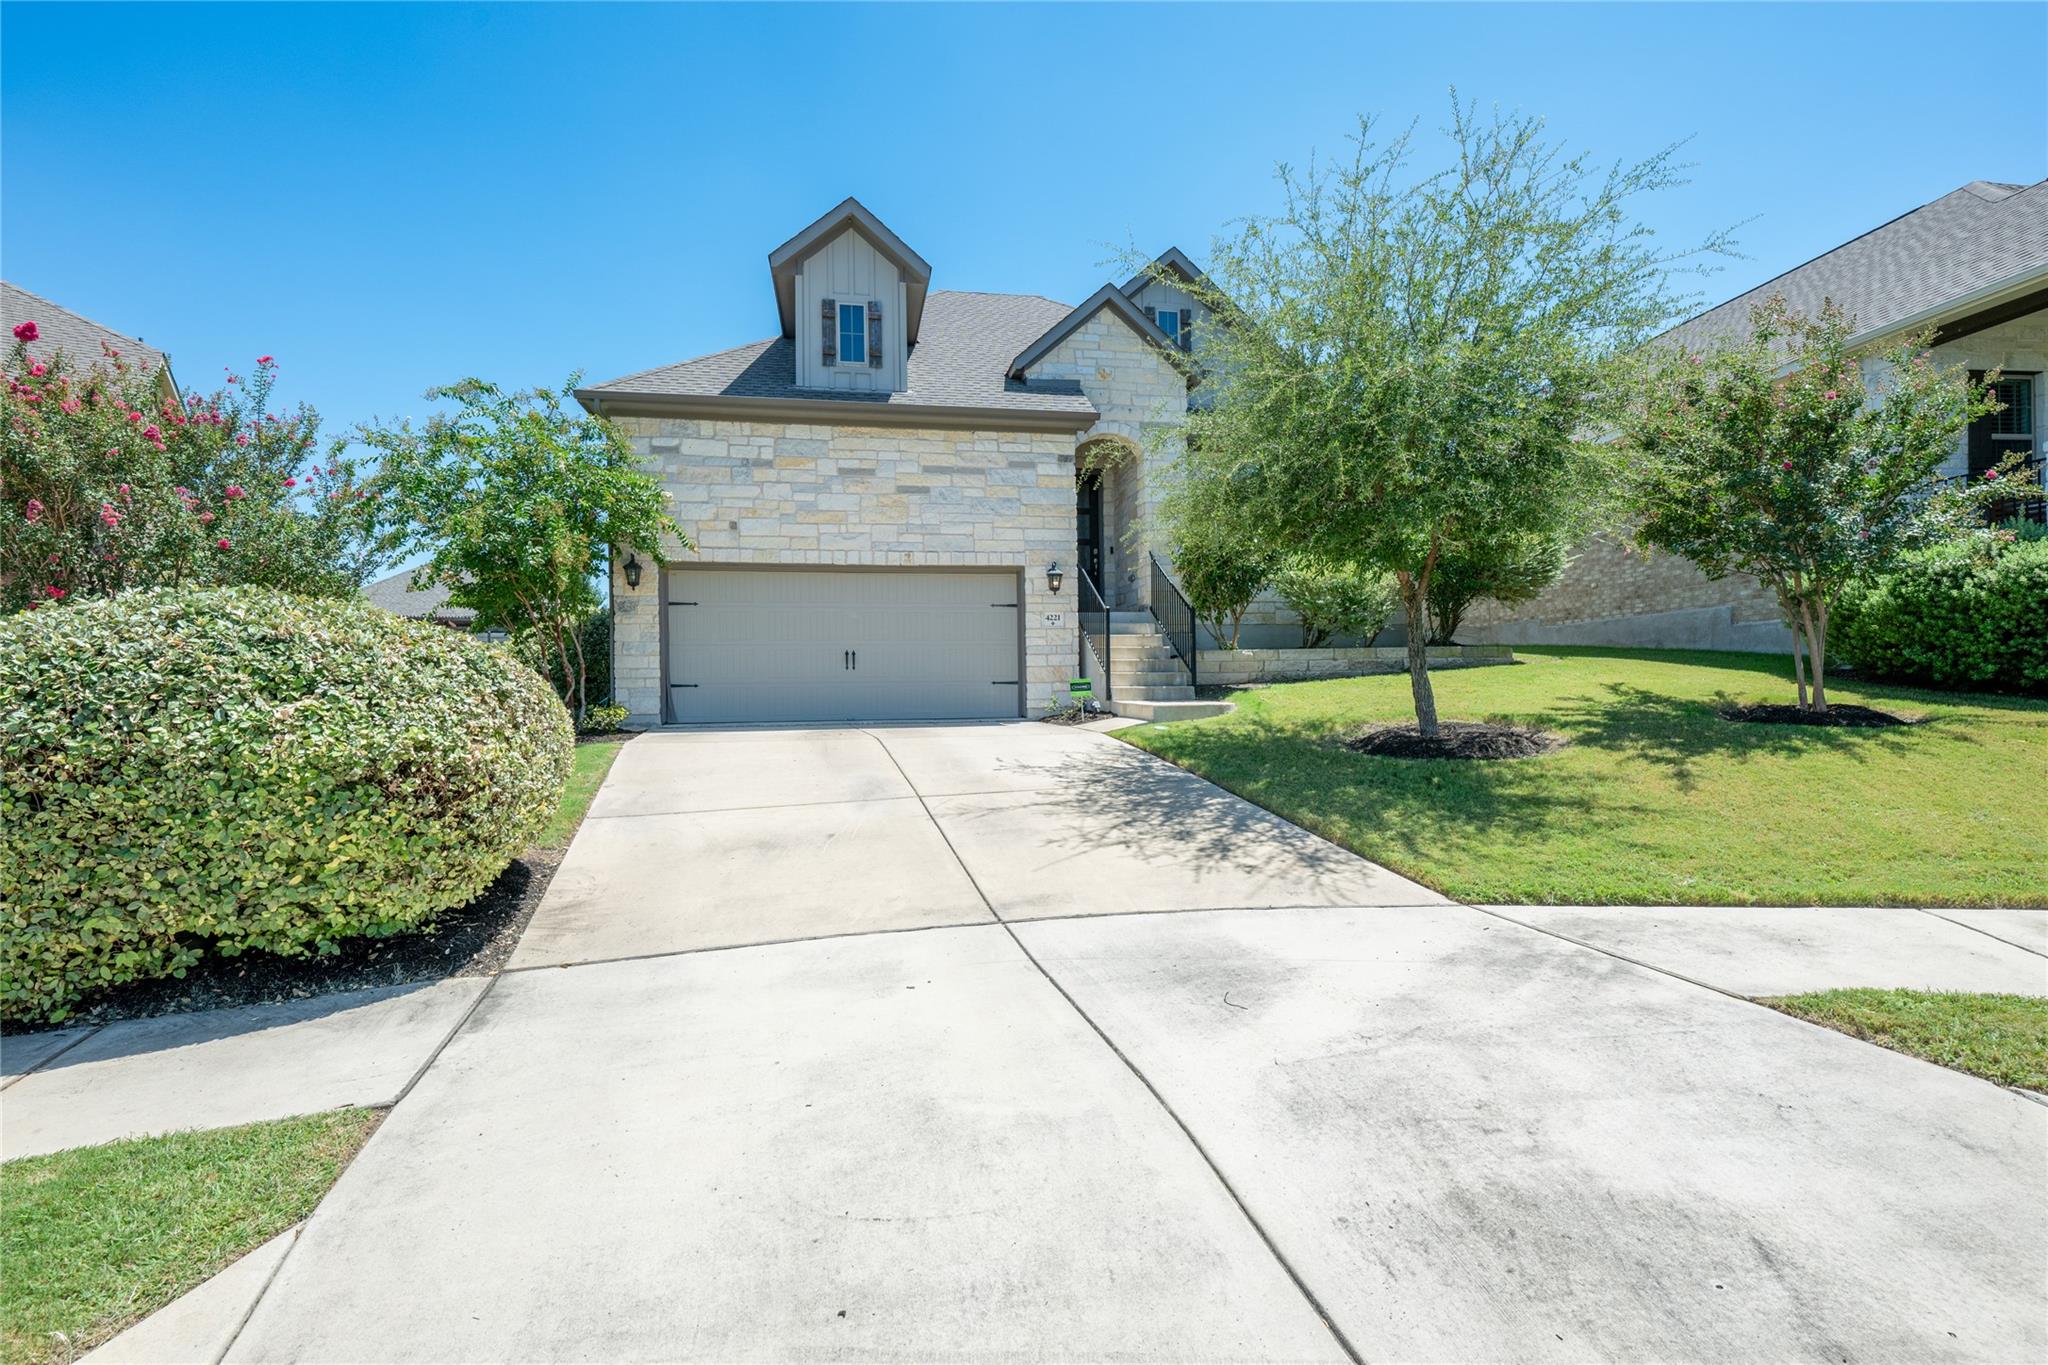
THE HOME, IN THE LISTING AGENT’S WORDS
A closer look.
If one level living in one of Georgetown's most celebrated master-planned communities has been on your wish list, then this is your moment. This beautifully designed home delivers the layout, the finishes, and the lifestyle that buyers in Central Texas are searching for right now.
Read the full description
From the moment you enter, the open and flowing layout immediately feels right. The living room is anchored by a gorgeous stone faced fireplace, which sets a warm and inviting tone that carries throughout the entire home. The kitchen is everything offering granite countertops, a center island, breakfast bar, and pantry that make cooking and entertaining feel effortless. The primary suite is your personal retreat with a spacious closet and an ensuite bath featuring dual separate sinks, a soaking tub, and a separate shower that turns every morning and evening into something worth savoring. The covered rear porch and fenced backyard give you the private outdoor sanctuary to fully enjoy the Central Texas lifestyle year round. This home also has a robust solar system setup with to keep your energy bill down.
Wolf Ranch is Georgetown's premier Hill Country master-planned community and the lifestyle here is second to none. Two award winning amenity centers featuring resort style pools overlooking the scenic San Gabriel River, a fitness center, splash pad, pickleball courts, sport courts, playgrounds, a dog park, event lawns, outdoor BBQ grills, and over 16 miles of trails winding through breathtaking terrain. Wolf Ranch Town Center is just around the corner for shopping and dining. Half a mile from I-35 and Hwy-29, Downtown Georgetown's beloved historic square is minutes away and Austin is approximately 30 miles south. Zoned to Georgetown ISD.
Don't wait, schedule a tour today!
Discounted rate options and no lender fee future refinancing may be available for qualified buyers of this home.
THE DETAILS THAT SHAPE YOUR DAY
Reported property facts
- Property type
- Residential
- Property subtype
- Single Family Residence
- Bedrooms
- 4
- Bathrooms
- 3
- Full bathrooms
- 3
- Half bathrooms
- 0
- Living area
- 2,268 (units not reported)
- Lot acres
- 0.17
- Year built
- 2019
- Parking spaces
- 4
- Garage spaces
- 2
Schools reported in the listing
- High schoolGeorgetown
- Middle schoolJames Tippit
- DistrictGeorgetown ISD
- ElementaryWolf Ranch Elementary
Verify assignment with the relevant district for the exact address, program and school year. These source-reported names are not ratings or an enrollment guarantee.
Features & finishes
lot
Back Yard · Front Yard · Interior Lot
pool
None
roof
Composition
view
Neighborhood
patio
Covered · Rear Porch
sewer
MUD
levels
One
cooling
Ceiling Fan(s) · Central Air
fencing
Back Yard
heating
Central · Fireplace(s) · Natural Gas
parking
Attached · Driveway · Garage · Garage Faces Front
exterior
See Remarks
flooring
Carpet · Tile · Wood
interior
Breakfast Bar · Ceiling Fan(s) · Granite Counters · Double Vanity · Eat-in Kitchen · Entrance Foyer · Kitchen Island · No Interior Steps · Open Floorplan · Pantry · Primary Bedroom on Main · Recessed Lighting · Soaking Tub
community
Clubhouse · Curbs · Dog Park · Fitness Center · Playground · Pool · Trail(s)
utilities
Electricity Available · Natural Gas Available
appliances
Dishwasher · Gas Range · Microwave
waterfront
None
water Source
MUD
construction
Brick · Stone
accessibility
None
