THE HOME, IN THE LISTING AGENT’S WORDS
A closer look.
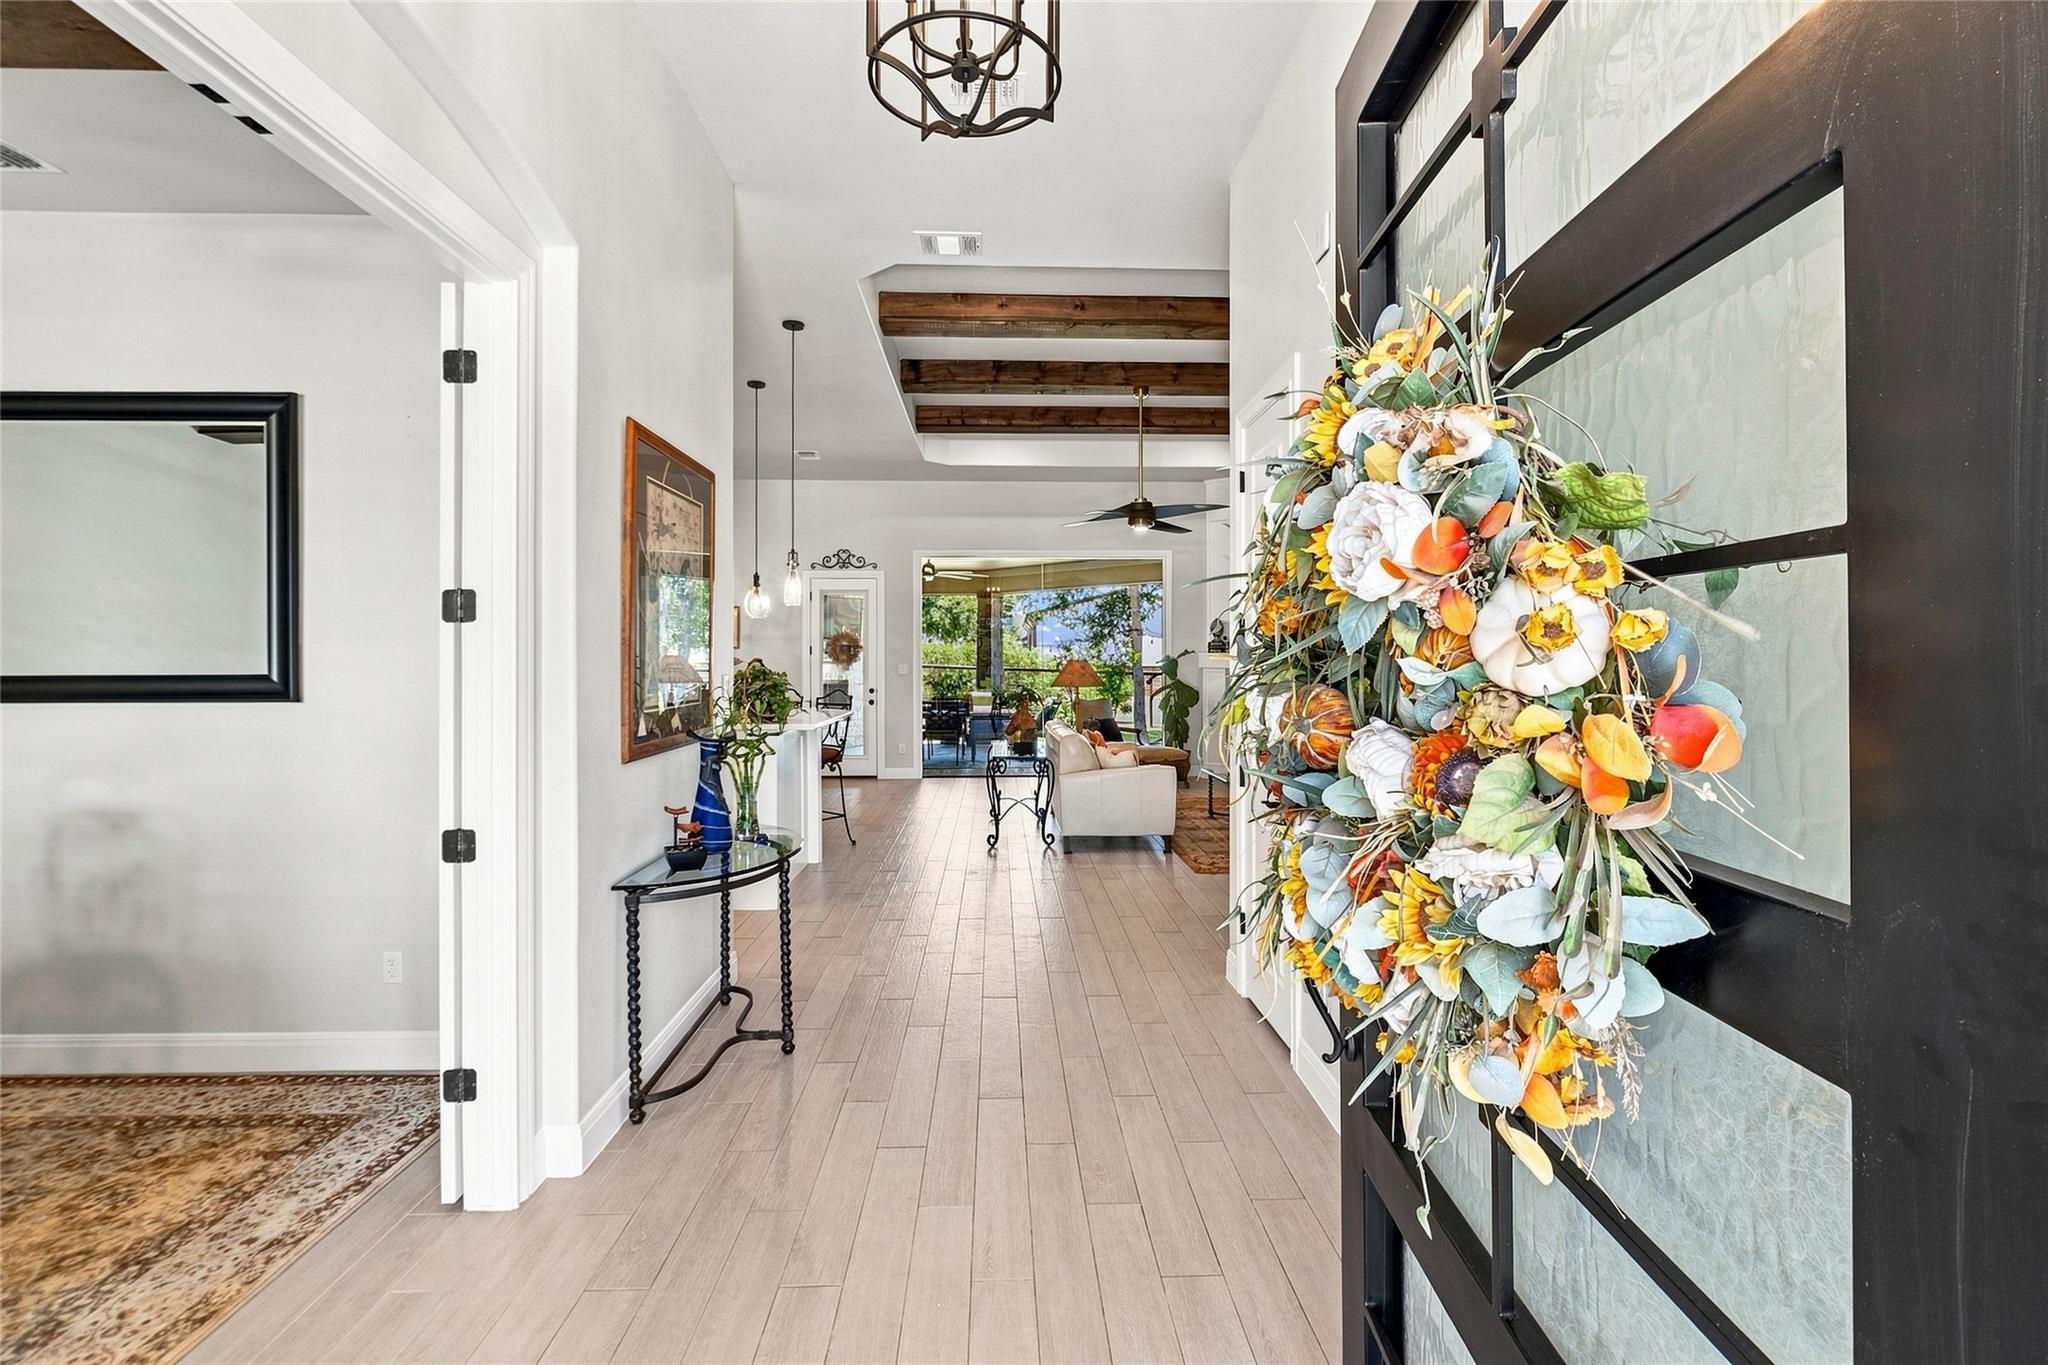
This exceptionally built, single-story residence was completed in 2020, rests on a one acre + beautiful treed corner lot within the established Somerset Ranch subdivision. Offering the privacy and space of country living with no HOA. Enjoy proximity to top-rated Georgetown ISD schools. A Stunning circular driveway plus additional 3 car garage driveway provides plenty of space for your guests. Inside, the bright, open floor plan is anchored by a large kitchen built for entertaining. This space boasts a generous island with light countertops, stainless-steel appliances, WIFI double ovens, and abundant cabinetry. Elegant beams in ceilings rise above the living room, where a sleek, modern fireplace creates a stunning focal point. Floor to ceiling glass windows bring the beauty into the home. Beautiful hardwood tile-style flooring runs continuously through the main living areas, ensuring a highly sophisticated aesthetic. The primary suite is a spacious elegant private retreat boasting high ceilings, a large walk-in closet, and a private bathroom with marble, dual vanity sinks, multi shower heads, and oversized soaking tub. Three additional well-appointed bedrooms each provide walk-in closets plus additional bathrooms. For professionals, the layout provides two distinct workspaces: a versatile home office or possible extra bedroom and a separate study or dining area. Energy efficiency is a major highlight, keeping utility costs consistently low year-round. The property features premium spray foam insulation throughout the entire home, including the attic, exterior walls, and a three-car garage. Outside, a covered back patio with outdoor kitchen, grill, wood burning fireplace overlooks the large, double fenced backyard, separate firepit area creating an ideal setting for relaxing. Setup for RV/30 AMP/parking. Available for: Assumable Non VA Loan Assumption @ 2.75% interest rate. (Yes, you don't have to be a VA to assume this mortgage!) Call for details.
THE DETAILS THAT SHAPE YOUR DAY
Reported property facts
- Property type
- Residential
- Property subtype
- Single Family Residence
- Bedrooms
- 4
- Bathrooms
- 3
- Full bathrooms
- 2
- Half bathrooms
- 1
- Living area
- 2,786 sq ft
- Lot acres
- 1.009
- Year built
- 2019
- Parking spaces
- 11
- Garage spaces
- 3
Schools reported in the listing
- High schoolGeorgetown
- Middle schoolDouglas Benold
- DistrictGeorgetown ISD
- ElementaryJo Ann Ford
Verify assignment with the relevant district for the exact address, program and school year. These source-reported names are not ratings or an enrollment guarantee.
Features & finishes
lot
Back Yard · Corner Lot · Front Yard · Interior Lot · Landscaped · Level · Sprinkler - Automatic · Sprinklers In Rear · Sprinklers In Front · Sprinkler - Rain Sensor · Sprinklers On Side · Trees-Large (Over 40 Ft) · Many Trees
pool
None
roof
Composition · Shingle
view
Panoramic
patio
Covered · Front Porch · Patio · Porch · Rear Porch
sewer
Aerobic Septic
levels
One
cooling
Ceiling Fan(s) · Central Air · Electric · ENERGY STAR Qualified Equipment · Exhaust Fan
fencing
Back Yard · Cross Fenced · Full · Wire · Wood
heating
Central · ENERGY STAR Qualified Equipment · Exhaust Fan · Fireplace(s) · Propane
parking
Boat · Circular Driveway · Door-Multi · Driveway · Garage Door Opener · Garage Faces Side · Off Street · Open
exterior
Gas Grill · Gutters Full · Lighting · Outdoor Grill · Private Yard · RV Hookup
flooring
Carpet · Marble · Tile
interior
Breakfast Bar · Built-in Features · Ceiling Fan(s) · Beamed Ceilings · Ceiling-High · Quartz Counters · Double Vanity · Eat-in Kitchen · Entrance Foyer · High Speed Internet · In-Law Floorplan · Kitchen Island · Low Flow Plumbing Fixtures · Multiple Dining Areas · No Interior Steps · Open Floorplan · Pantry · Primary Bedroom on Main · Recessed Lighting · Soaking Tub · Storage · Study/Home Office · Walk-In Closet(s) · WaterSense Fixture(s)
security
Carbon Monoxide Detector(s) · Smoke Detector(s)
community
None
utilities
Electricity Connected · High Speed Internet · Propane · Sewer Connected · Water Connected
appliances
Built-In Gas Oven · Dishwasher · Disposal · Exhaust Fan · Instant Hot Water · Microwave · Double Oven · Propane Cooktop · RNGHD
waterfront
None
water Source
Public
construction
Spray Foam Insulation · Masonry – All Sides · Stone · Stucco
accessibility
None
ROOM BY ROOM
Reported rooms
Compare the spaces you will actually use. Units for numeric length and width are not reported in this feed; the separate dimensions field is shown as supplied. Confirm measurements at the home.
| Room & level | Reported measurements |
|---|---|
| Primary BedroomLevel: First Ceiling Fan(s) · Quartz Counters · Double Vanity · Full Bath · Garden Tub · High Ceilings · Low Flow Plumbing Fixtures · Recessed Lighting · Separate Shower · Walk-In Closet(s) · Walk-in Shower · WaterSense Fixture(s) | Size not reported |
| Primary BathroomLevel: First Quartz Counters · Double Vanity · Full Bath · Garden Tub · High Ceilings · Low Flow Plumbing Fixtures · Recessed Lighting · Separate Shower · Walk-In Closet(s) · Walk-in Shower · WaterSense Fixture(s) | Size not reported |
| KitchenLevel: First Kitchn - Breakfast Area · Breakfast Bar · Quartz Counters · Gourmet Kitchen · High Ceilings · Low Flow Plumbing Fixtures · Open to Family Room · Plumbed for Icemaker · Recessed Lighting · WaterSense Fixture(s) · Wired for Sound | Size not reported |
| Living RoomLevel: First High Ceilings · Recessed Lighting · Wired for Sound | Size not reported |
